
Description
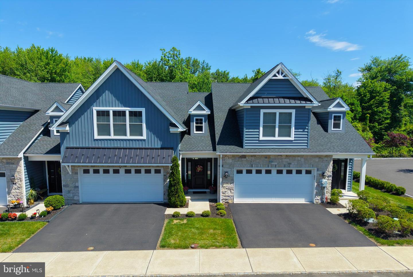
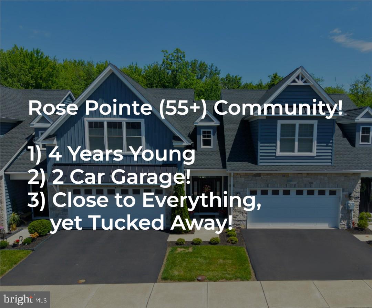
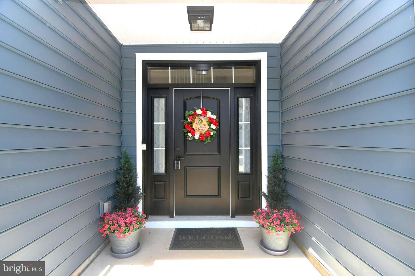
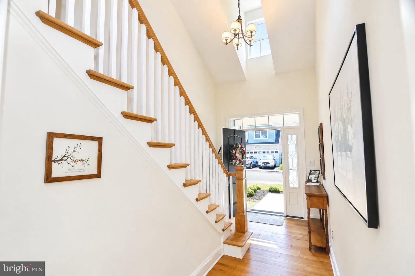
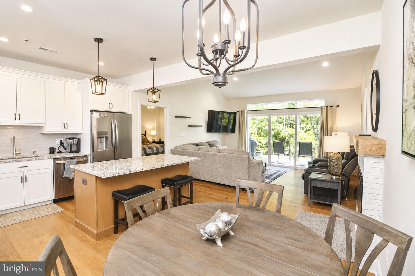
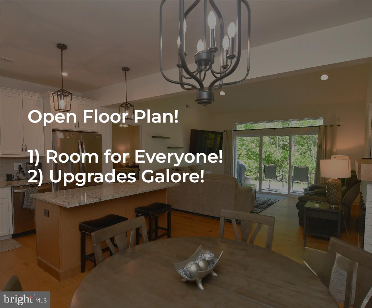
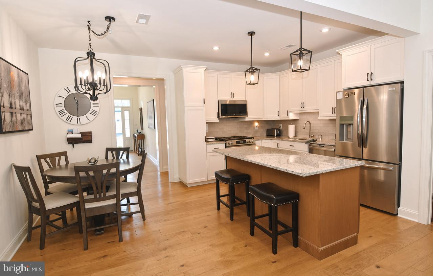
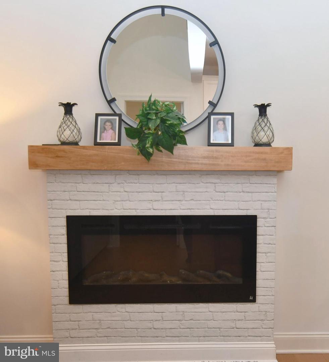
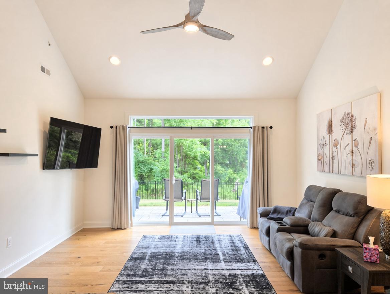
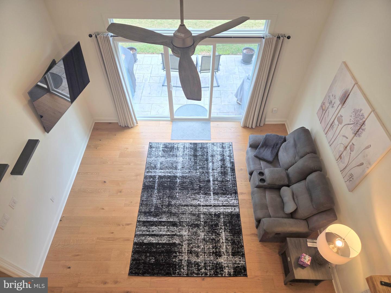
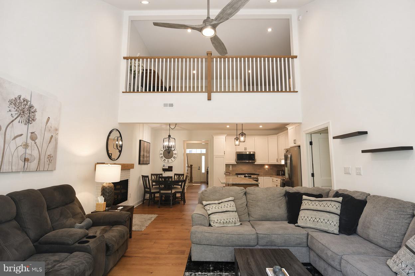
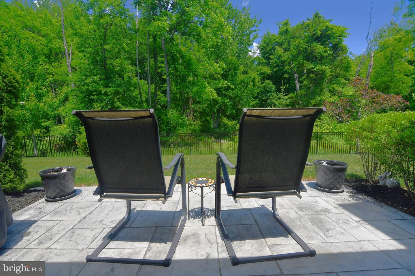
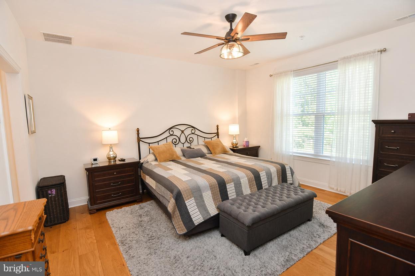
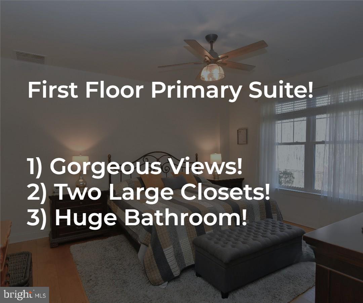
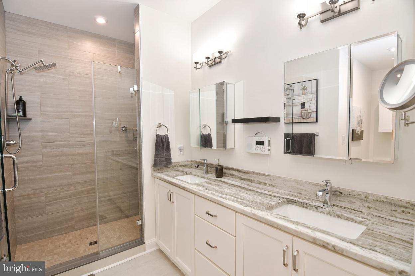
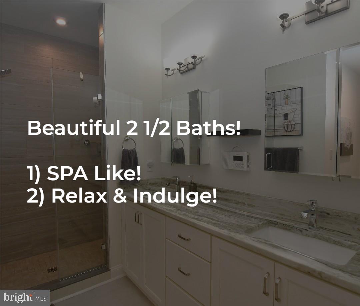
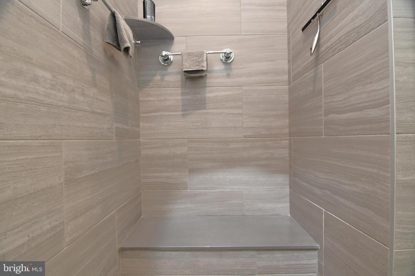
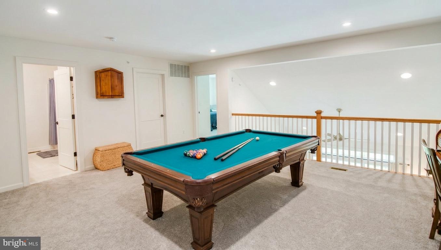
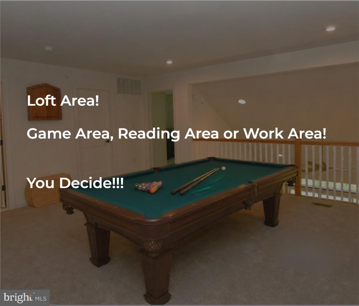
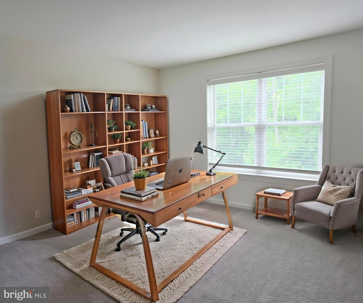
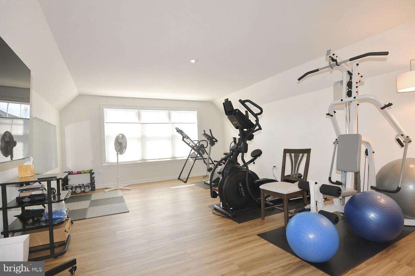
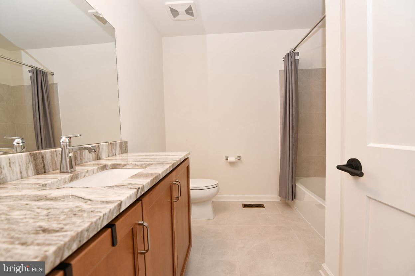
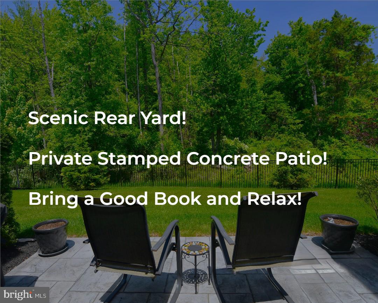
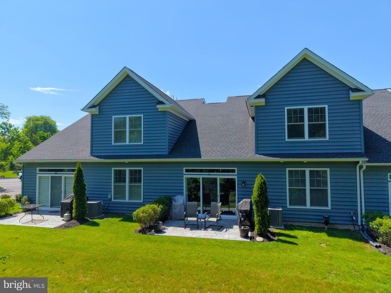
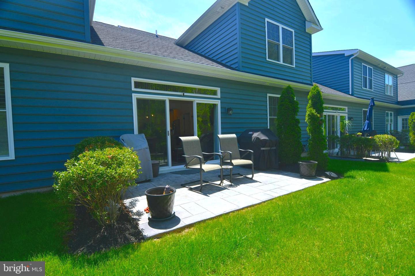
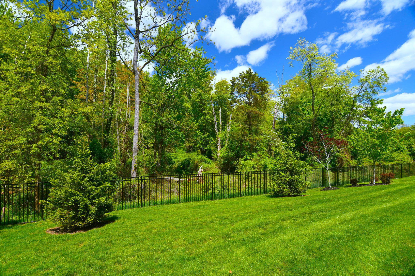
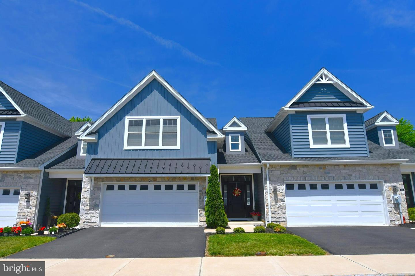
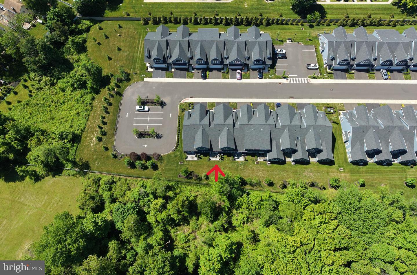
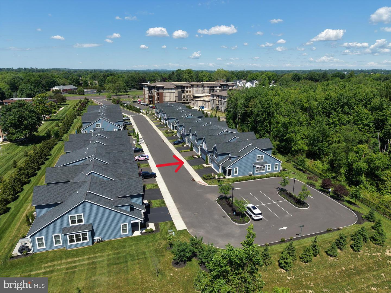
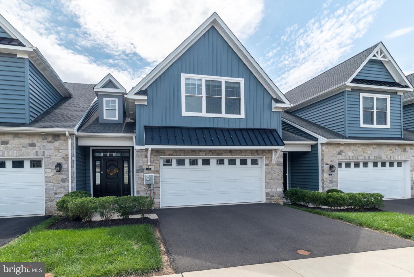
Welcome to the 55+ Community of Rose Pointe!! Spacious 3 bedroom, 2.5 bath carriage style home nestled at the end of a quiet cul-de-sac. Great curb appeal with stone front & covered front porch. Inviting 2-story foyer accented with vaulted ceilings. Open floor plan with 9' ceilings & hardwood floors on 1st floor. Enjoy a huge great room that provides the perfect place to entertain with a spacious living room appointed with vaulted ceilings, ceiling fan, ceiling lighting, electric fireplace & a gourmet "eat-in" kitchen equipped with lots of cabinetry, granite counter tops, stainless steel appliances, 5-burner gas stove, ceramic tile backsplash, large island, pendant + ceiling lighting. Primary Suite offers a walk-in closet, plus a big secondary closet + primary bath with double bowl vanity with granite counter tops, large walk-in shower & luxury vinyl tile flooring. 1st floor laundry room with laundry sink & gas dryer hookup. 2nd floor loft would make an additional entertaining space/family room with ceiling lighting. Generous bedroom sizes throughout. 3rd bedroom with walk-in closet is currently being used as an exercise room. Hall bath with large vanity with granite countertops & ceramic tile floors. 2nd floor utility room. 2-car attached garage with epoxy flooring, garage door opener & garden house spicket. Double-wide driveway. And close proximity to additional parking for all your visitors too. Plus a private stamped concrete patio overlooking a "park-like" setting. It's a great place to call "HOME"!!
Details
| MLS # | PABU2117064 |
|---|---|
| Listing Type | For Sale |
| Style | Condominium |
| HOA Dues | $383 |
| Sub-Type | Resale |
| Status | Active-bright |
| Year | 2022 |
| Days On Site | 185 |
| Listing Provided By | RE/MAX Centre Realtors | Donald O Bormes Jr. |
Features
| Bed(s) | 3 |
|---|---|
| Bath(s) | 3 Total |
| SQ Feet | 2,338 |
| Garage | 2 |
| Story(s) | 2 |
| Zoning | R1 |
| Acreage | 0.04 |
Interior
| Rooms Total | 11 |
|---|---|
| Cooling | Central A/C |
| Heating Yes / No | Yes |
| Heating | 90% Forced Air |
| Interior Features | Floor Plan - Open, Kitchen - Eat-In, Kitchen - Gourmet, Kitchen - Island, Upgraded Countertops, Primary Bath(s), Bathroom - Walk-In Shower, Walk-in Closet(s), Recessed Lighting, Ceiling Fan(s) |
| Appliances | Stainless Steel Appliances, Oven/Range - Gas, Microwave, Dishwasher, Disposal, Refrigerator |
Exterior
| Exterior Features | Sidewalks, Street Lights |
|---|---|
| Construction Materials | Frame, Stone |
| Foundation Details | Slab |
Parking
| Garage Yes / No | Yes |
|---|
Taxes
| Tax Annual Amount | 8732 |
|---|
Area Information
| State | PA |
|---|---|
| County | BUCKS PA |
| City | WARMINSTER |
| Zip Code | 18974 |
| Area | Warminster Twp (10149) |
| Community Name | ROSE POINTE |
| School District | CENTENNIAL |
| Listing VS Median (in ROSE POINTE) | |
Price: $619,000 low | high Med: $622,000 sqft: 2,338 low | high Med: 2,338 $ / sqft: $265 low | high Med: $266 On site: 185 low | high Med: 107.5 | |
Market Activity 18974
Request a showing
Request a showing
Contact
Learn More About This Property

| State | PA |
|---|---|
| County | BUCKS PA |
| City | WARMINSTER |
| Zip Code | 18974 |
| Area | Warminster Twp (10149) |
| Community Name | ROSE POINTE |
| School District | CENTENNIAL |
| Listing VS Median (in ROSE POINTE) | |
Price: $619,000 low | high Med: $622,000 sqft: 2,338 low | high Med: 2,338 $ / sqft: $265 low | high Med: $266 On site: 185 low | high Med: 107.5 | |
 | $625,000909 HoldenWarminster, PA 18974 |