$309,900 $1,664 est/mo Sourced by Back At You
907 Barbara Drive,Coplay Boro, PA 18037
Coplay Boro, PA 18037
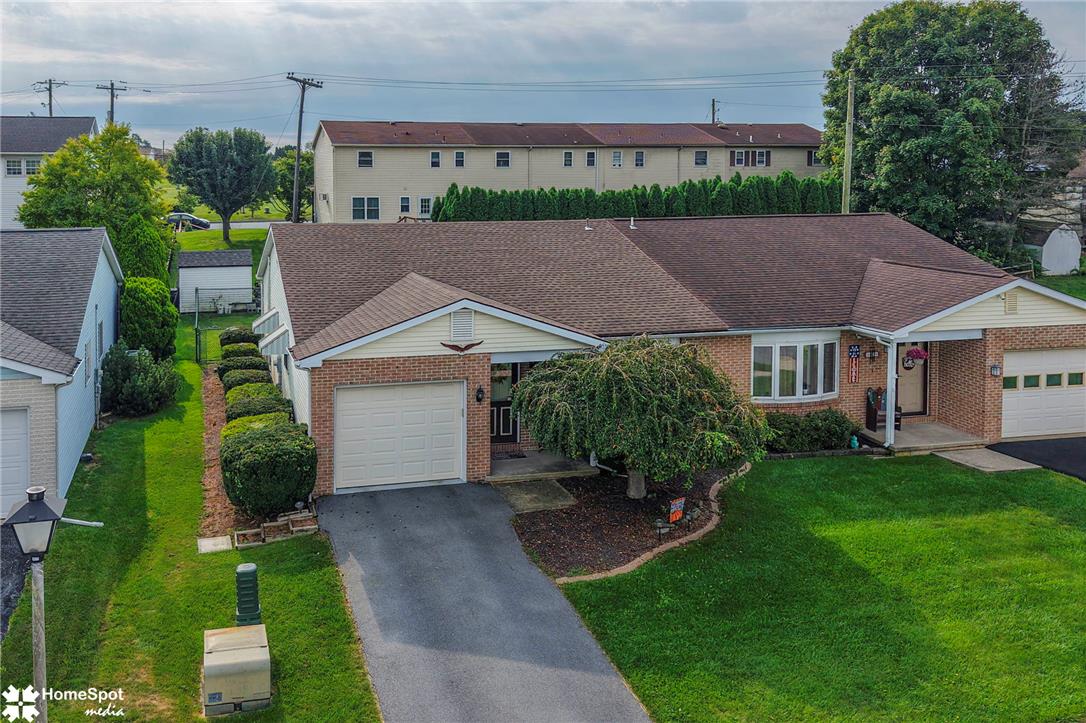
Classic brick exterior accents this charming ranch home featuring an attached garage and manicured lawn.
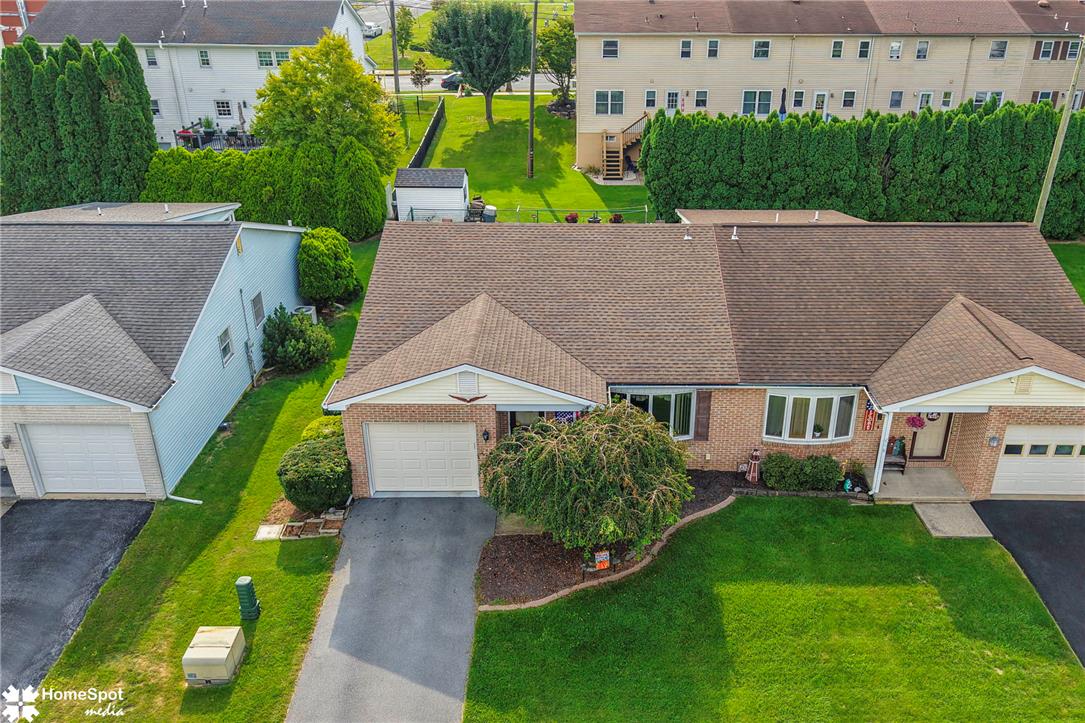
An aerial perspective showcases a neat brick exterior and well-maintained shingle roof.
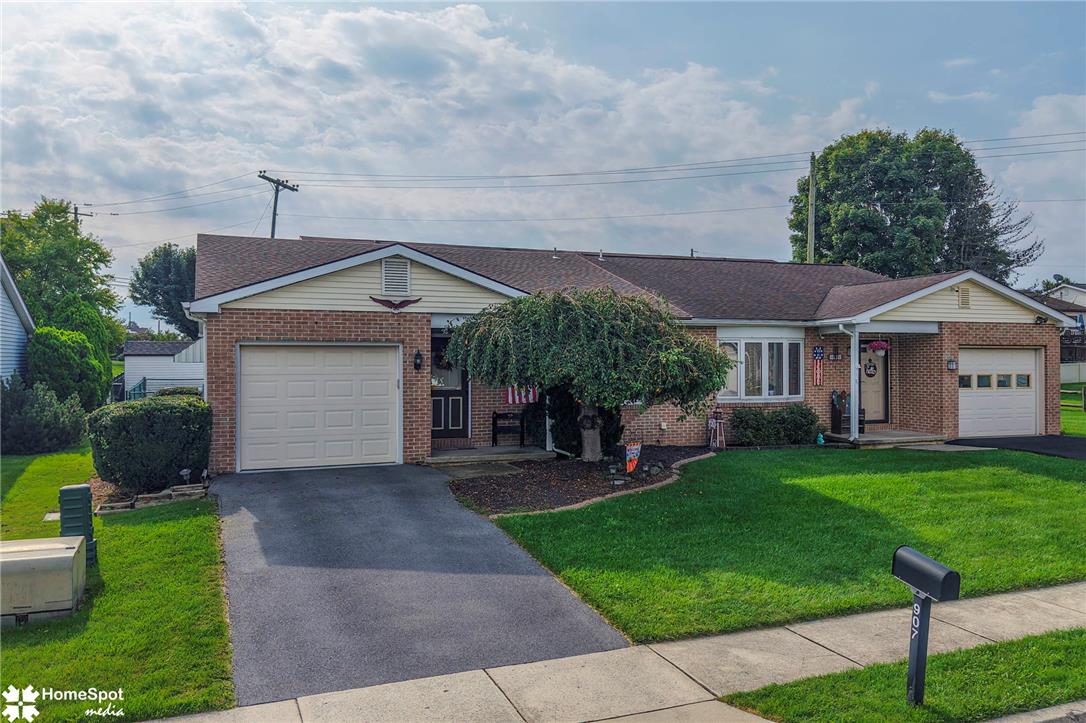
Classic brick exterior accents this charming single-story residence situated on a landscaped lot.
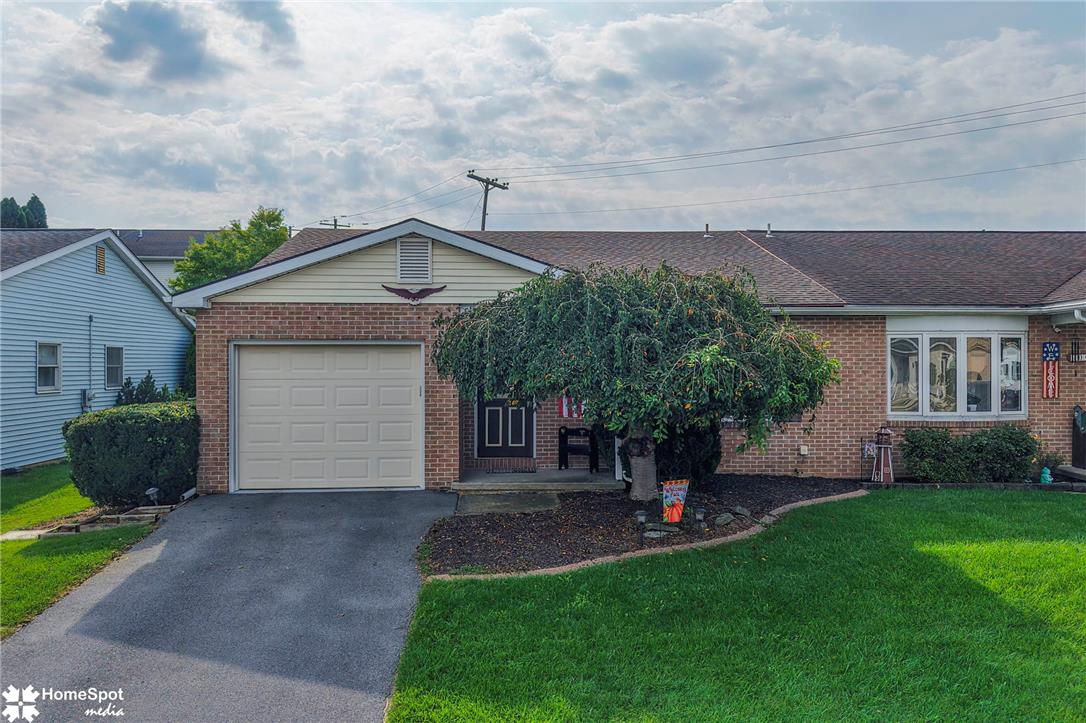
A charming brick exterior greets visitors with structured architectural detail.
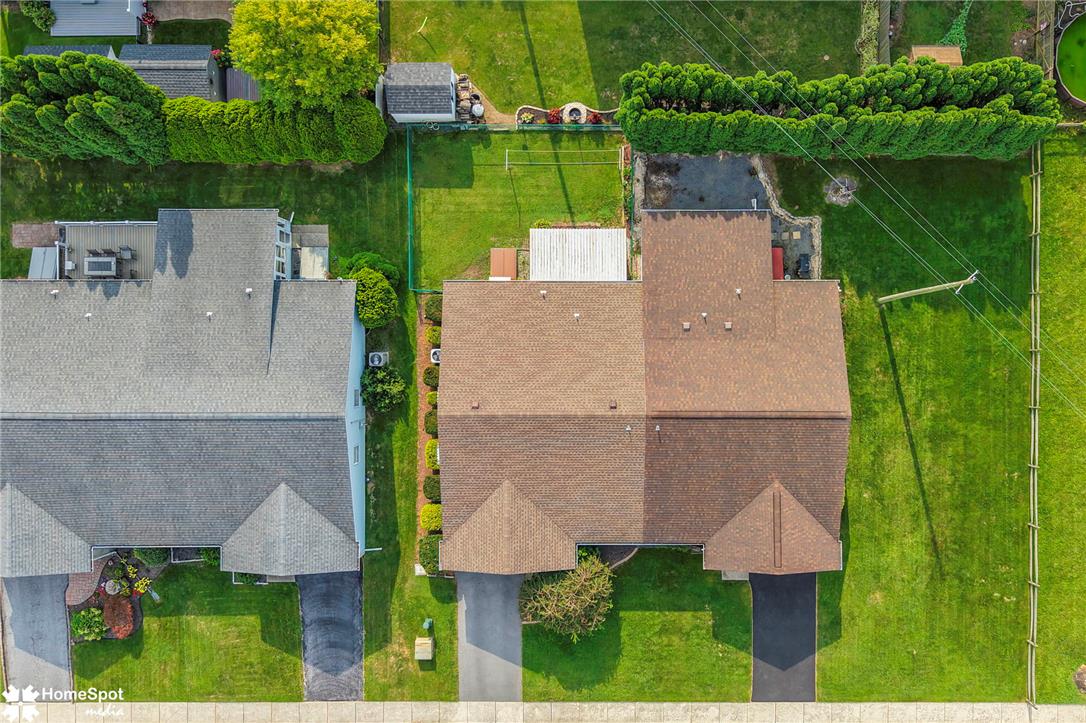
An aerial perspective reveals a well-maintained property structure flanked by green lawns.
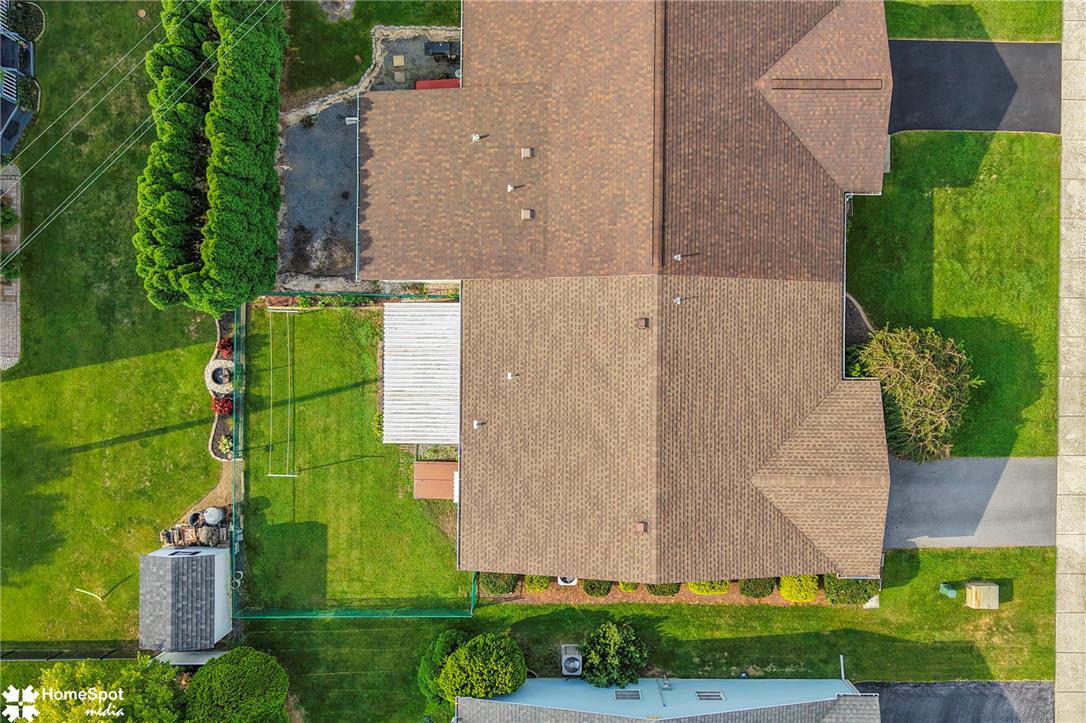
Aerial perspective reveals the property boundary, shingle roof design, and lawn areas.
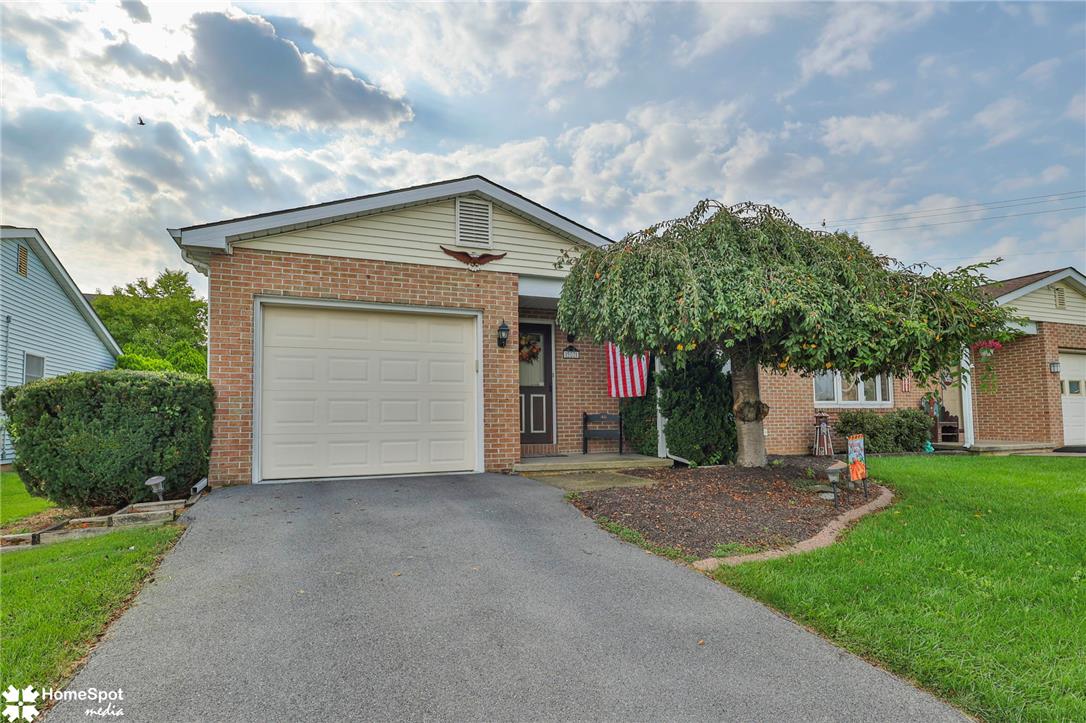
Brick accents and a paved driveway enhance this classic exterior under a cloudy sky.
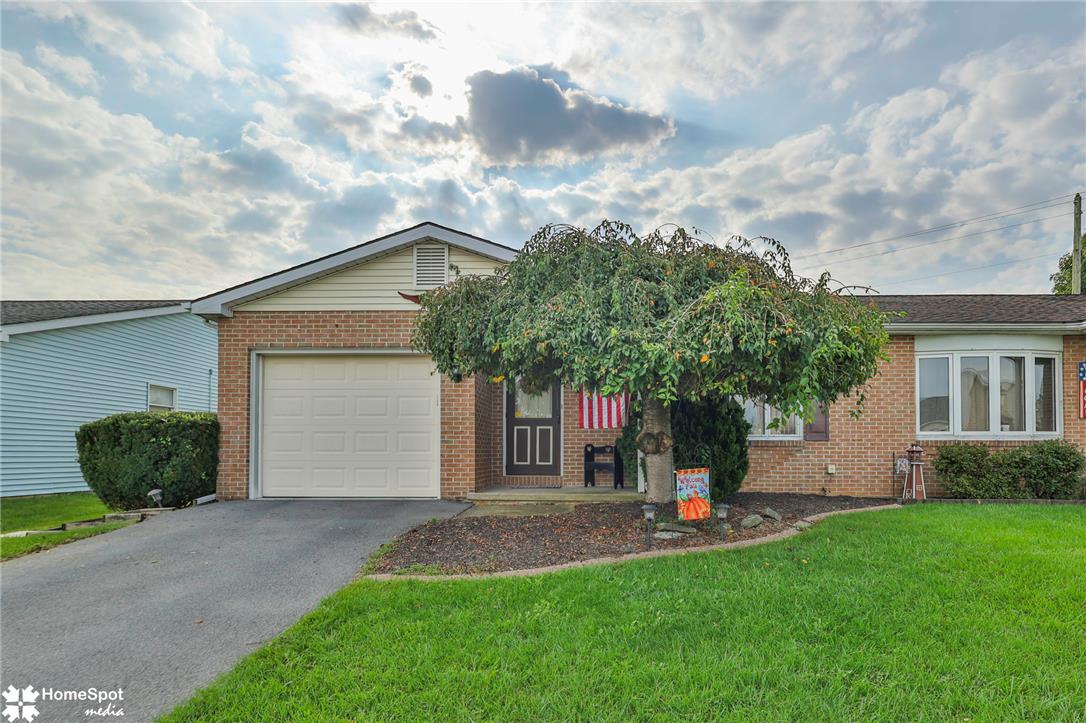
Classic brick exterior showcases a single-car garage and green lawn under a partly cloudy sky.
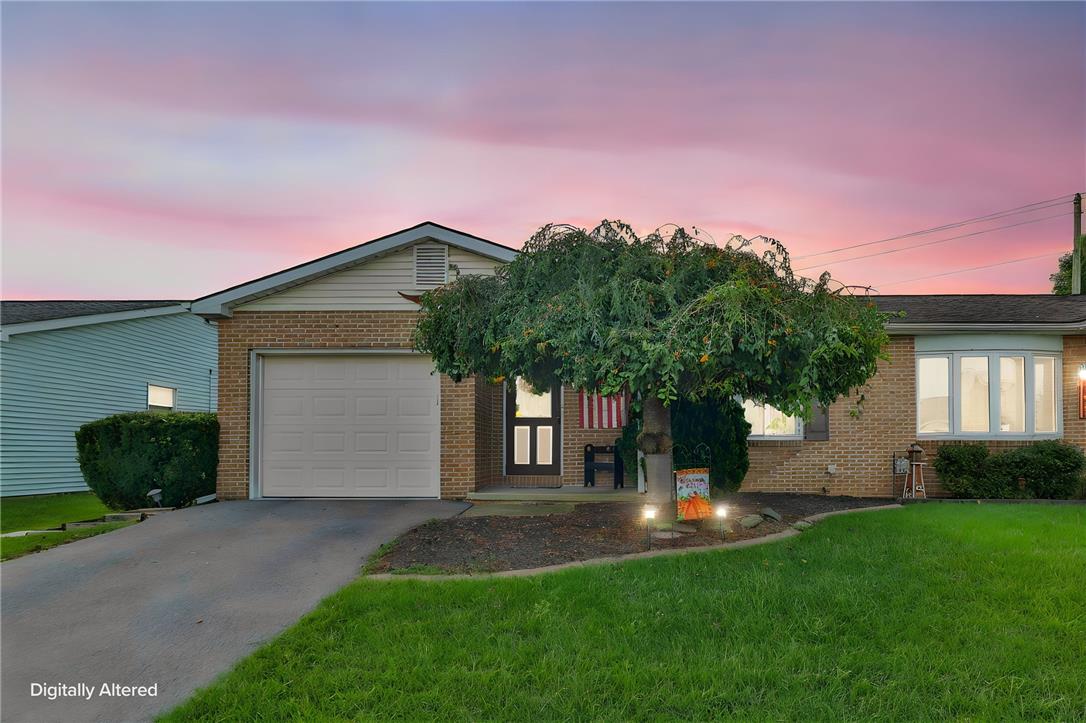
Classic brick accents and an attached garage define this charming single-story exterior under twilight skies.
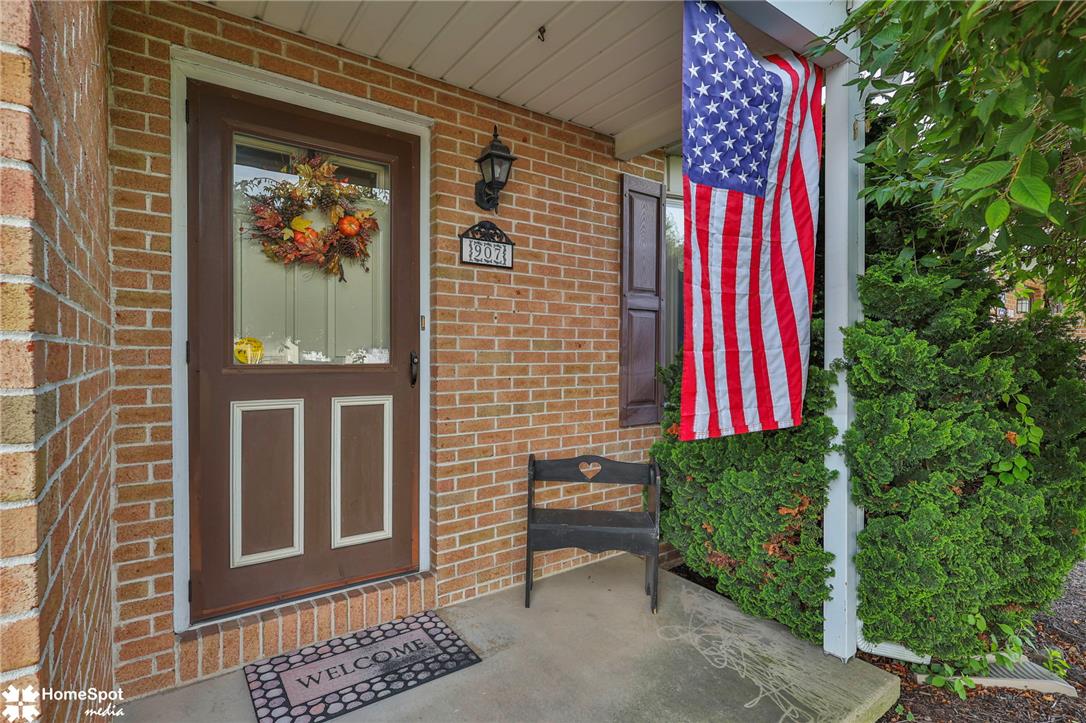
A welcoming front porch features classic brick walls and a sheltered entryway.
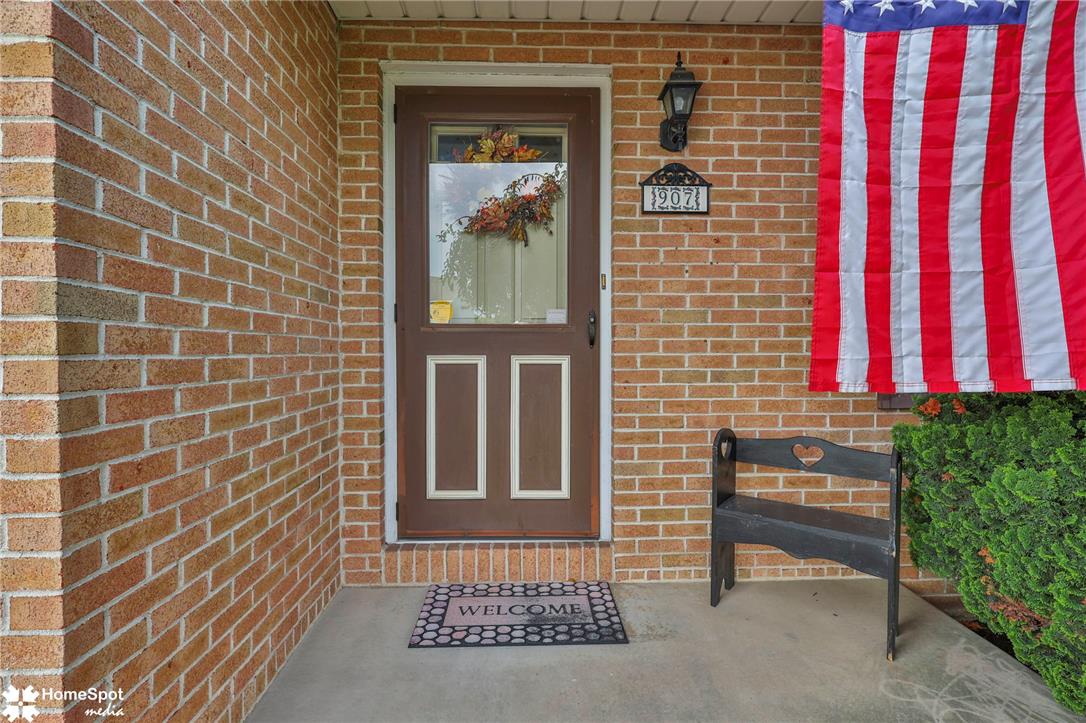
A welcoming front porch features classic brick walls and a concrete floor.
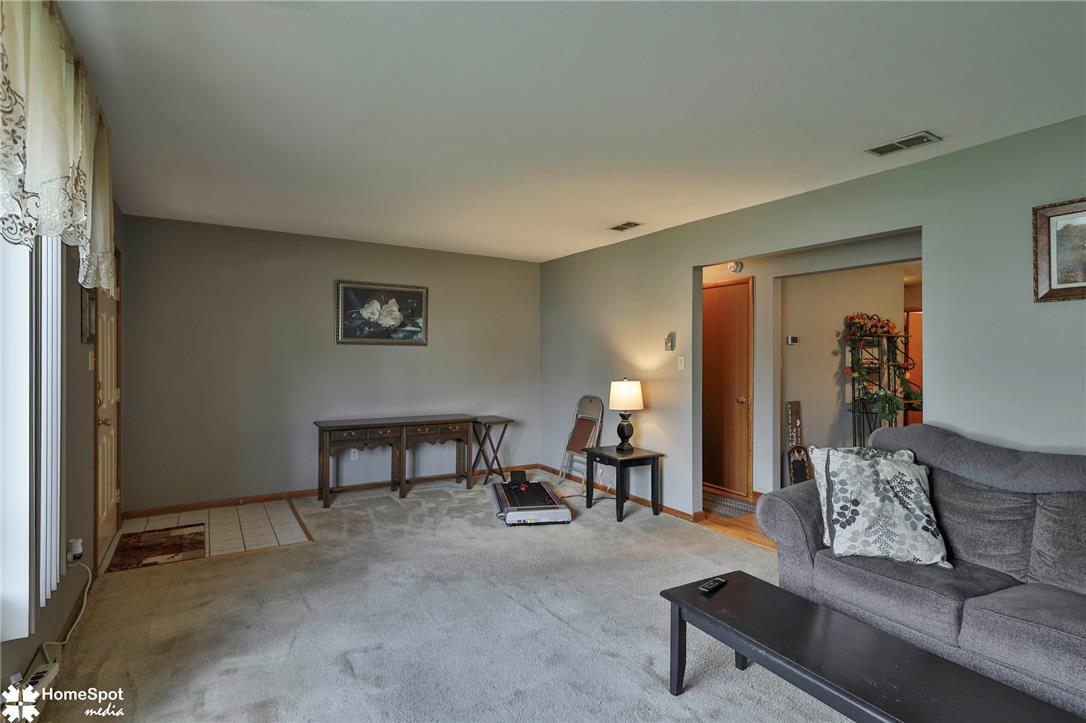
An open floorplan living area features comfortable carpeting and direct access to adjoining hallways.
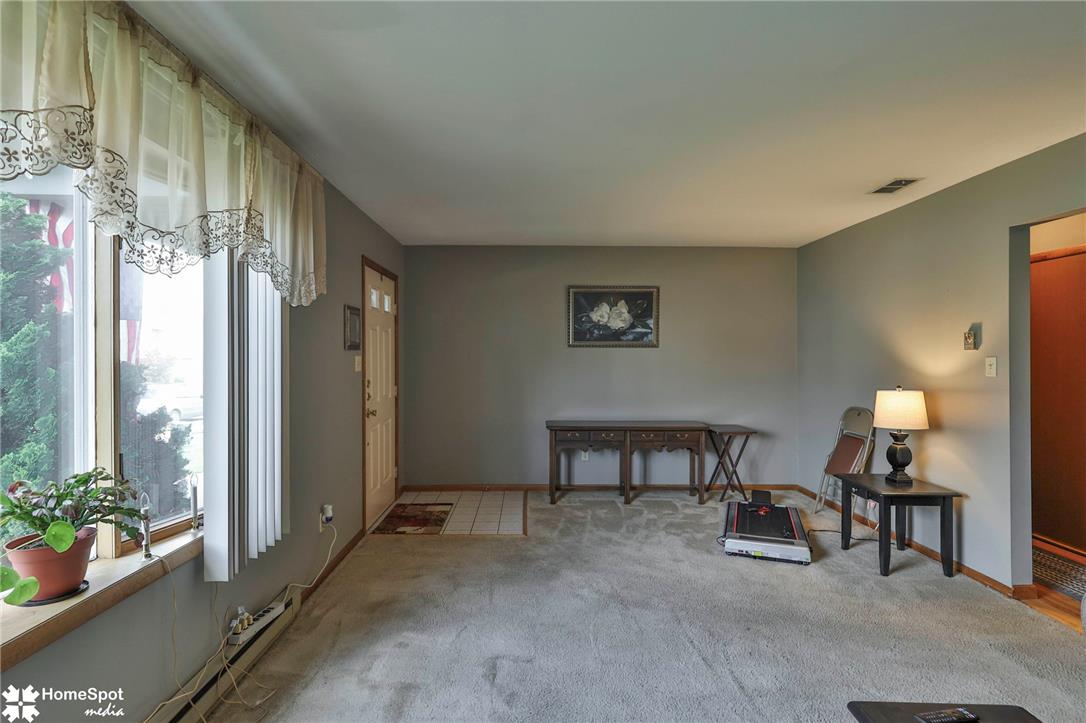
Natural light streams through large windows into this carpeted living area.
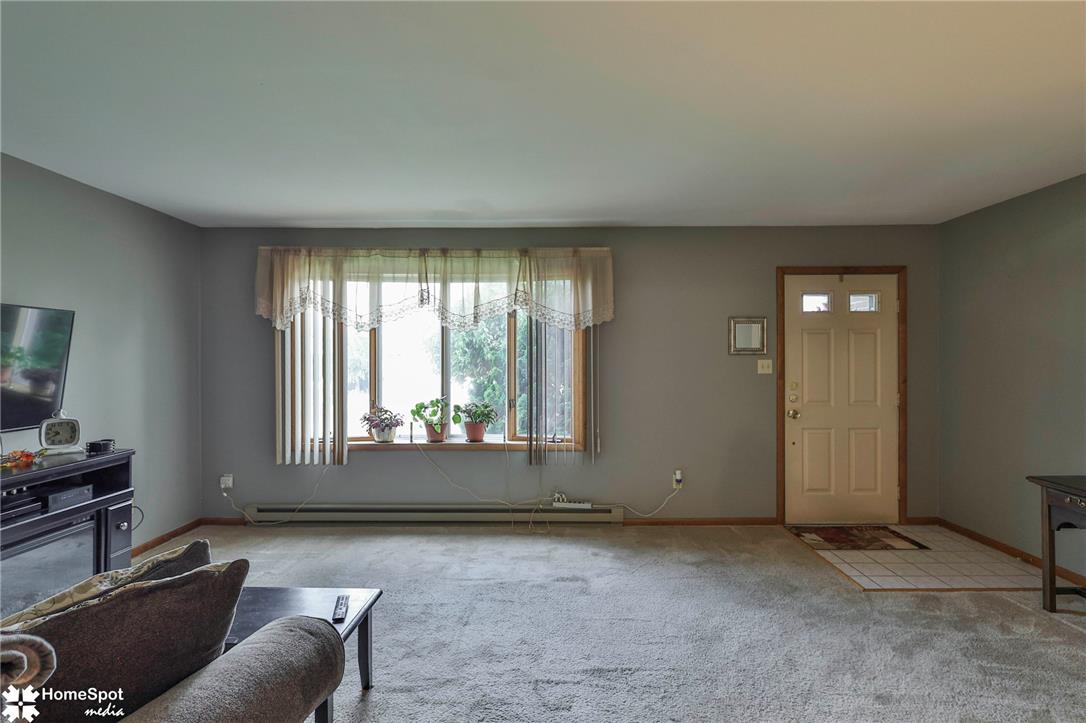
A spacious carpeted living room opens immediately from the main entryway door.
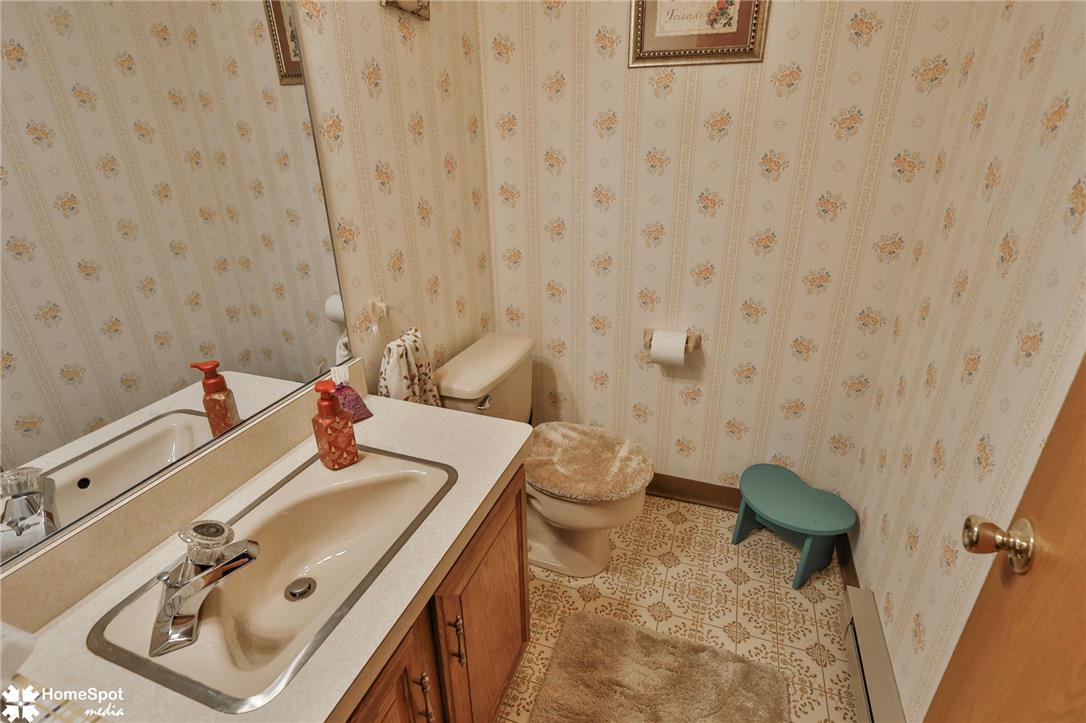
Patterned walls and vinyl flooring bring classic charm to this cozy powder room.
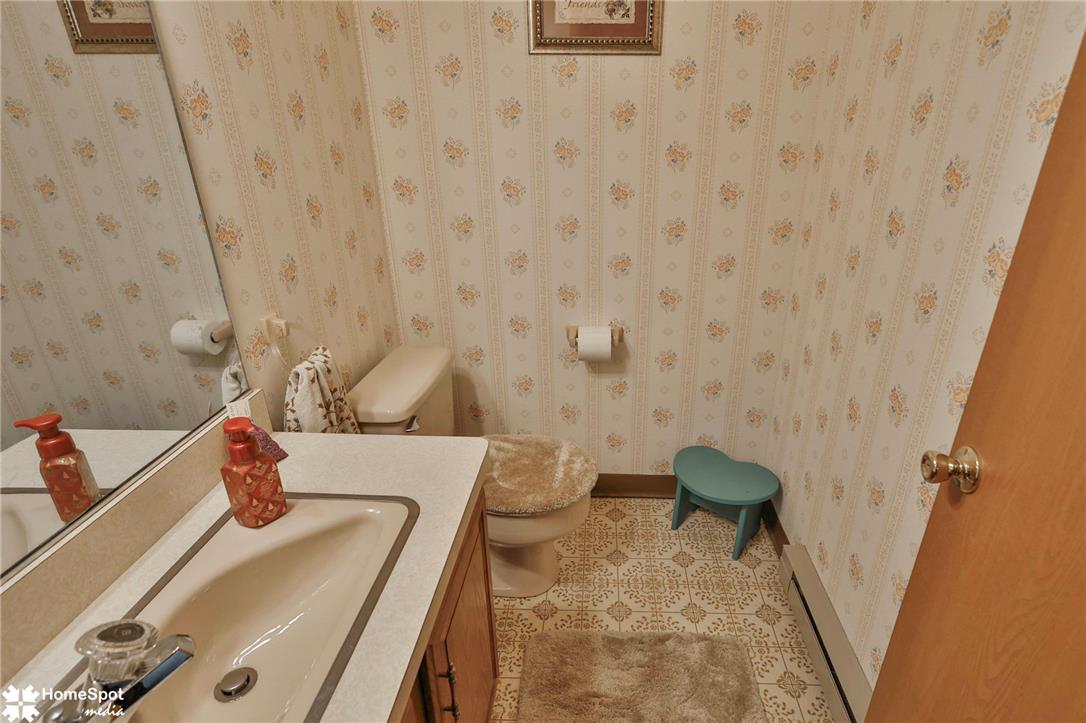
A classic half bathroom features patterned wallpaper and coordinates with patterned linoleum flooring.
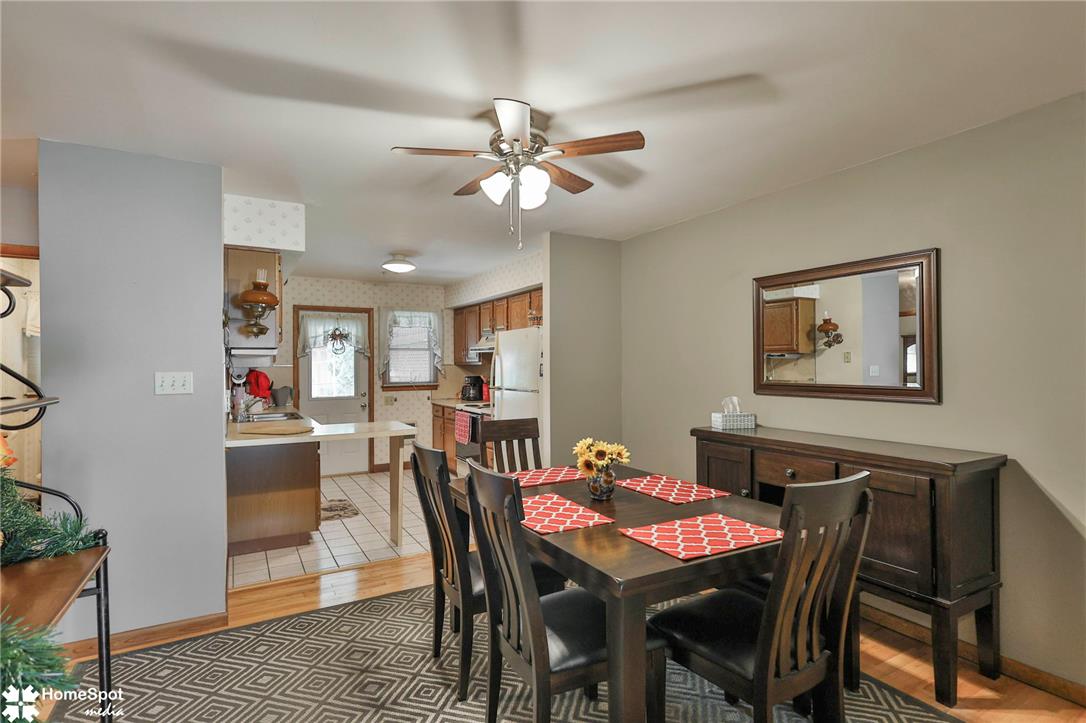
Gleaming hardwood floors and a spacious layout connect this dining area directly to the kitchen.
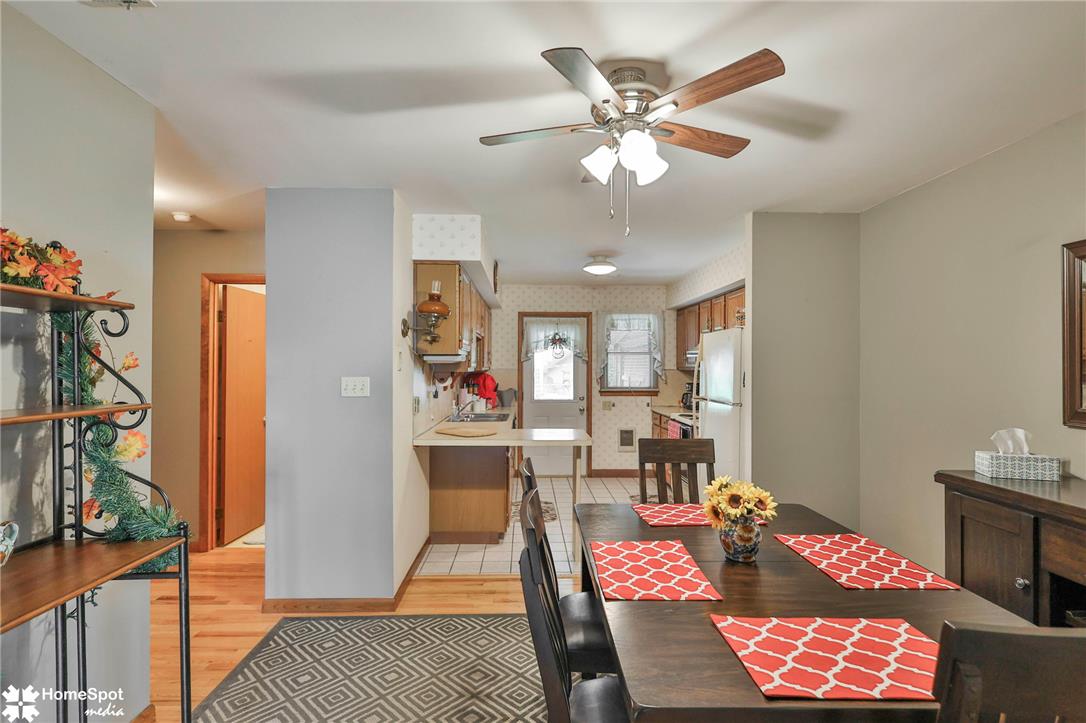
An open flow connects the casual dining area directly to the kitchen.
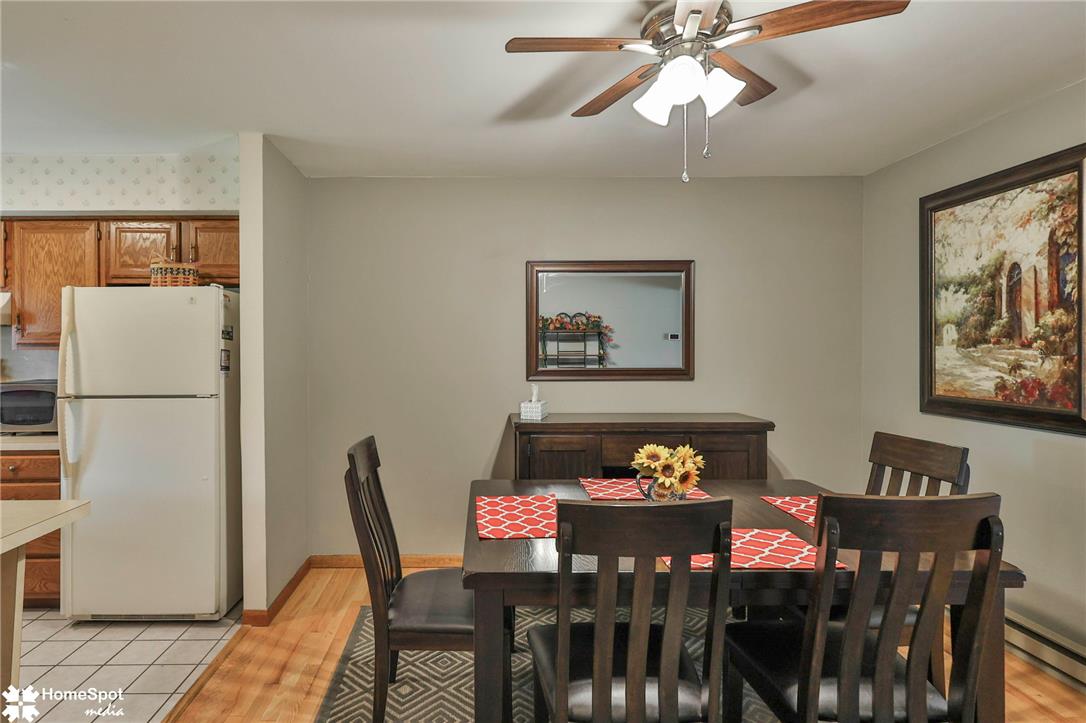
Warm hardwood floors anchor this inviting dining space adjacent to the kitchen.
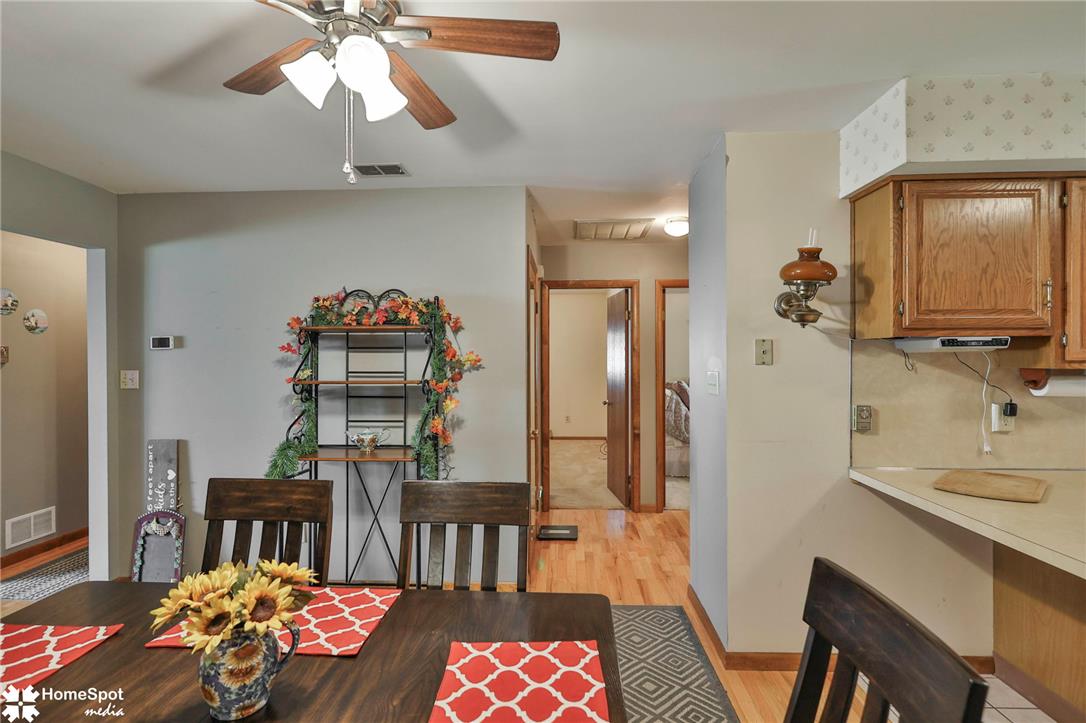
An open floorplan seamlessly connects the dining space with the kitchen and central hallway.
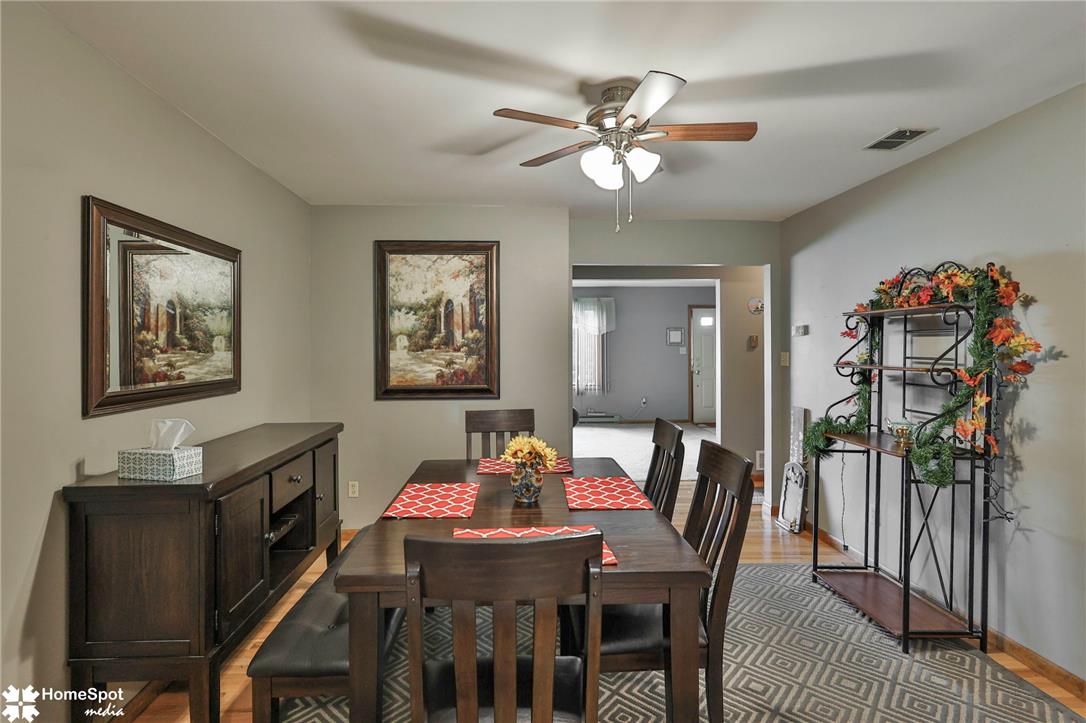
Polished hardwood flooring runs through an inviting dining room connecting seamlessly to adjacent living areas.
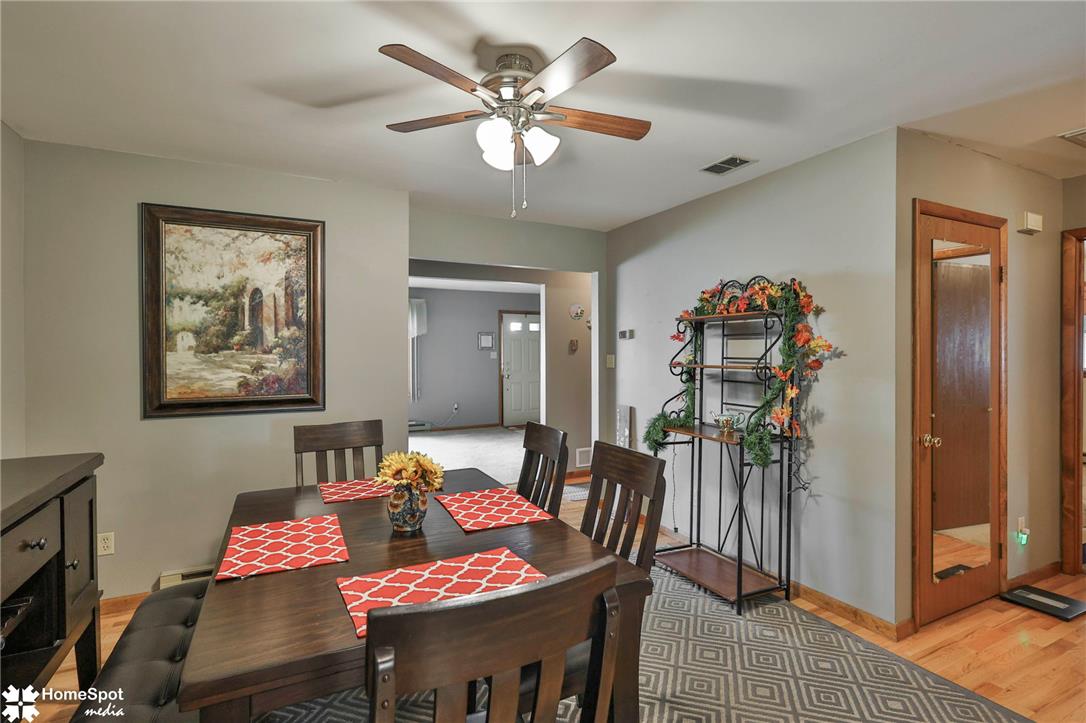
Rich hardwood flooring anchors this versatile space, opening directly into the adjacent foyer.
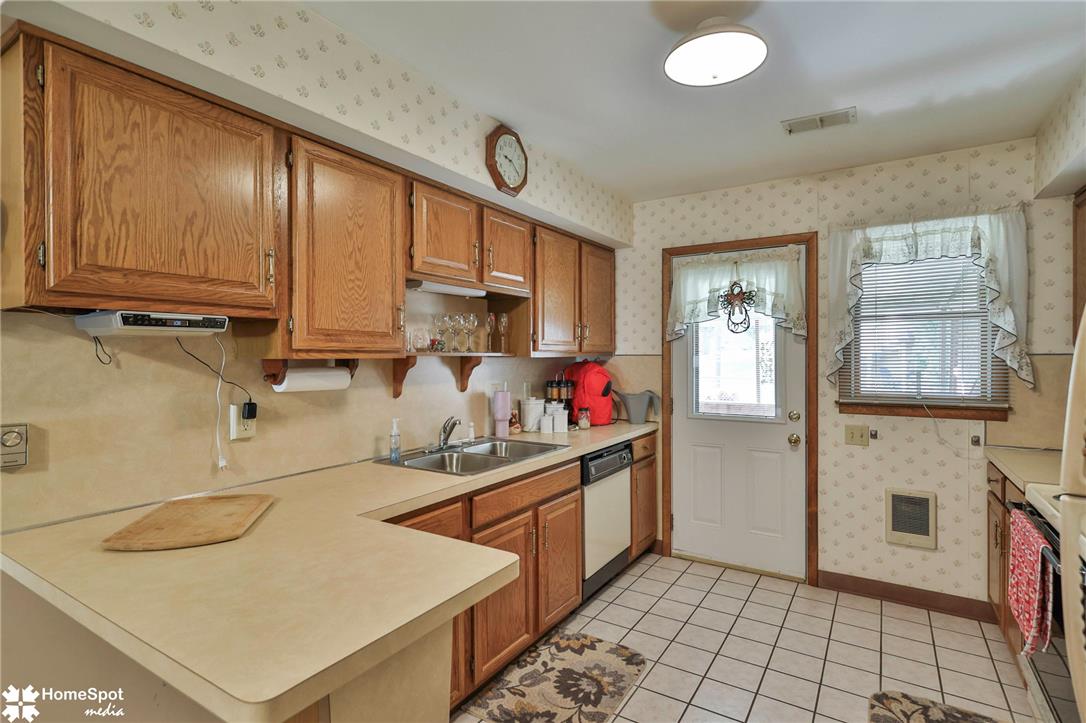
Warm wood cabinetry and tile flooring define this functional kitchen workspace.
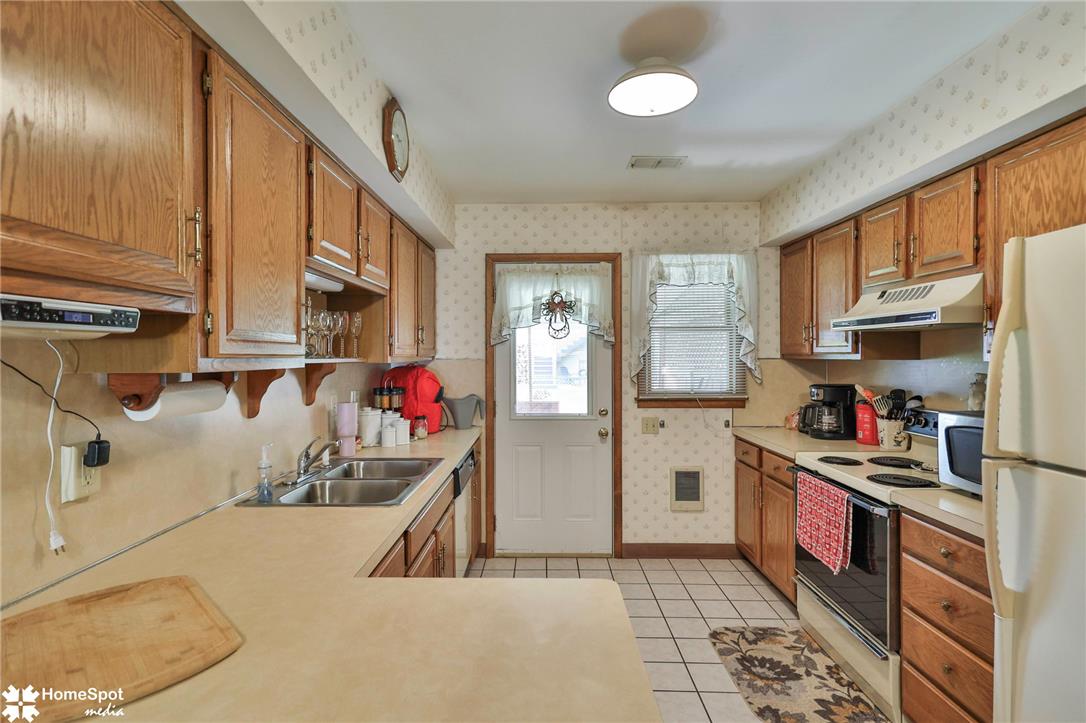
Ample wooden cabinetry and ceramic tile flooring define this classic kitchen layout.
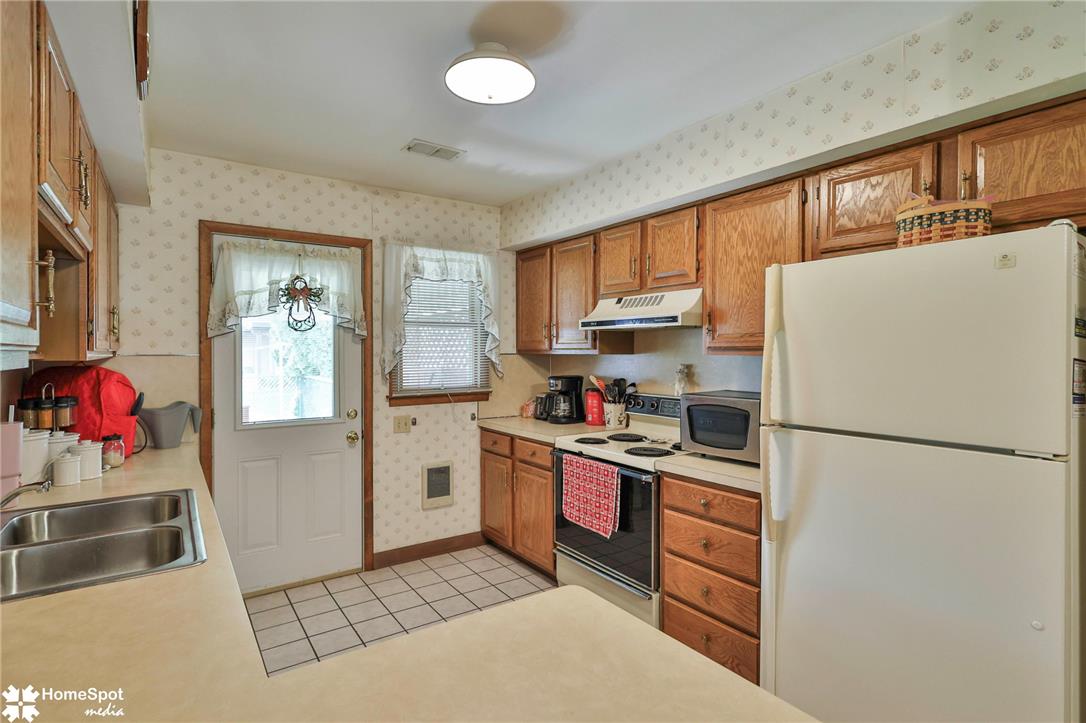
Classic wood cabinetry and durable tile flooring define this functional cooking space.
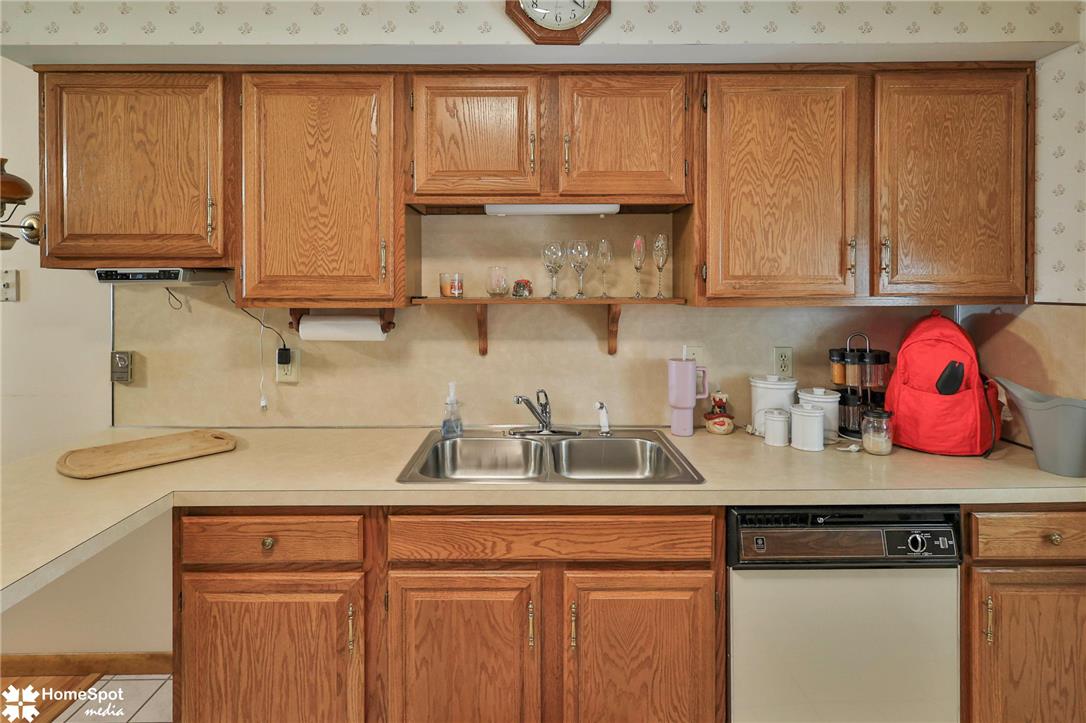
Ample wooden cabinetry and classic countertops frame a functional kitchen workspace.
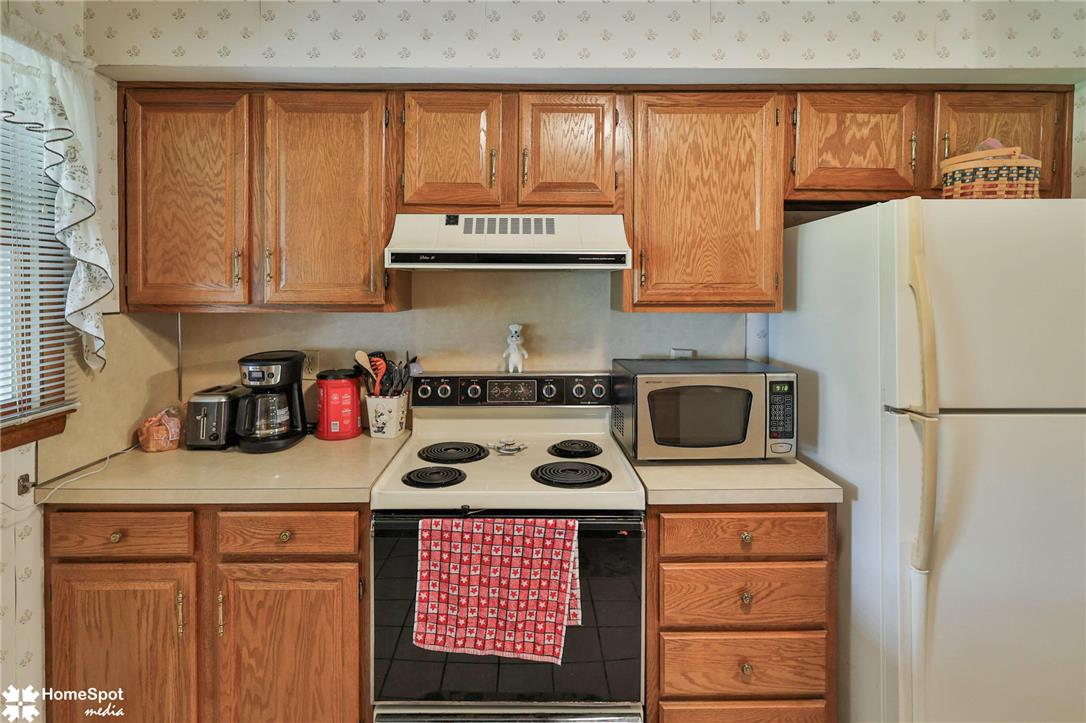
Rich wood cabinetry provides abundant storage space in this classic kitchen design.
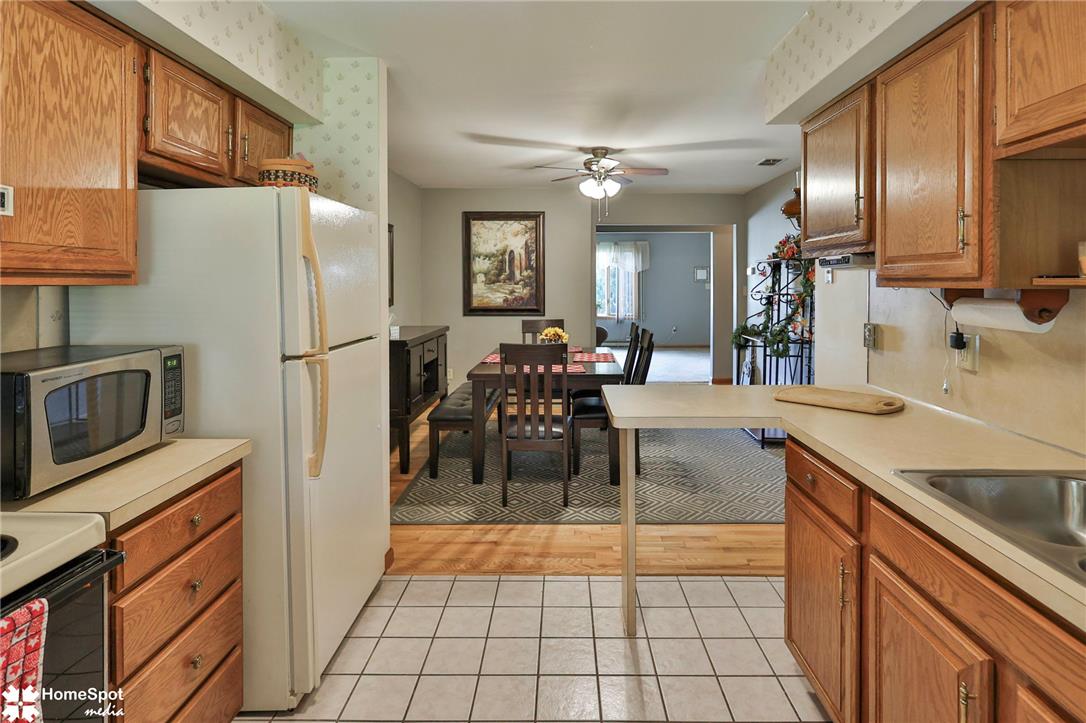
Functional kitchen spaces flow into an adjacent dining room over hardwood and tile floors.
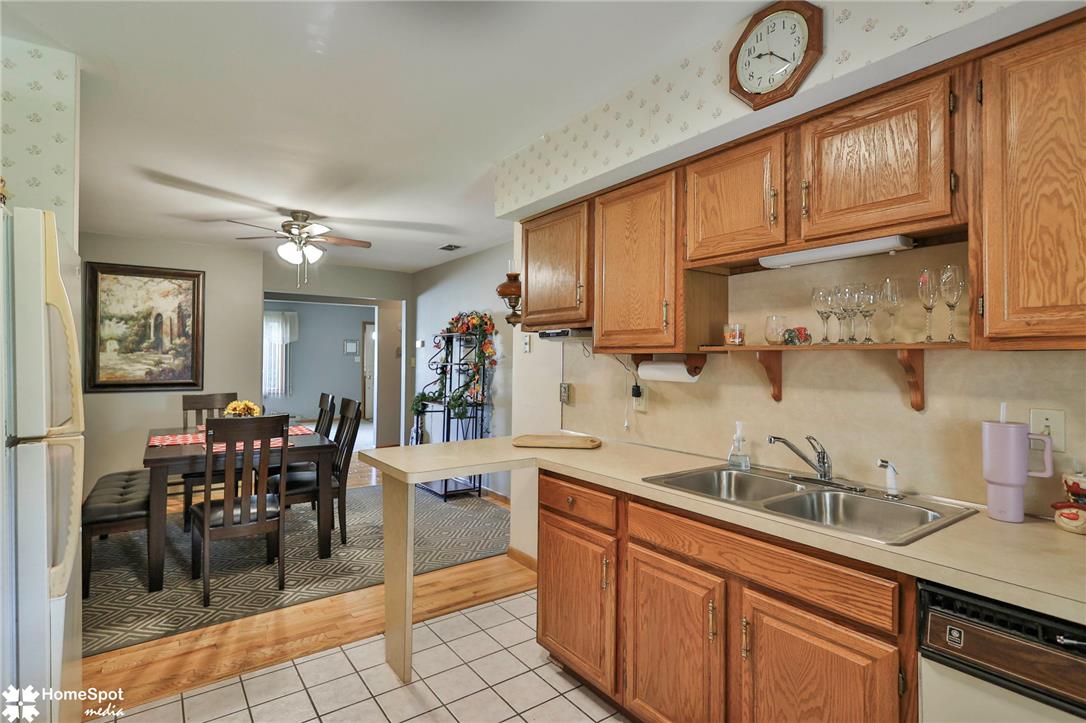
Oak cabinetry and tile flooring define this classic kitchen layout opening to the dining area.
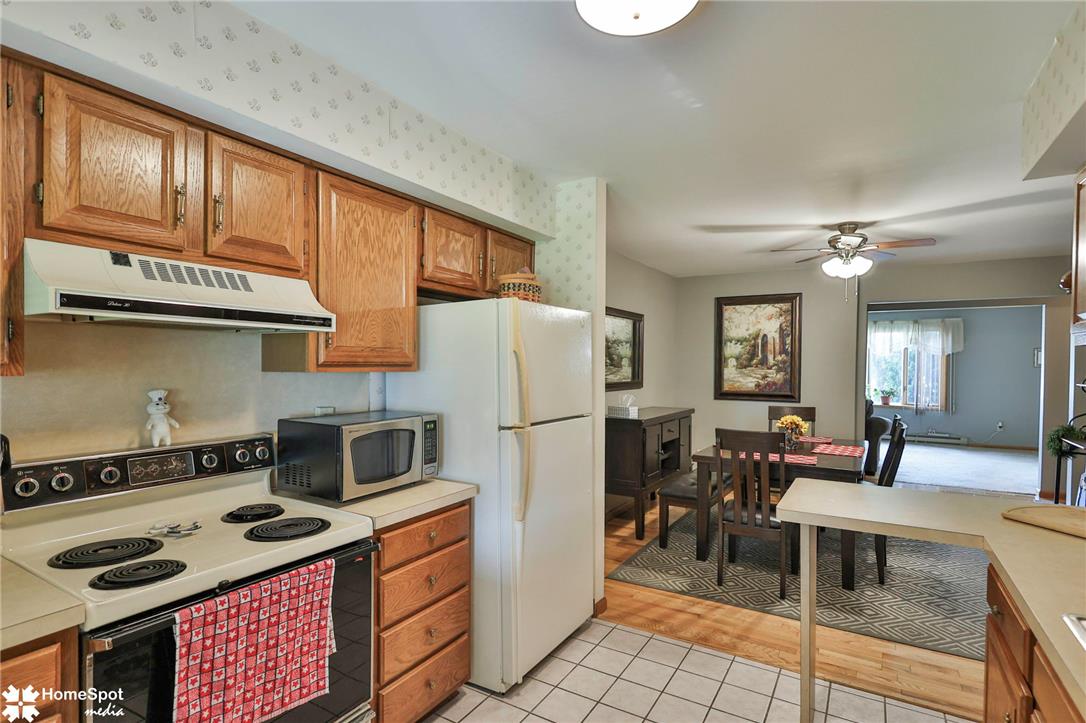
Oak cabinetry and ceramic tile flooring define this classic cooking space with an adjoining dining area.
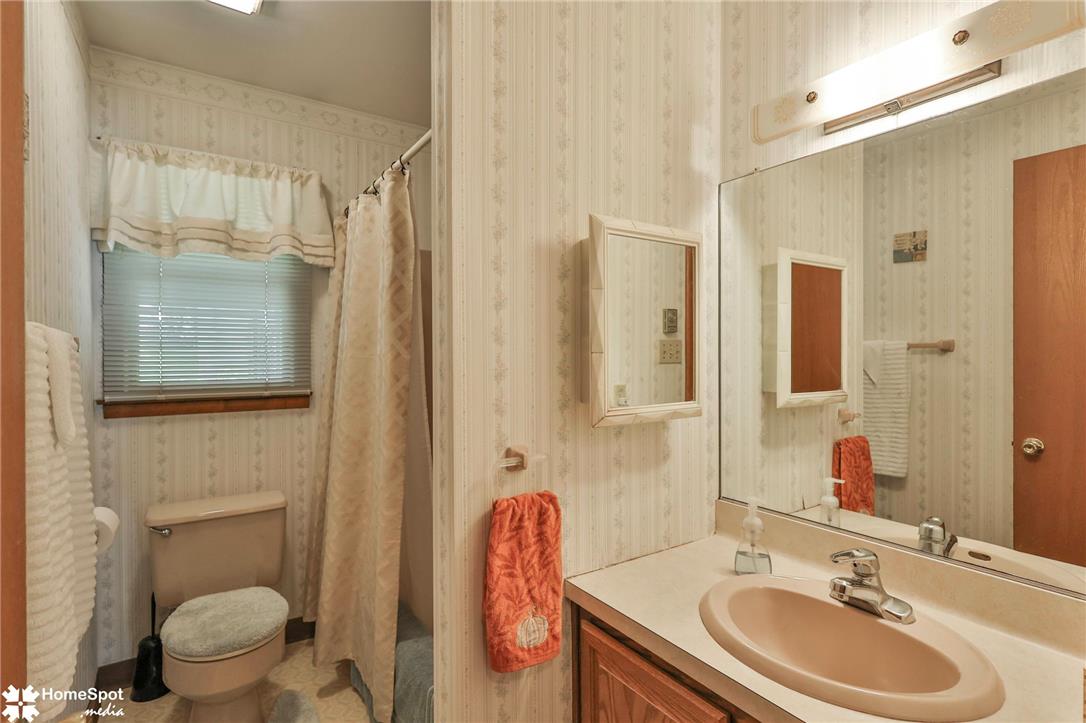
A functional vanity and adjacent tub area maximize layout efficiency.
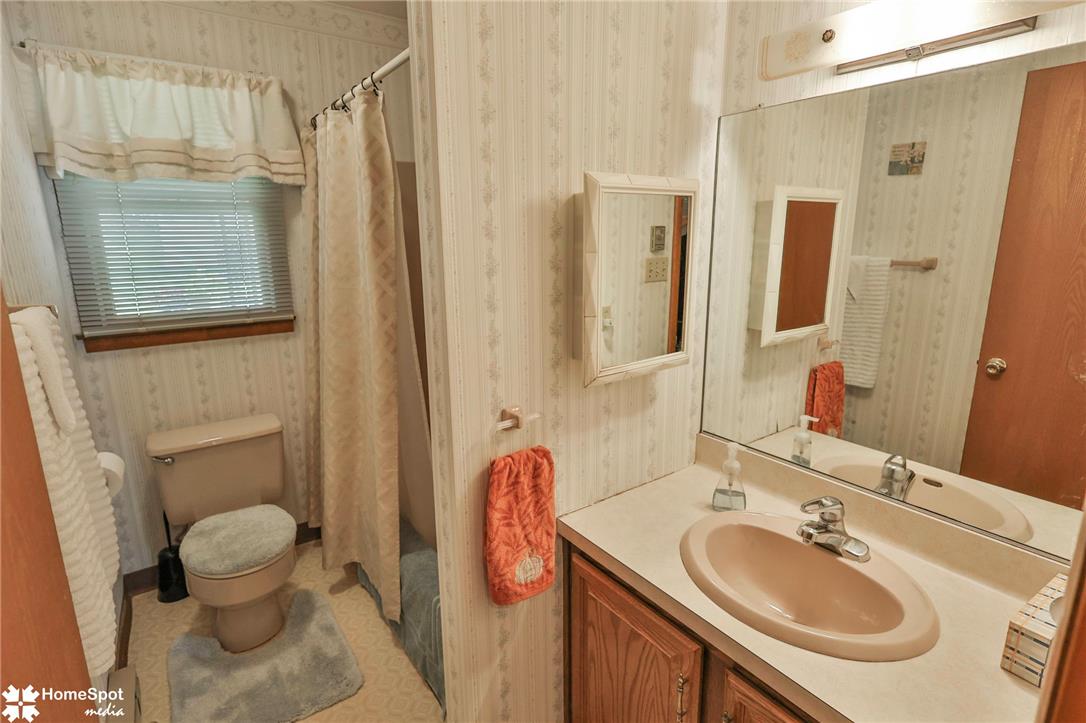
Functional layout features a built-in vanity and a window introducing natural light.
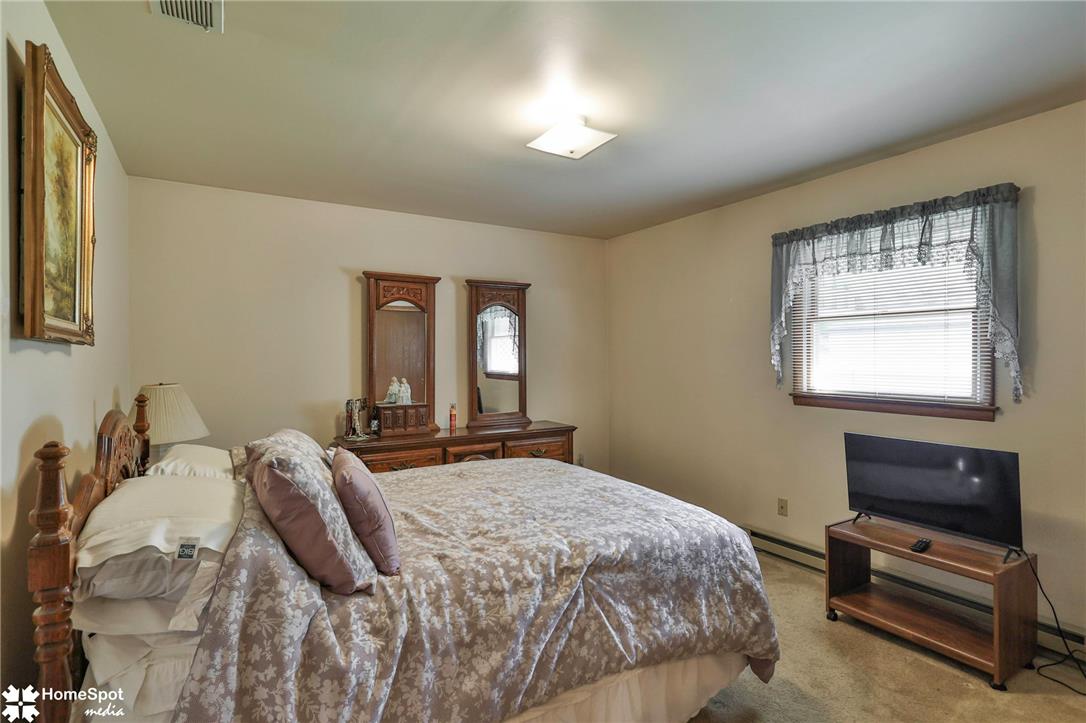
A spacious bedroom features neutral walls and cozy carpeted flooring.
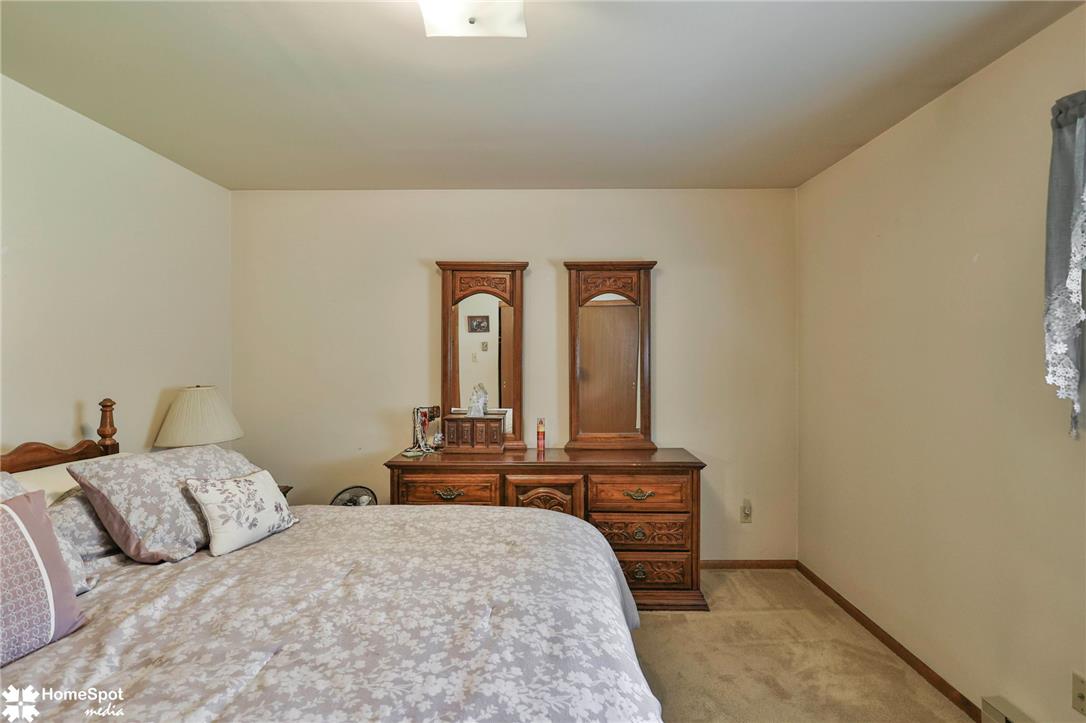
Warm carpeting and neutral walls create a peaceful and inviting atmosphere in this bedroom.
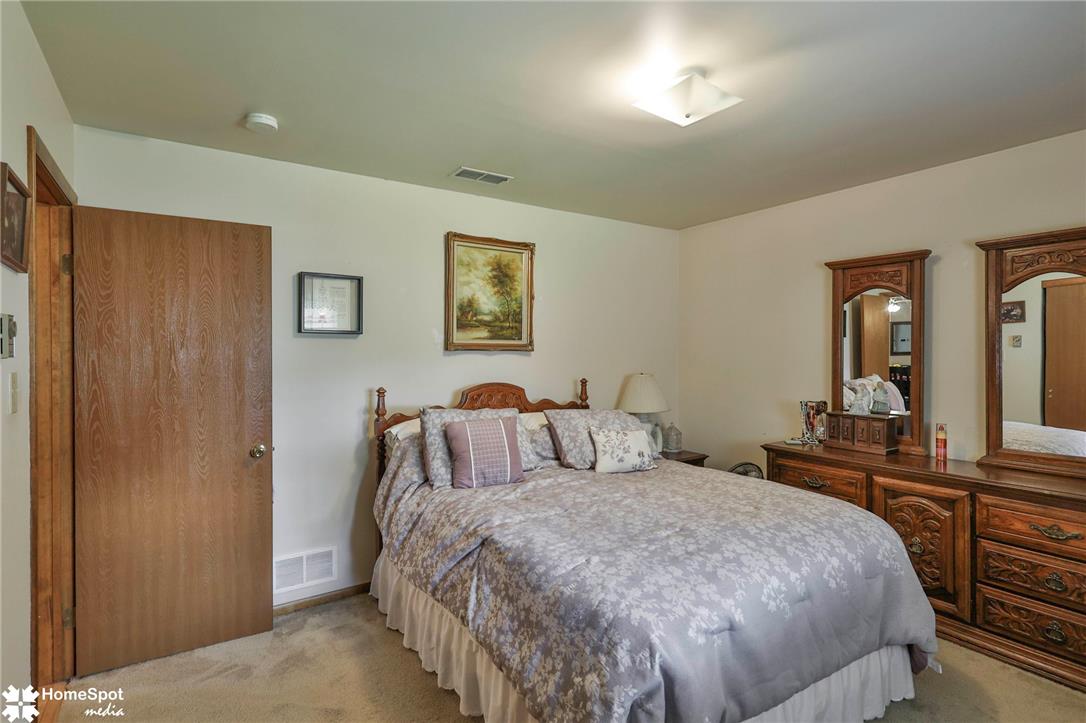
Plush carpeting and natural wood doors define this comfortable, classic bedroom space.
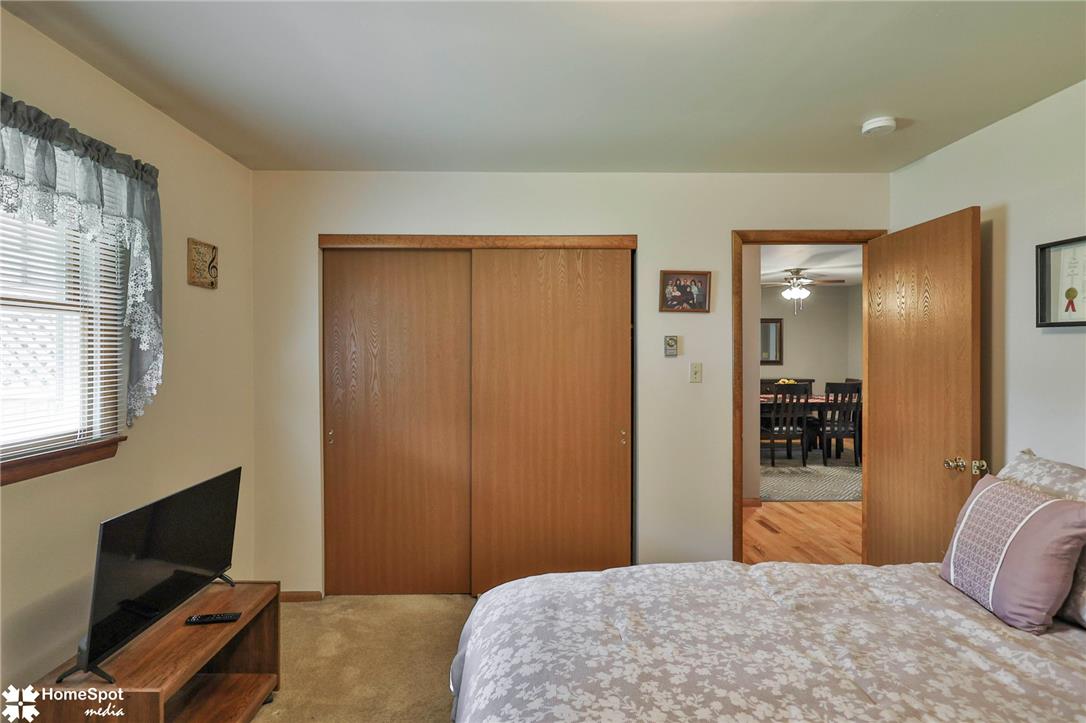
Plush carpeting and natural wood trim define this comfortable bedroom space.
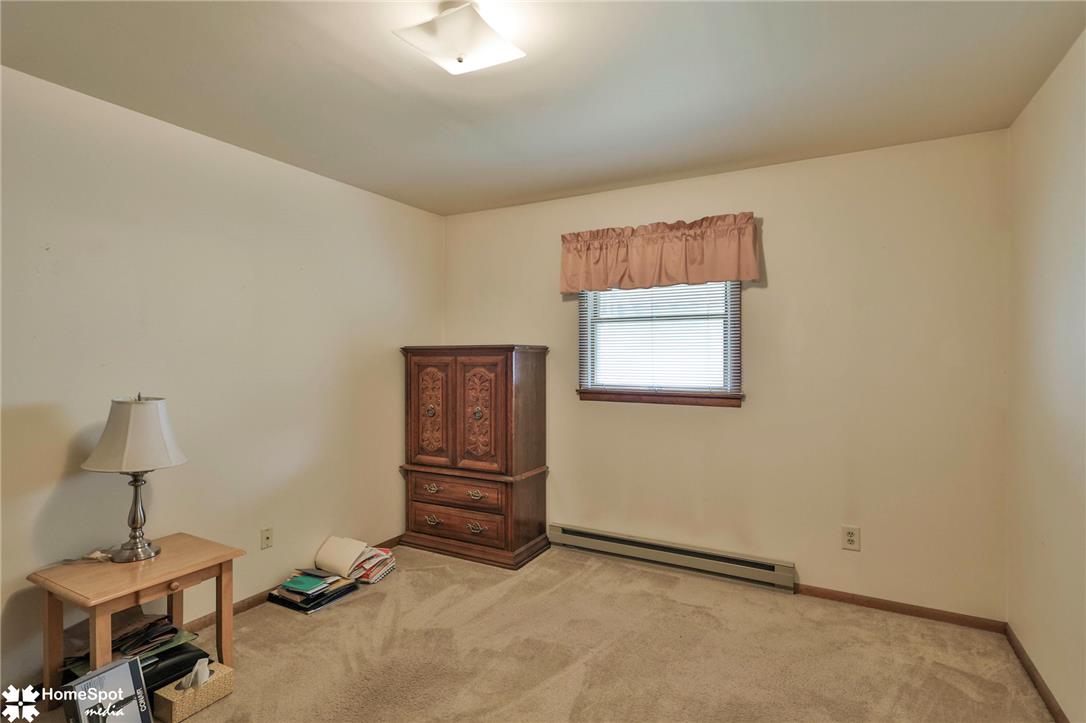
Baseboard heating and carpeted flooring define this versatile interior space.
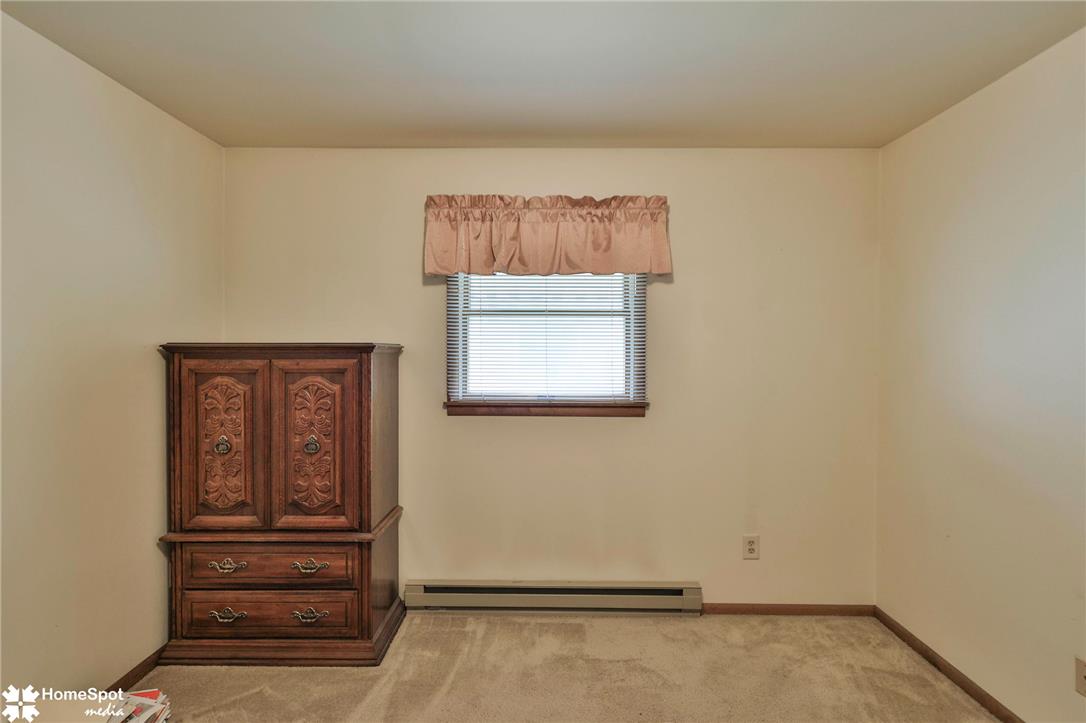
Soft carpeting pairs with neutral walls in this versatile secondary bedroom space.
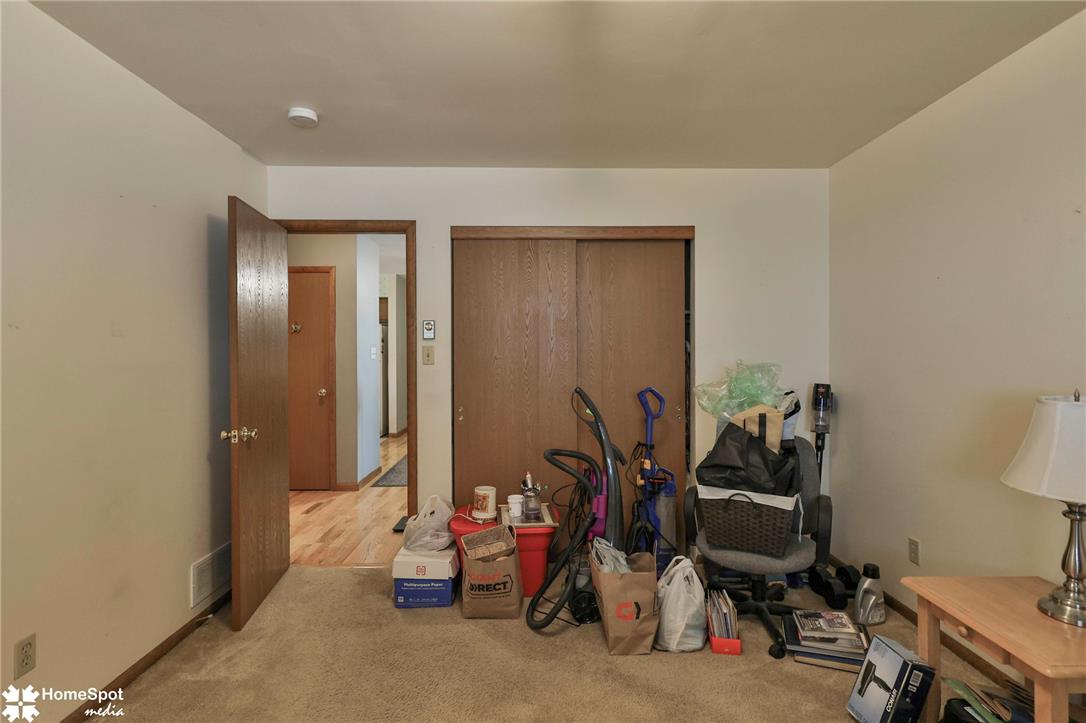
A spacious bedroom features soft neutral walls, classic woodwork, and a built-in closet.
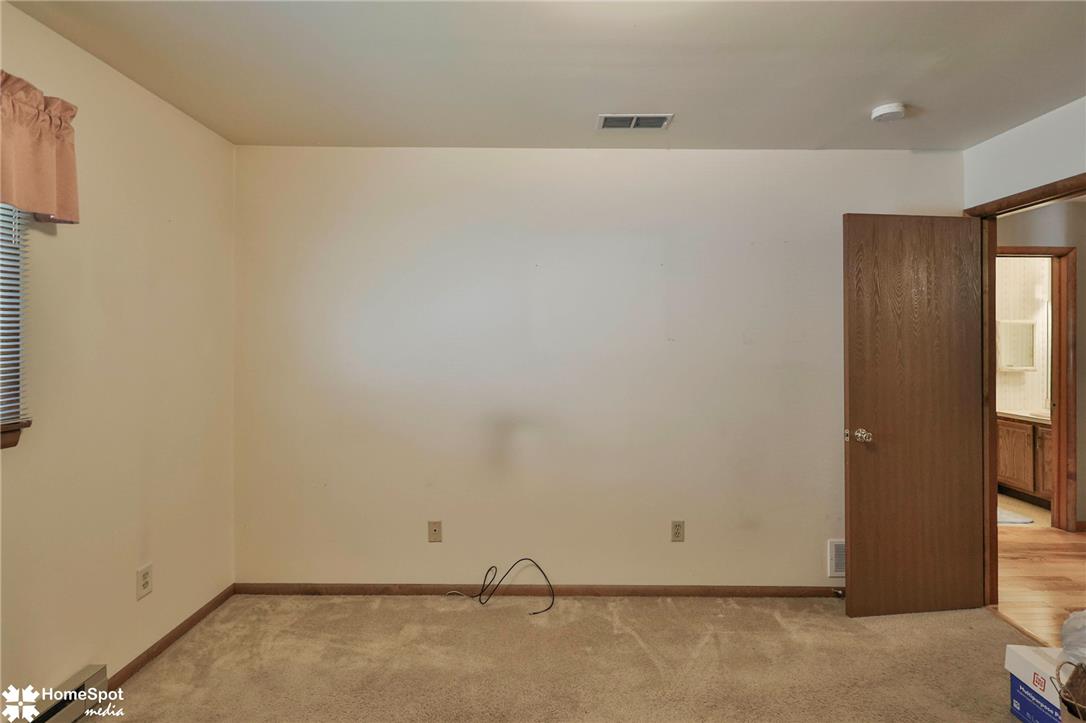
A classic layout with wall-to-wall carpeting and wood trim leads toward the adjoining bath.
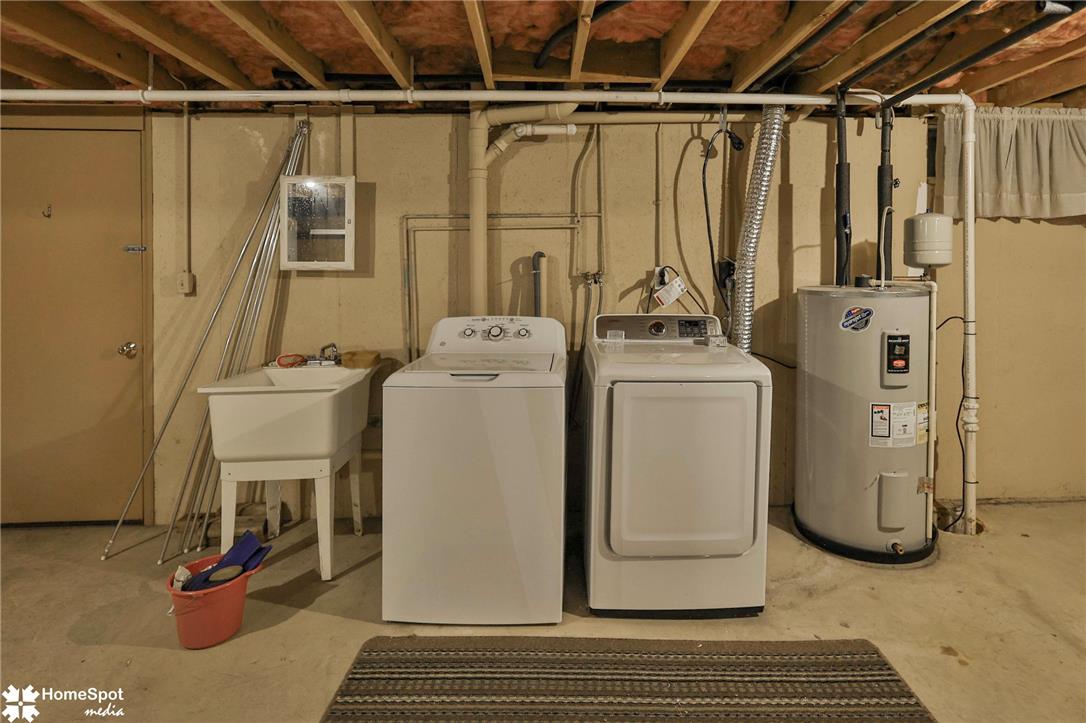
An unfinished basement utility area features essential appliances alongside a convenient washing sink.
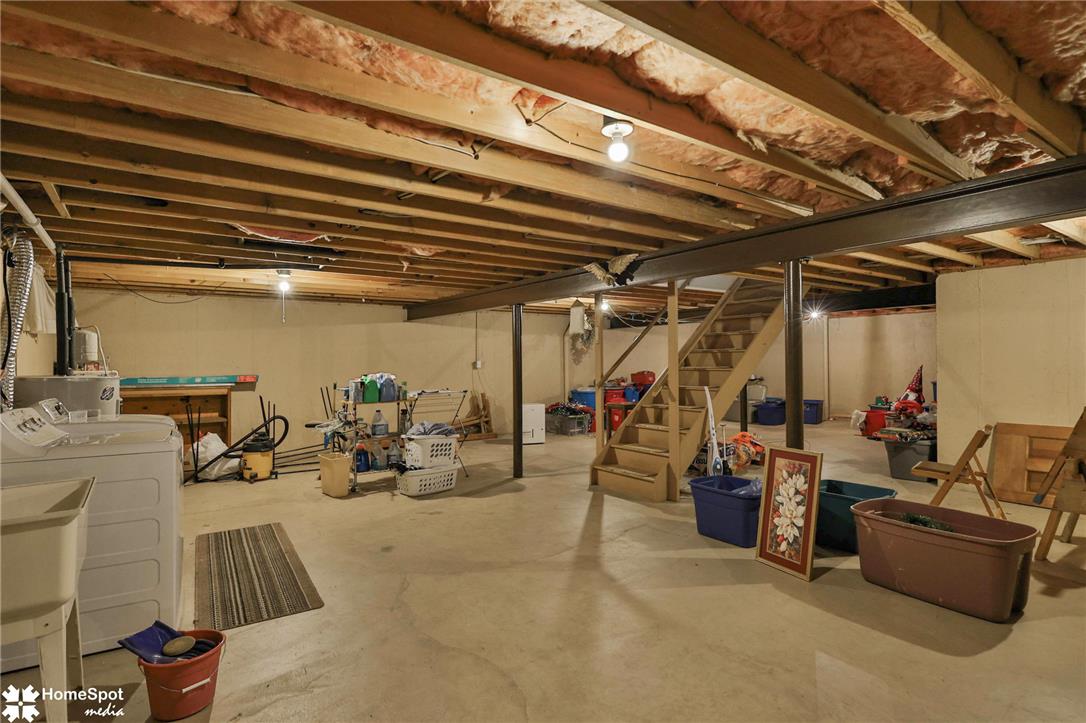
An unfinished lower level offers concrete floors and ample room for storage or customization.
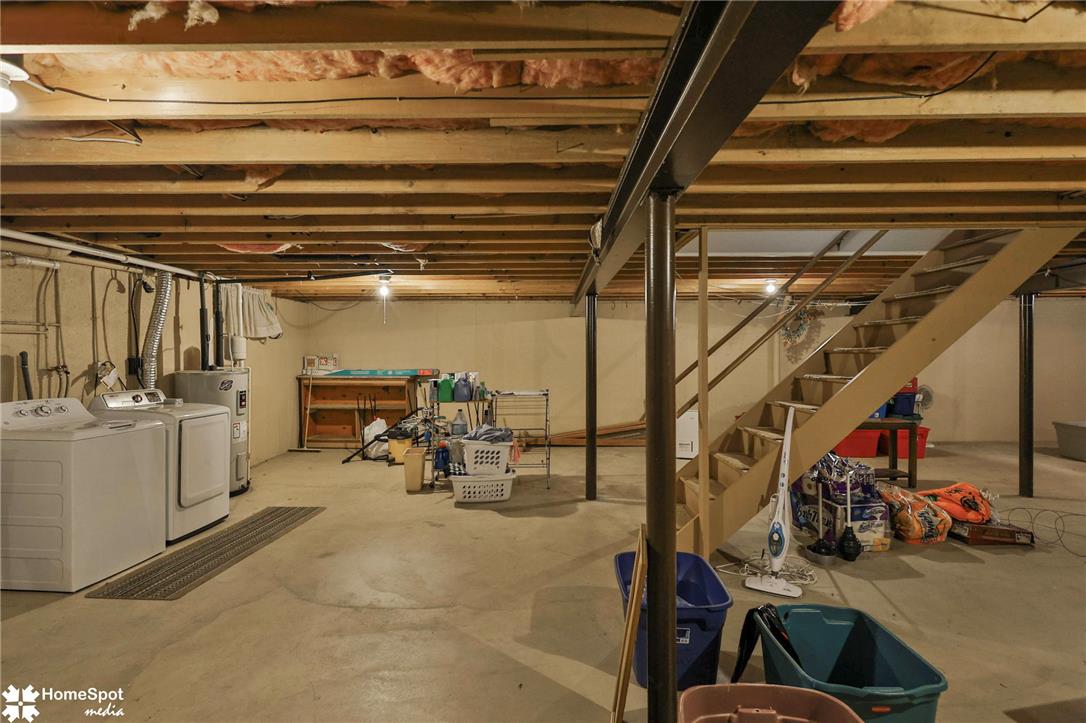
Exposed ceiling joists and concrete flooring define this unfinished lower level space with laundry hookups.
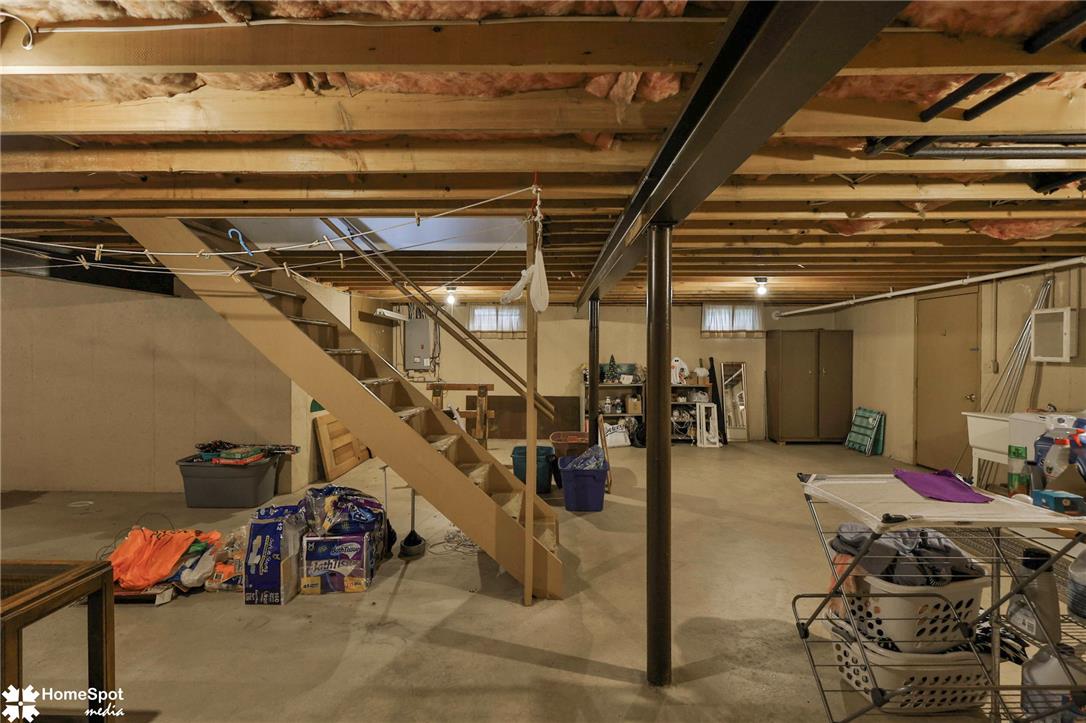
An unfinished basement with concrete floors and an exposed joist ceiling offers versatile storage options.
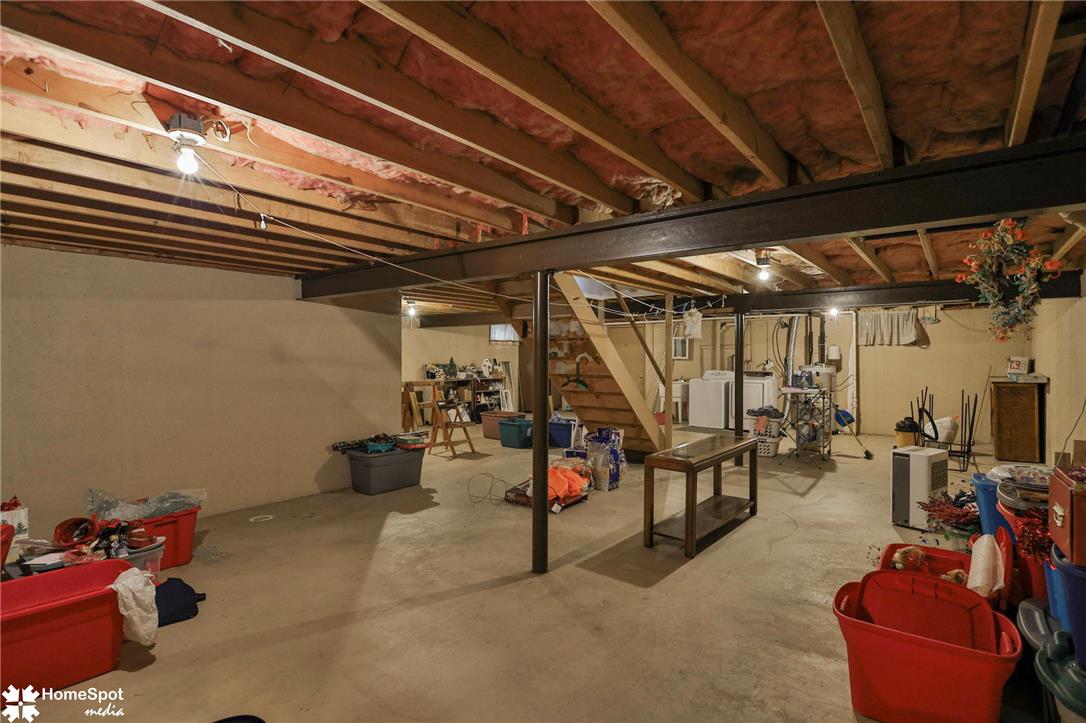
An expansive unfinished lower level offers extensive storage and utility space with concrete flooring.
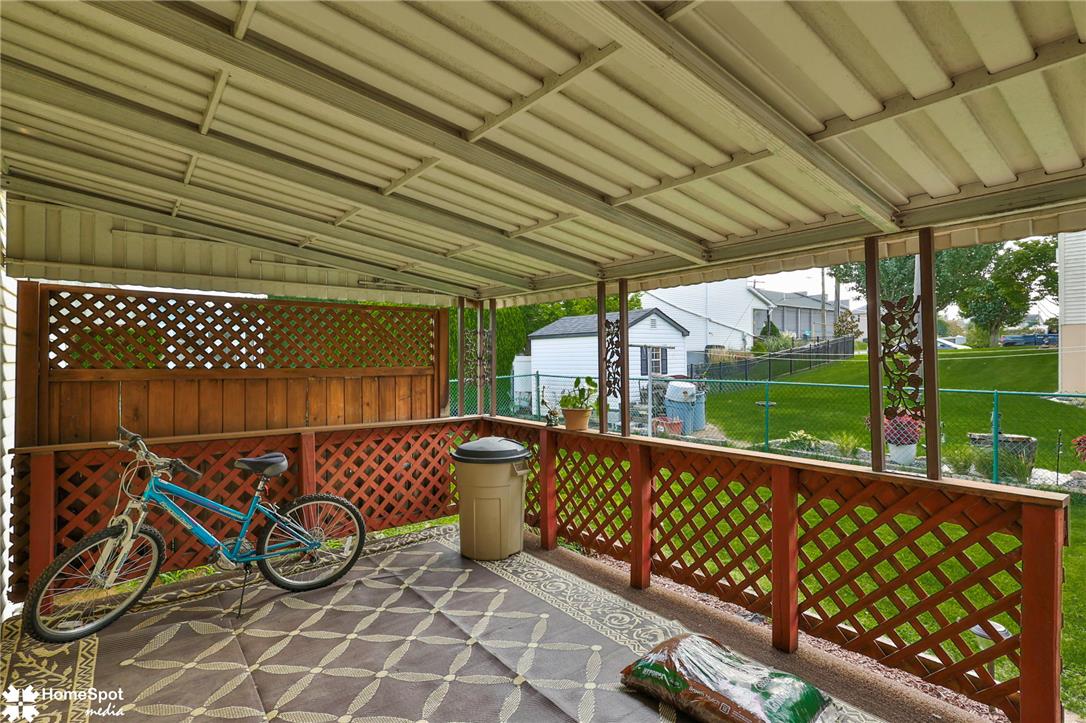
An expansive covered patio features integrated lattice privacy screening overlooking the green backyard.
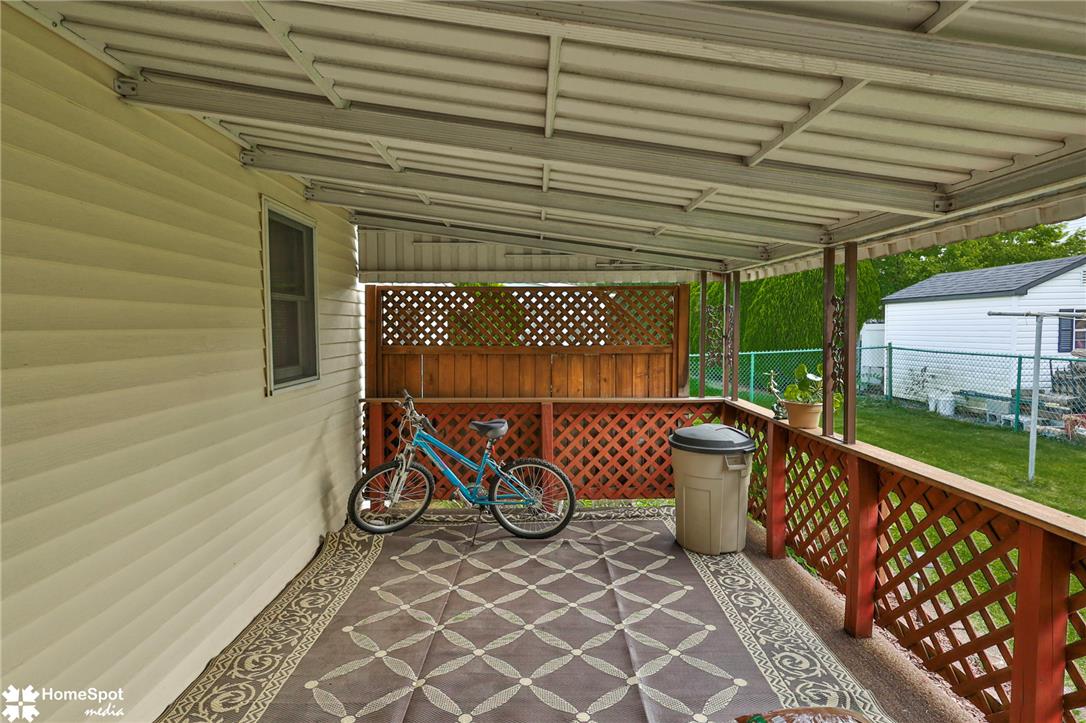
A covered patio with wooden lattice railings overlooks the grassy backyard.
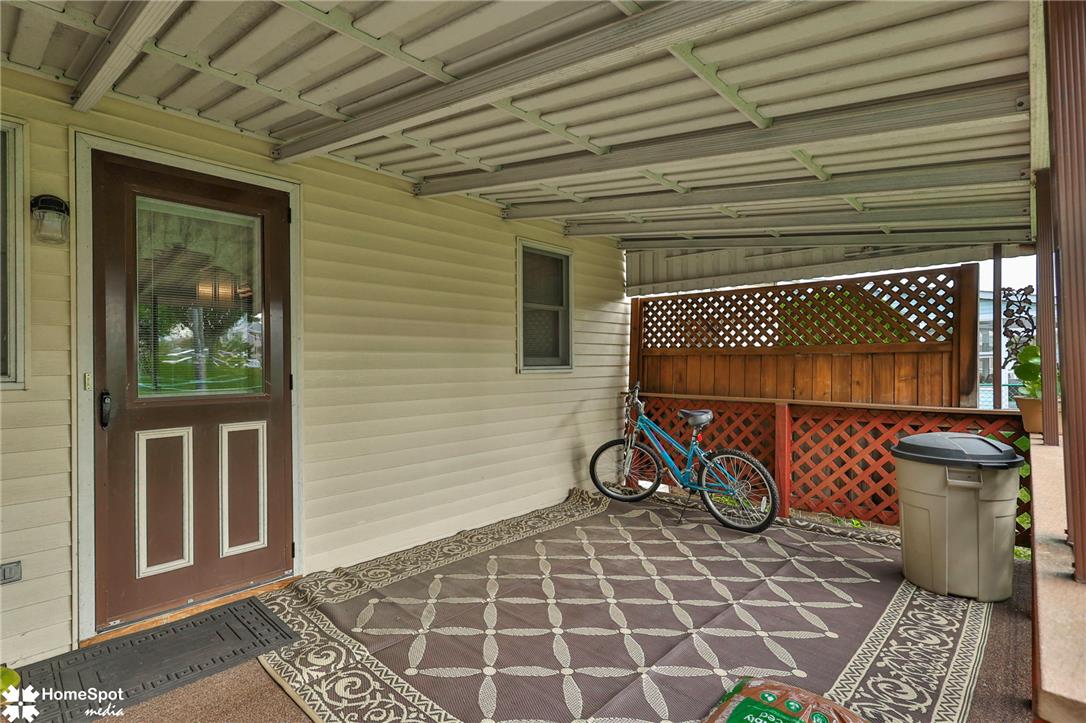
A covered concrete patio provides a protected outdoor area next to the home entry.
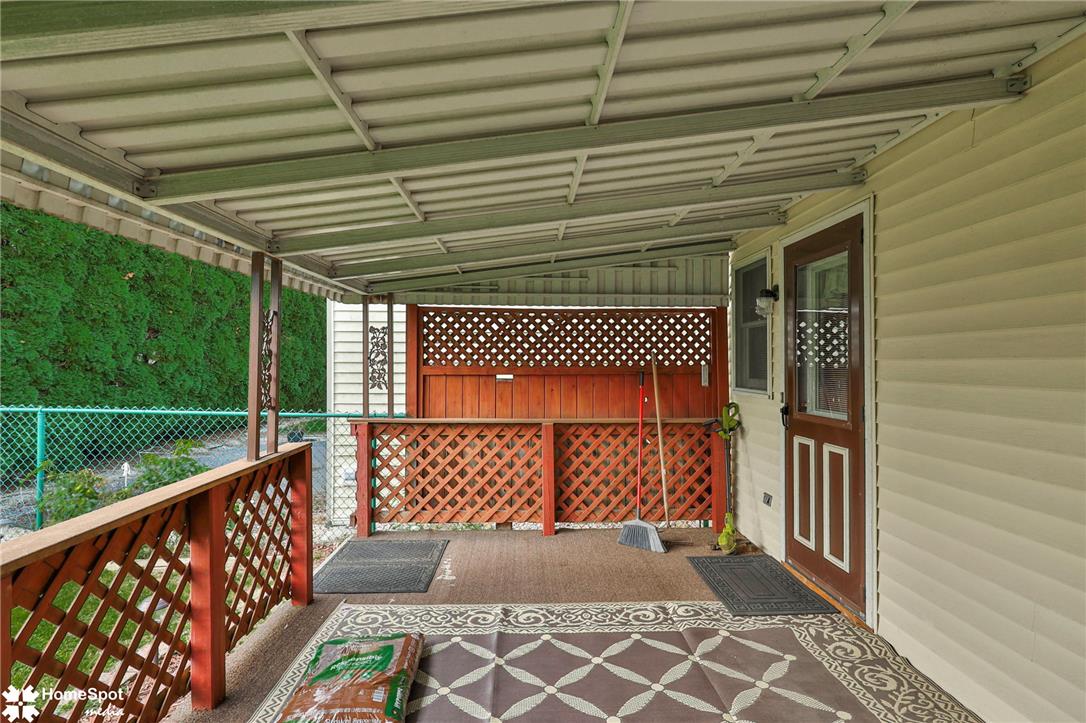
An inviting covered deck features protective railings and privacy lattice panels.
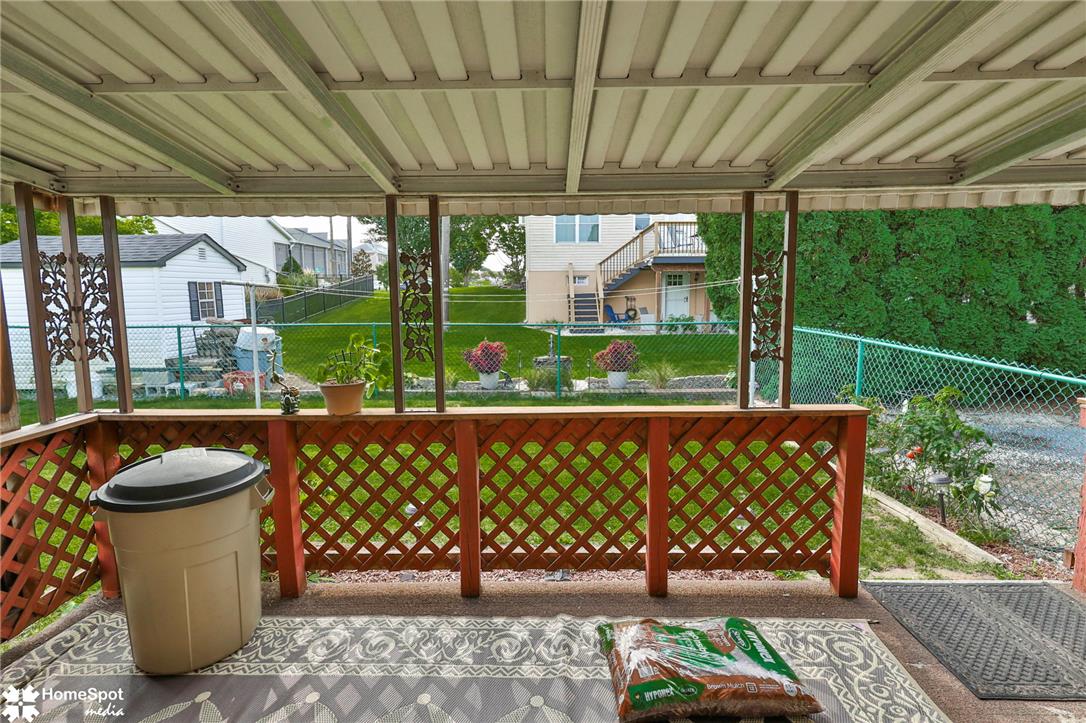
An elevated perspective from a sheltered outdoor space overlooks the grassy backyard.
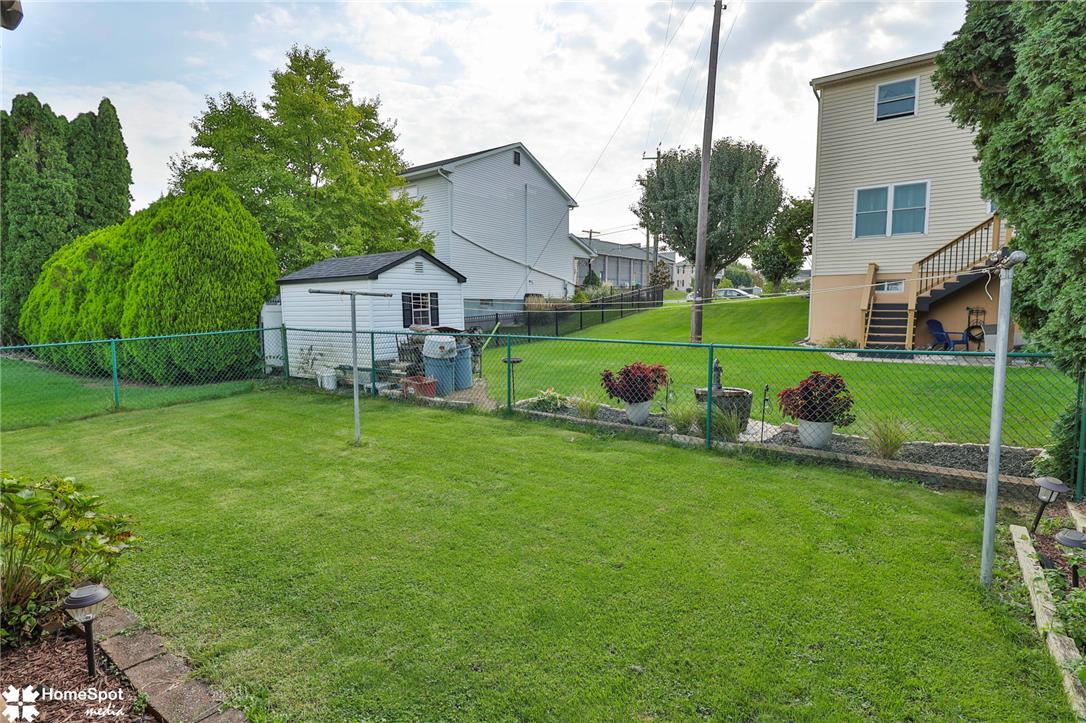
A spacious grassy lawn sits enclosed within secure fencing.
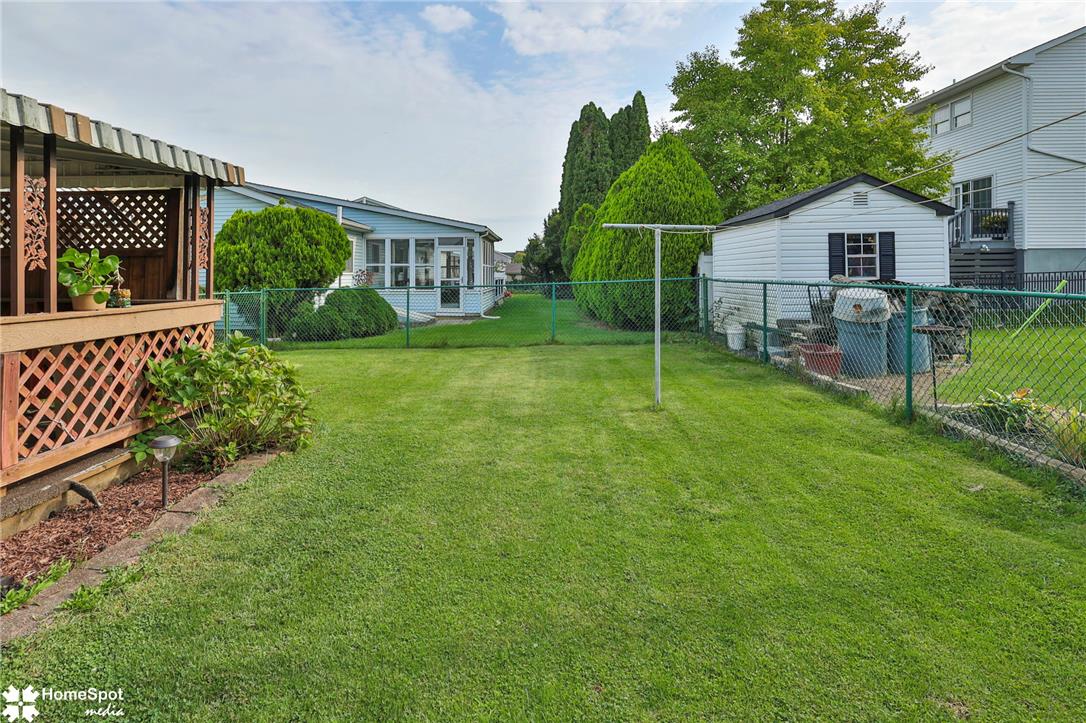
A fenced lawn offers level outdoor space alongside a detached storage shed.
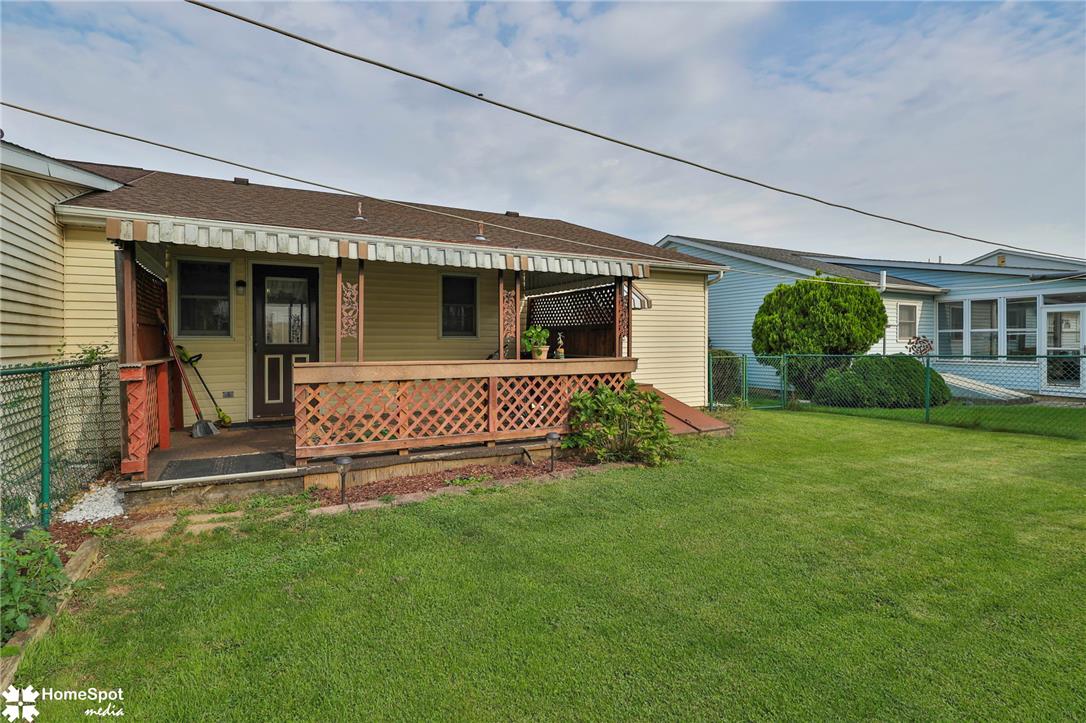
A spacious green lawn sits adjacent to the elevated covered porch with lattice details.
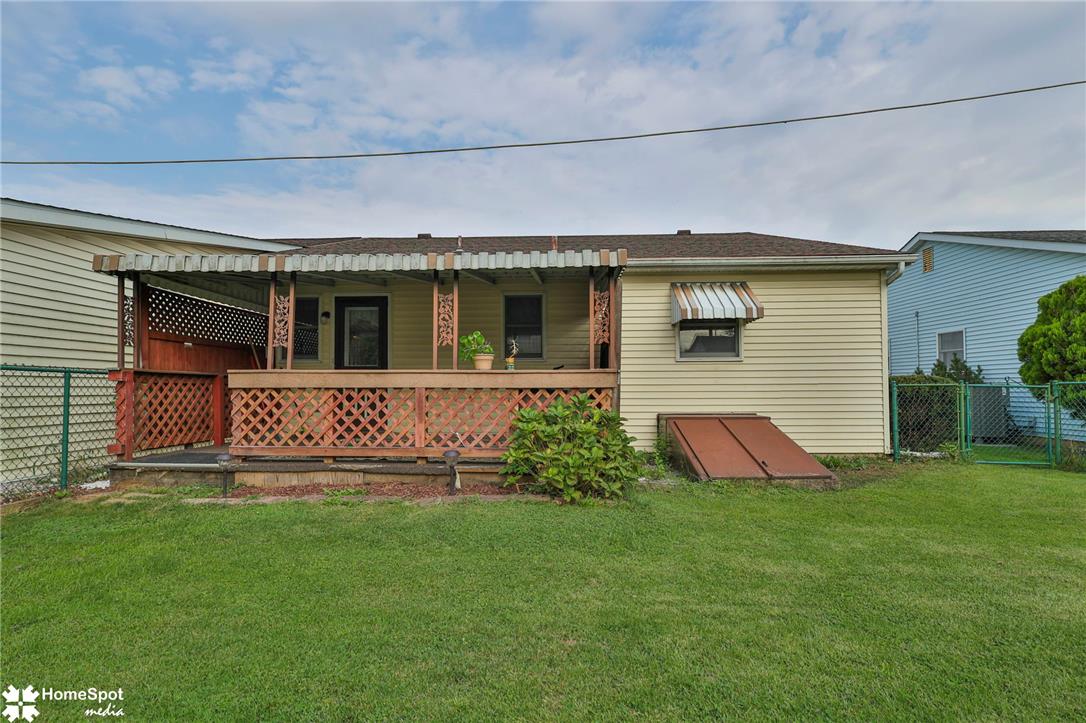
A spacious grassy yard sits behind this classic home featuring a covered back porch.
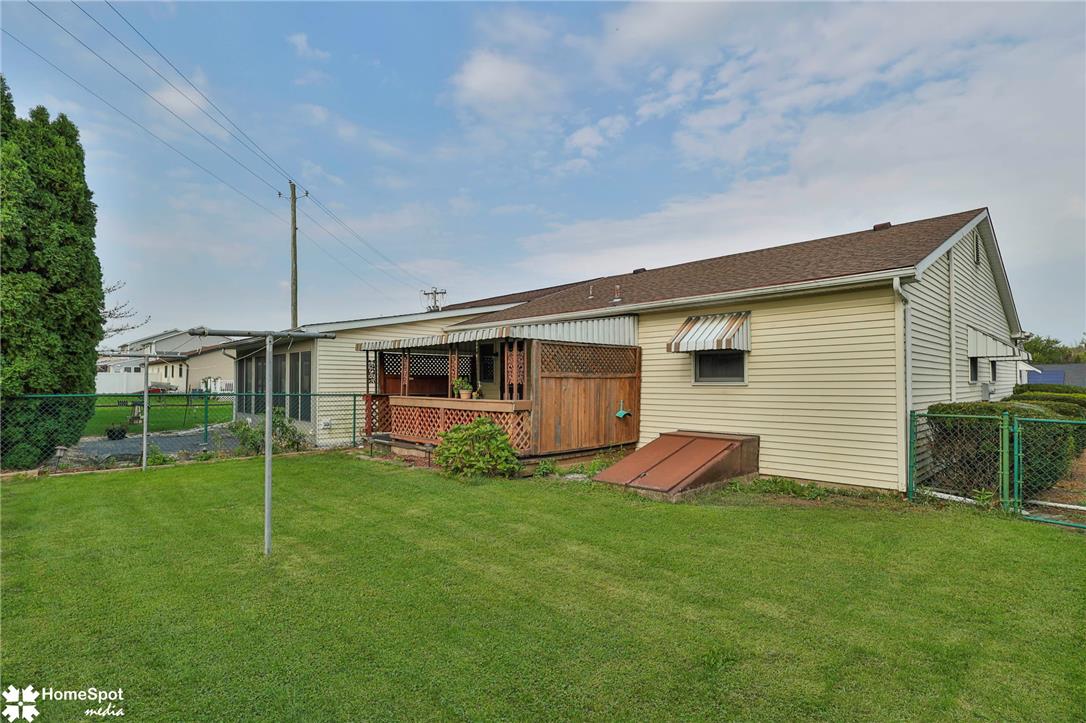
Lush green grass stretches across a spacious backyard complete with a functional storm cellar entrance.
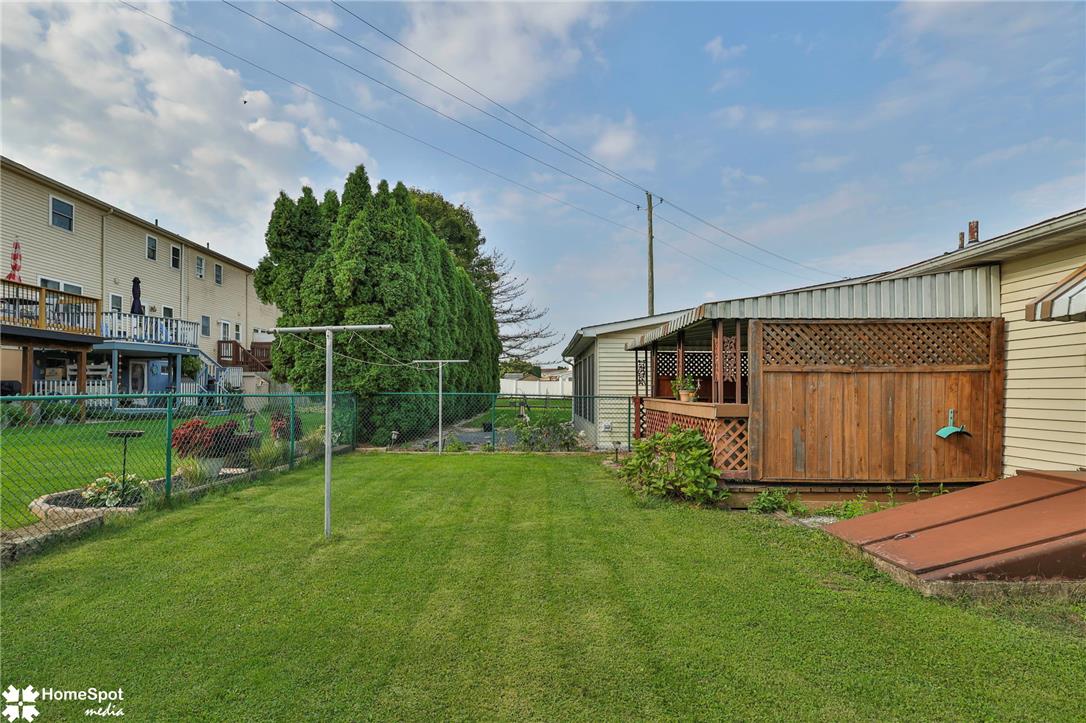
A fenced lawn offers level outdoor space bordered by mature privacy trees.
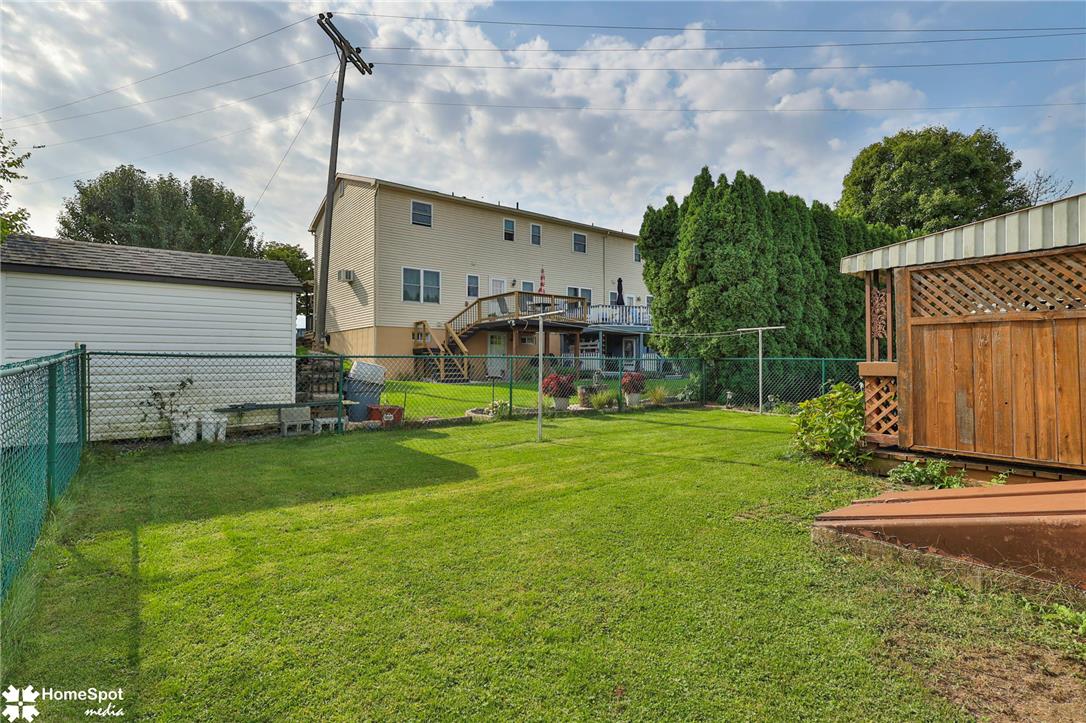
A spacious green lawn is enclosed by chain-link fencing behind the residential structure.
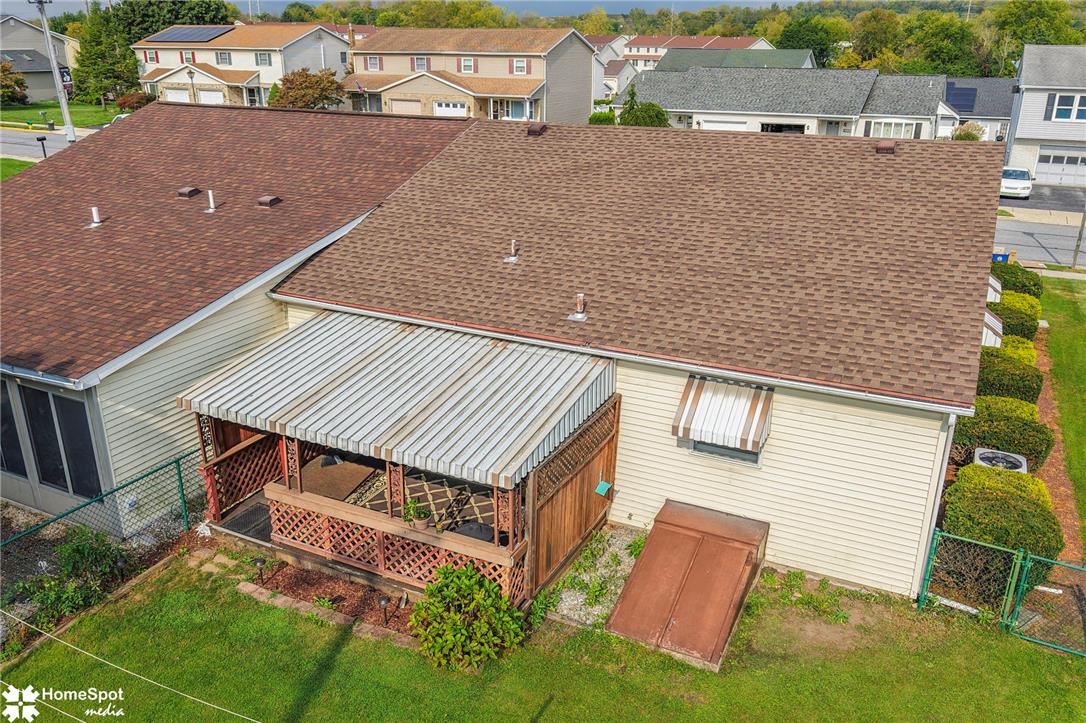
An elevated perspective shows a suburban backyard with a covered patio and shingles on the roof.
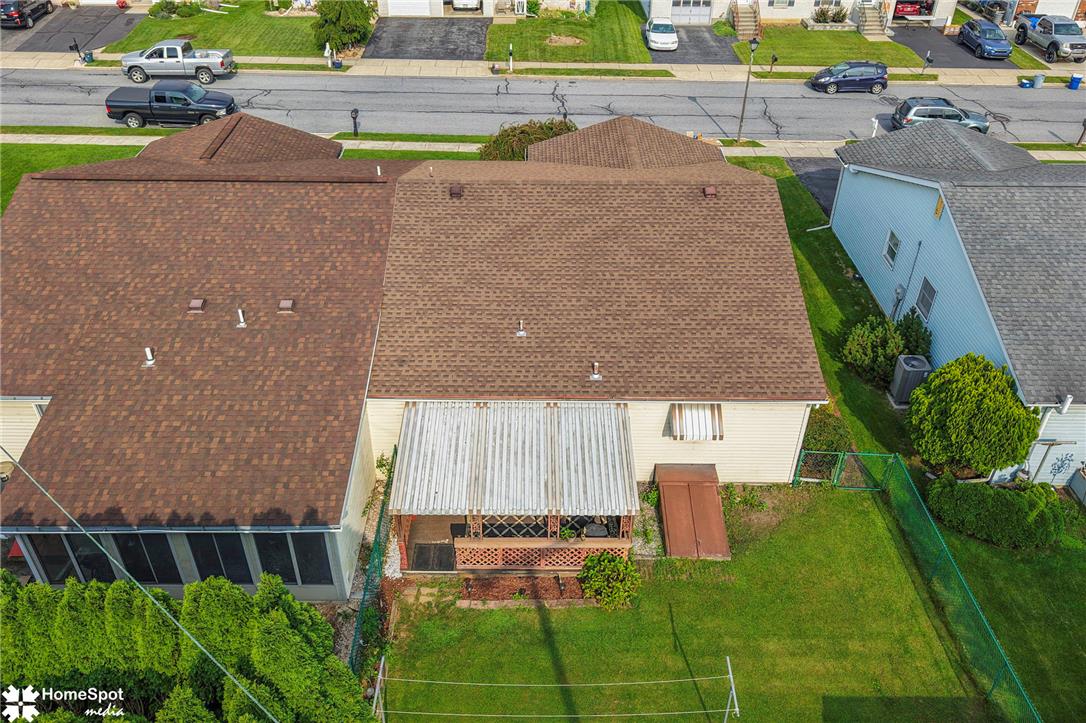
A classic shingle roof crowns this suburban home featuring a private backyard lawn.
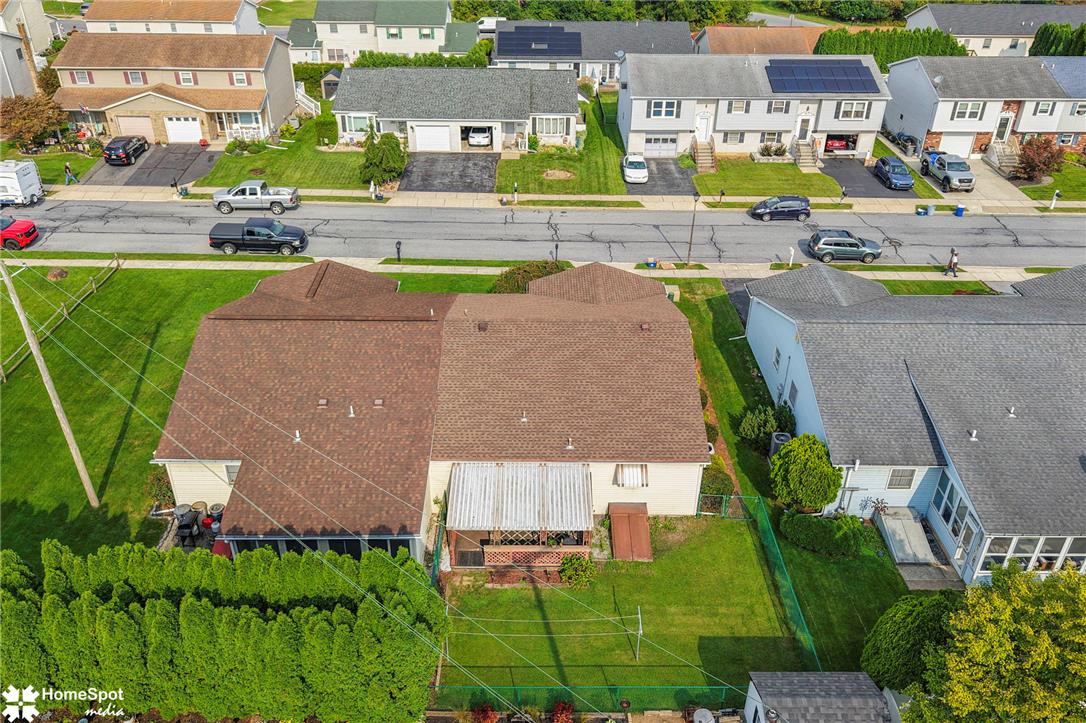
Aerial view displays a manicured lawn, established landscaping, and a classic shingled roof.

Description
Welcome to this charming two-bedroom all-brick ranch, offering comfortable one-floor living and great features throughout. The home boasts a newer roof, one- year- old heat pump with central air, and beautiful hardwood floors. Enjoy the bright eat-in kitchen, complete with all appliances, plus a formal dining room perfect for entertaining. A covered patio and fenced yard provides a wonderful space to relax and enjoy the outdoors. A solid, well-maintained home with timeless brick construction and convenient living all on one level. Schedule your showing today!
Details
| MLS # | 784746 |
|---|---|
| Listing Type | For Sale |
| Style | House |
| Sub-Type | Resale |
| Status | Pending |
| Year | 1987 |
| Days On Site | 17 |
| Listing Provided By | RE/MAX Central - Center Valley | Joyce R. Folsom |
Features
| Bed(s) | 2 |
|---|---|
| Bath(s) | 2 Total |
| SQ Feet | 1,149 |
| Garage | 1 |
| Basement | Y |
| Story(s) | 1 |
| Zoning | R-2 |
| Acreage | 0.09 |
Parking
| Garage Yes / No | Yes |
|---|---|
| Parking Features | Attached, Garage, Off Street, On Street, Garage Door Opener |
Taxes
| Tax Annual Amount | 5210.24 |
|---|
Area Information
| State | PA |
|---|---|
| County | Lehigh |
| City | Coplay Boro |
| Zip Code | 18037 |
| Area | Coplay |
| Community Name | Parkway West |
| Listing VS Median (in Parkway West) | |
Price: $309,900 low | high Med: $344,900 sqft: 1,149 low | high Med: 1,754 $ / sqft: $270 low | high Med: $197 On site: 17 low | high Med: 41 | |
Request a showing
Request a showing
Contact
Learn More About This Property

| State | PA |
|---|---|
| County | Lehigh |
| City | Coplay Boro |
| Zip Code | 18037 |
| Area | Coplay |
| Community Name | Parkway West |
| Listing VS Median (in Parkway West) | |
Price: $309,900 low | high Med: $344,900 sqft: 1,149 low | high Med: 1,754 $ / sqft: $270 low | high Med: $197 On site: 17 low | high Med: 41 | |
Listing Updated: October 4, 2026 at 6:43:42 AM PDT