New Listing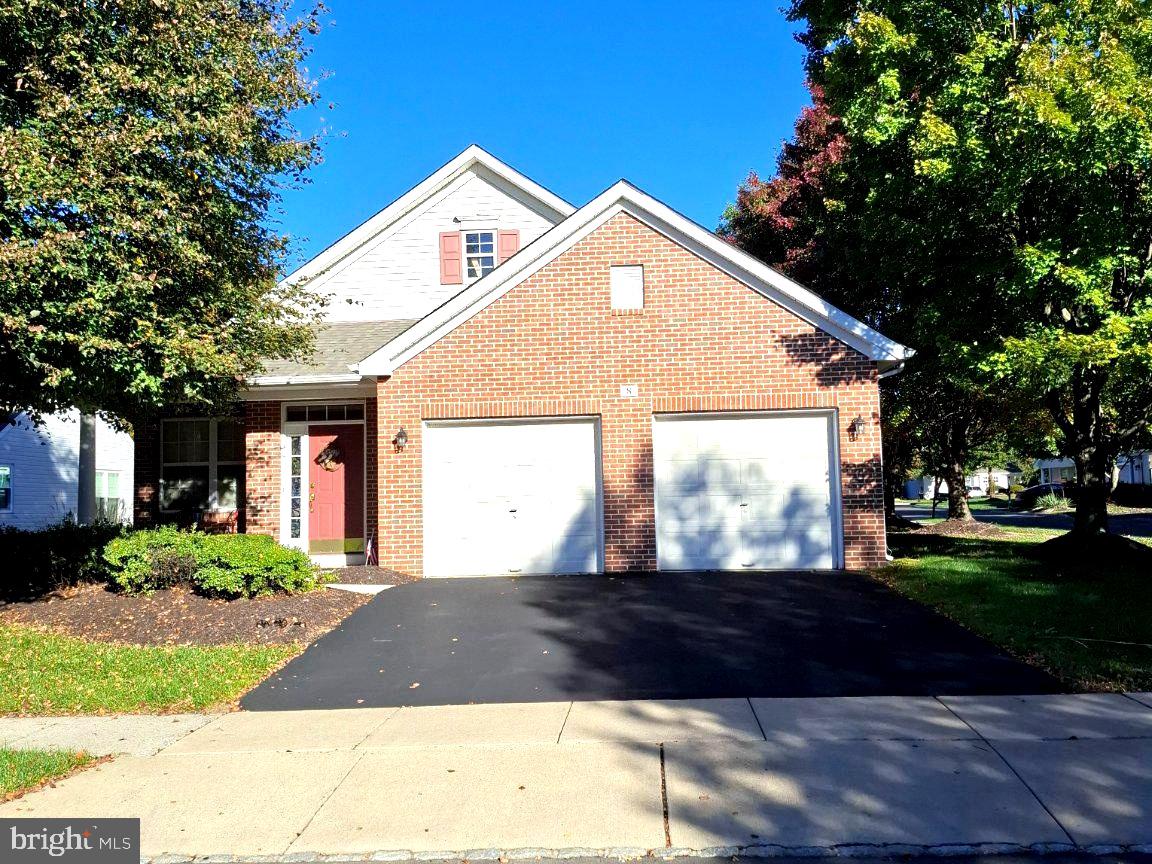

Description
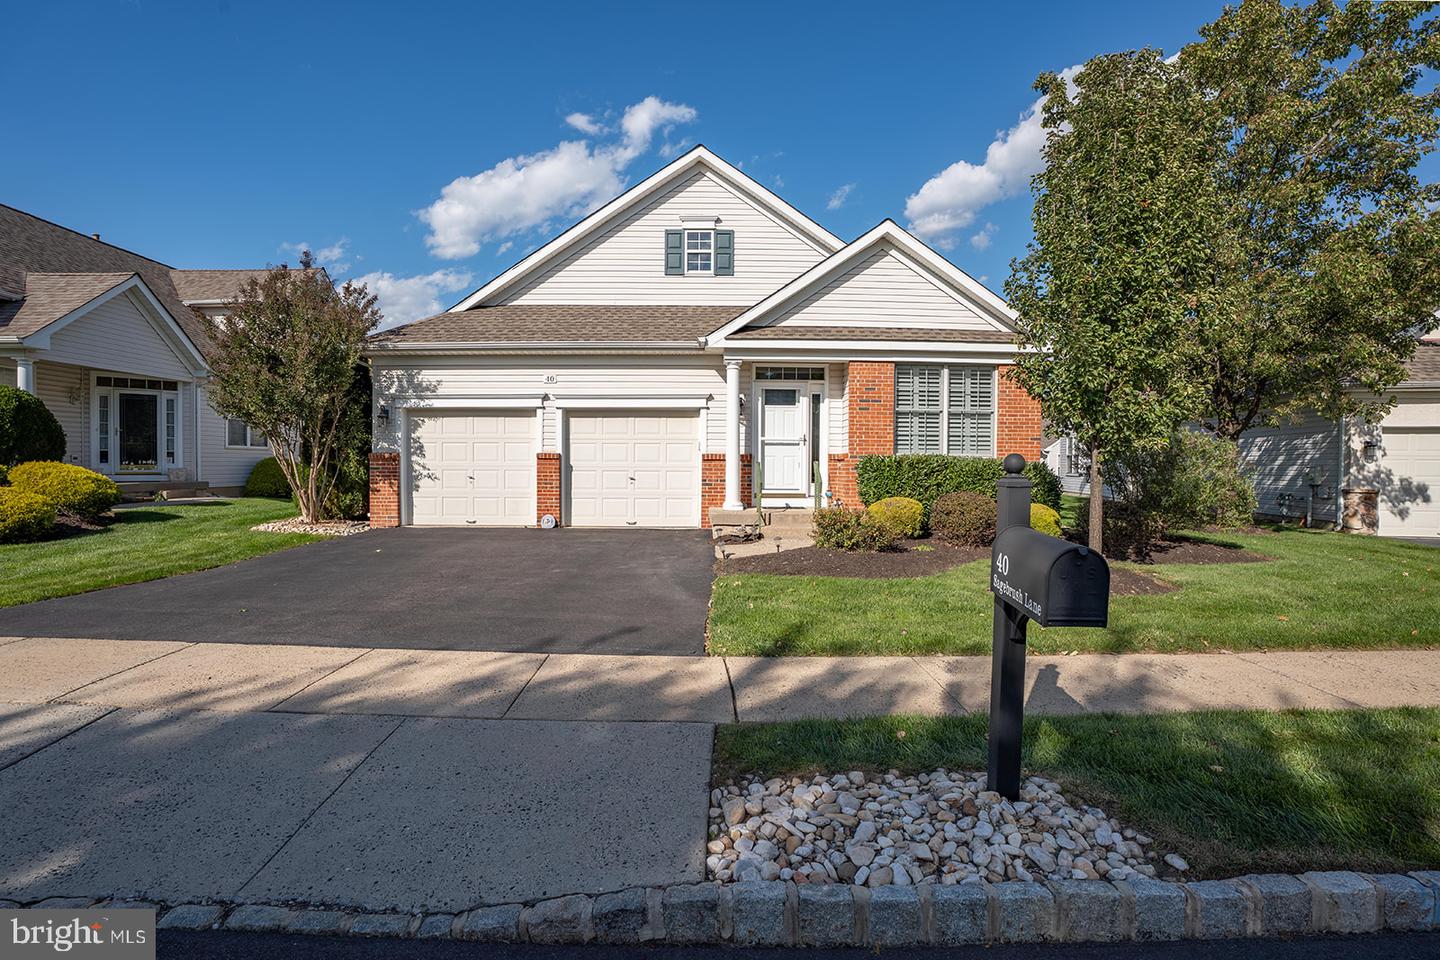
This exquisite detached ranch-style home, built in 2002, offers a harmonious blend of elegance and functionality, perfect for those seeking a refined living experience. Step inside to find a thoughtfully designed interior that exudes warmth and sophistication. The spacious layout features two generously sized bedrooms and two full bathrooms, including a tub and a walk-in shower, ensuring relaxation at every turn. The heart of the home is the inviting kitchen, complete with an island, pantry, and eat-in area, seamlessly flowing into the family room-ideal for entertaining or enjoying quiet evenings at home. Recessed lighting and plush carpeting enhance the ambiance, while the combination dining/living area provides a versatile space for gatherings. Enjoy the convenience of an attached garage with inside access, complemented by an asphalt driveway that offers ample parking for guests. The community itself boasts an array of luxurious amenities, including a fitness center, a serene library, and both indoor and outdoor pools for year-round enjoyment. Tennis courts and a clubhouse further enrich the lifestyle, providing endless opportunities for recreation and socialization. With an association fee that covers common area maintenance, lawn care, snow removal, and security gate access, you can relish a low-maintenance lifestyle while enjoying peace of mind. The community's prime location ensures easy access to commuter lots and rail stations, making travel a breeze. This home is not just a residence; it's a gateway to an exclusive lifestyle filled with leisure, luxury, and community. Embrace the opportunity to live in a place where every detail has been crafted for your comfort and enjoyment. Experience the best of senior living in Flowers Mill-where your dream home awaits. More photos to follow.
Details
| MLS # | PABU2133628 |
|---|---|
| Listing Type | For Sale |
| Style | House |
| HOA Dues | $244 |
| Sub-Type | Resale |
| Status | Coming Soon-bright |
| Year | 2002 |
| Days On Site | 3 |
| Listing Provided By | Long & Foster Real Estate, Inc. | William Milner Jr. |
Features
| Bed(s) | 2 |
|---|---|
| Bath(s) | 2 Total |
| SQ Feet | 1,748 |
| Garage | 2 |
| Story(s) | 1 |
| Zoning | RESIDENTIAL |
| Acreage | 0.19 |
Interior
| Rooms Total | 6 |
|---|---|
| Cooling | Central A/C |
| Heating Yes / No | Yes |
| Heating | Forced Air |
| Interior Features | Bathroom - Walk-In Shower, Breakfast Area, Bathroom - Soaking Tub, Carpet, Combination Dining/Living, Family Room Off Kitchen, Kitchen - Eat-In, Kitchen - Island, Pantry, Recessed Lighting, Walk-in Closet(s) |
| Window Features | Double Hung |
| Furnished | No |
| Appliances | Built-In Microwave, Dishwasher, Disposal, Dryer, Oven/Range - Electric, Refrigerator, Washer, Water Heater |
Exterior
| Exterior Features | Exterior Lighting, Sidewalks |
|---|---|
| Roof | Architectural Shingle |
| Construction Materials | Frame |
| Foundation Details | Slab |
| Lot Features | Corner |
Parking
| Garage Yes / No | Yes |
|---|---|
| Parking Features | Asphalt Driveway |
Utilities
| Utilities | Natural Gas Available, Electric Available |
|---|
Taxes
| Tax Annual Amount | 7849 |
|---|
Area Information
| State | PA |
|---|---|
| County | BUCKS PA |
| City | LANGHORNE |
| Zip Code | 19047 |
| Area | Middletown Twp (10122) |
| Community Name | FLOWERS MILL |
| School District | NESHAMINY |
| High School | NESHAMINY |
| Listing VS Median (in FLOWERS MILL) | |
Price: $600,000 low | high Med: $635,000 sqft: 1,748 low | high Med: 1,768 $ / sqft: $343 low | high Med: $359 On site: 3 low | high Med: 32 | |
Market Activity 19047
Request a showing
Request a showing
Contact
Learn More About This Property

| State | PA |
|---|---|
| County | BUCKS PA |
| City | LANGHORNE |
| Zip Code | 19047 |
| Area | Middletown Twp (10122) |
| Community Name | FLOWERS MILL |
| School District | NESHAMINY |
| High School | NESHAMINY |
| Listing VS Median (in FLOWERS MILL) | |
Price: $600,000 low | high Med: $635,000 sqft: 1,748 low | high Med: 1,768 $ / sqft: $343 low | high Med: $359 On site: 3 low | high Med: 32 | |