New Listing
70 Sandywood Dr,DOYLESTOWN, PA 18901
DOYLESTOWN, PA 18901

Description
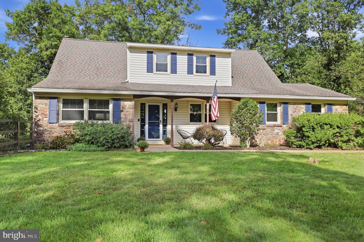
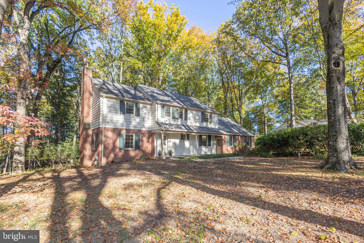
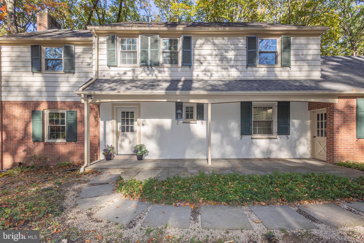
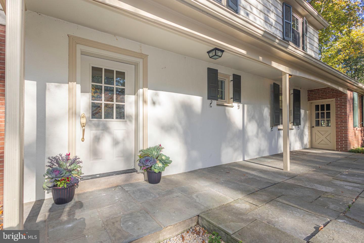
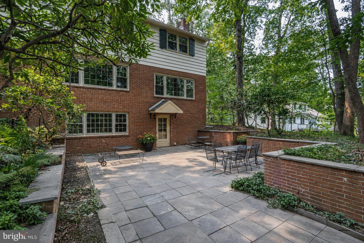
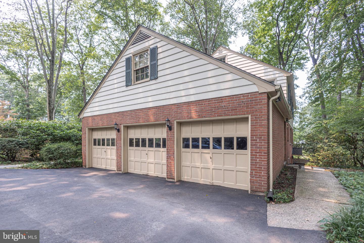
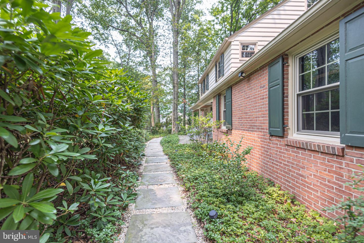
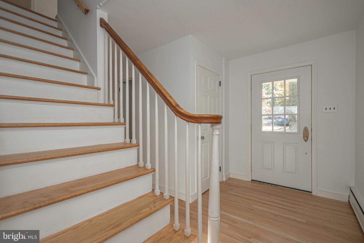
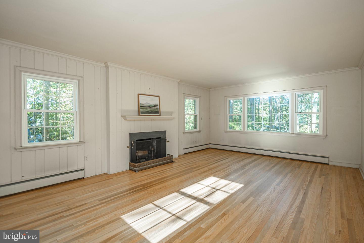
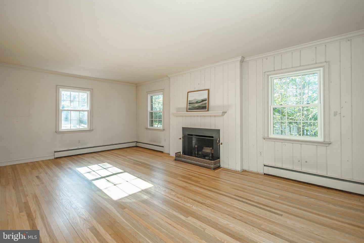
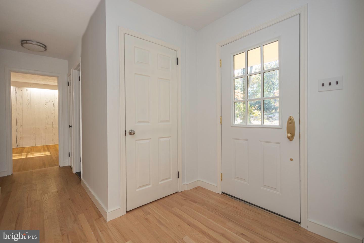
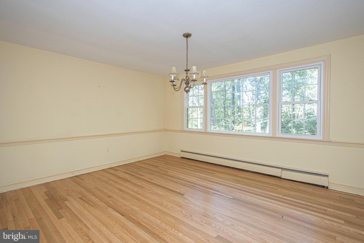
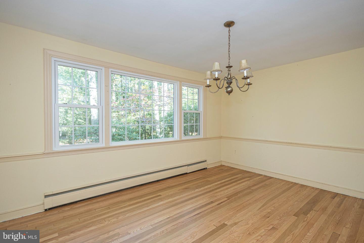
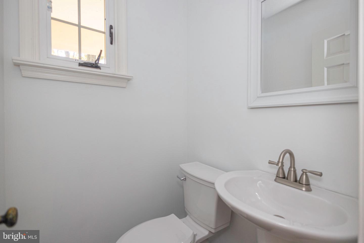
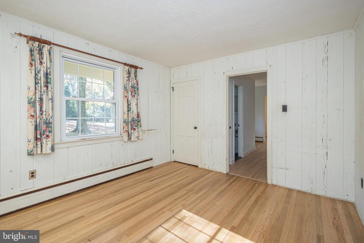
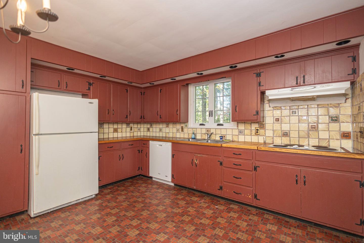
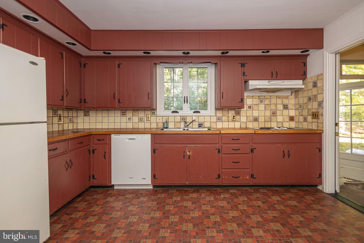
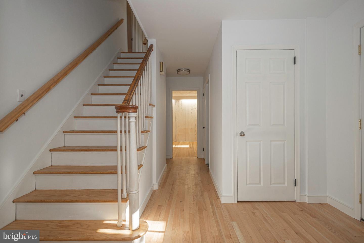
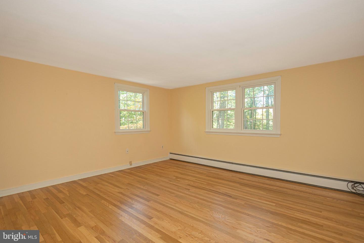
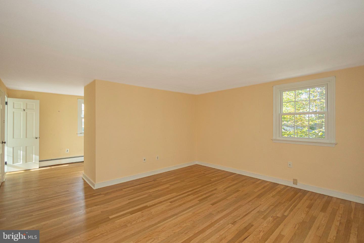
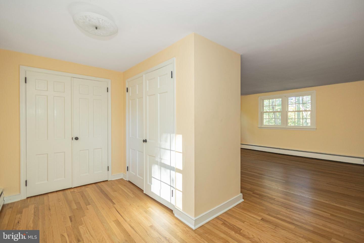
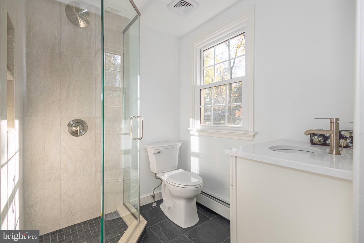
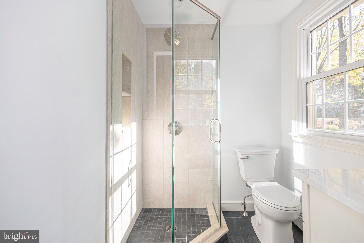
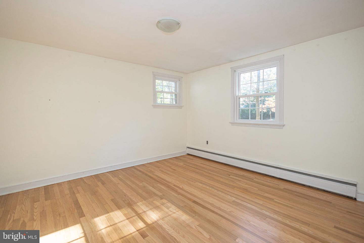
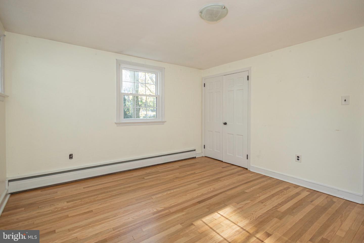
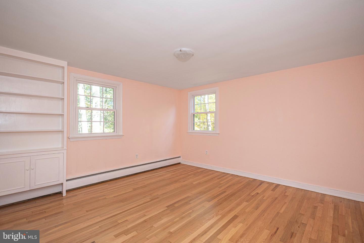
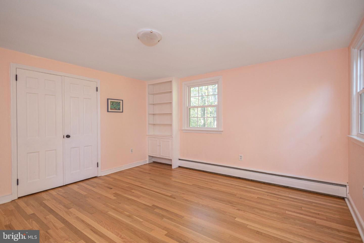
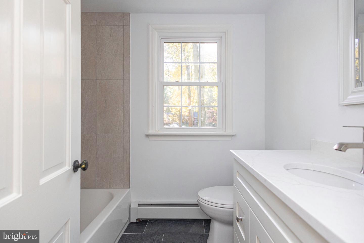
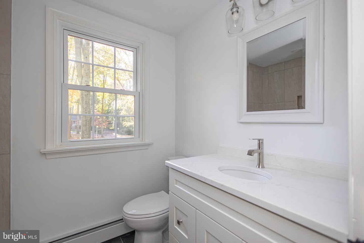
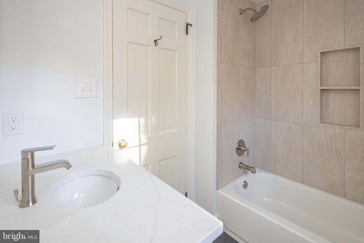
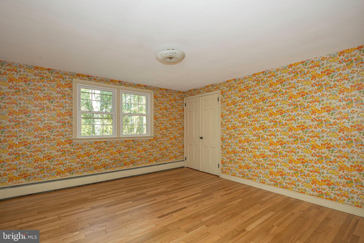
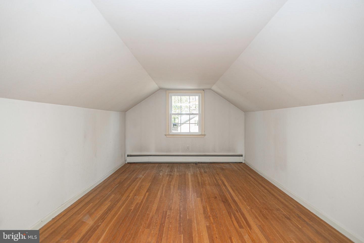
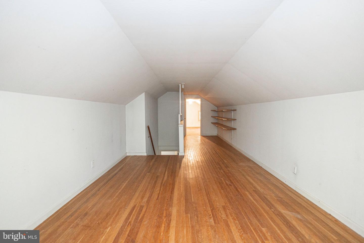
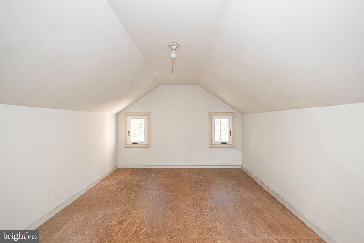
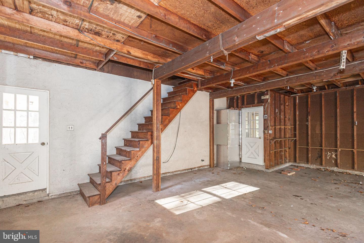
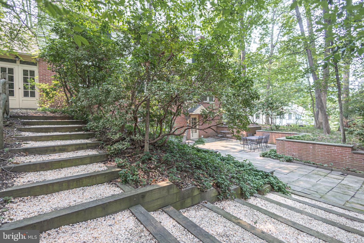
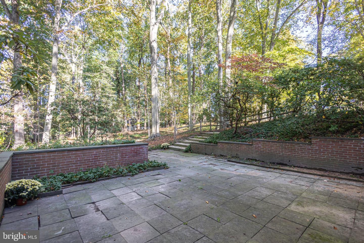
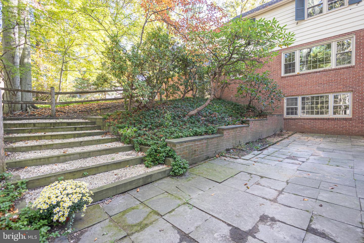
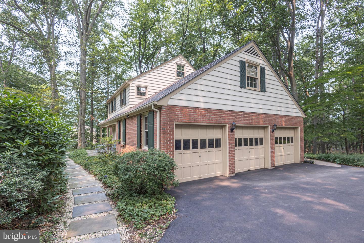
Set along a beautiful tree-lined street in the desirable Pebble Hill neighborhood, 70 Sandywood Drive pairs the timeless appeal of a classic brick center hall colonial with extensive 2026 upgrades, including new windows, gorgeous refinished hardwood floors on both levels, all remodeled bathrooms, and replacement front and back doors. A welcoming front porch sets the tone for a home designed for everyday comfort and memorable gatherings, offering the perfect setting for your upcoming holidays. Sunlight pours through the windows, highlighting an oversized living room with wood-burning fireplace, a dining room ready for celebrations, a private office, and a kitchen connected to the three-car garage by a breezeway. A wooden staircase leads to the sprawling primary suite, complete with a dressing area, two large closets, and an en-suite bathroom featuring a stall shower. Three additional bedrooms offer ample closet space and share a hallway bathroom with a tub and shower combination. Another flight of stairs reveals a finished third floor with flexible space for a game room, creative studio, or second office. The unfinished daylight walkout basement provides a generous footprint for storage and future possibilities, with laundry facilities and a roughed-in powder room already in place. Outside, the secluded rear patio invites you to entertain beneath mature trees or unwind to the sounds of nature. Enjoy a peaceful setting for morning coffee, neighborhood strolls with your dog, and evenings at home, all just minutes south of Doylestown Borough's restaurants, boutiques, and museums. Located within the award-winning Central Bucks School District, this home brings together enduring character, thoughtful updates, and a convenient Bucks County location. Schedule your private showing today!
Details
| MLS # | PABU2126848 |
|---|---|
| Listing Type | For Sale |
| Style | House |
| Sub-Type | Resale |
| Status | Coming Soon-bright |
| Year | 1959 |
| Listing Provided By | EXP Realty, LLC | Sarah Peters |
Features
| Bed(s) | 4 |
|---|---|
| Bath(s) | 2 Total |
| SQ Feet | 2,720 |
| Garage | 3 |
| Basement | Y |
| Story(s) | 3 |
| Zoning | R1 |
| Acreage | 1.00 |
Interior
| Cooling | None |
|---|---|
| Heating Yes / No | Yes |
| Heating | Baseboard - Hot Water |
| Interior Features | Bathroom - Stall Shower, Bathroom - Tub Shower, Floor Plan - Traditional, Kitchen - Eat-In, Primary Bath(s), Wood Floors |
| Window Features | Energy Efficient, Replacement |
Exterior
| Construction Materials | Frame |
|---|---|
| Foundation Details | Block |
| Lot Features | Backs to Trees |
Parking
| Garage Yes / No | Yes |
|---|---|
| Parking Features | Asphalt Driveway |
Taxes
| Tax Annual Amount | 8328 |
|---|
Area Information
| State | PA |
|---|---|
| County | BUCKS PA |
| City | DOYLESTOWN |
| Zip Code | 18901 |
| Area | Doylestown Twp (10109) |
| Community Name | PEBBLE HILL |
| School District | CENTRAL BUCKS |
| Elementary School | KUTZ |
| High School | CENTRAL BUCKS HIGH SCHOOL WEST |
| Listing VS Median (in PEBBLE HILL) | |
Price: $725,000 low | high Med: $1,087,500 sqft: 2,720 low | high Med: 3,760 $ / sqft: $267 low | high Med: $284 | |
Market Activity 18901
Request a showing
Request a showing
Contact
Learn More About This Property

| State | PA |
|---|---|
| County | BUCKS PA |
| City | DOYLESTOWN |
| Zip Code | 18901 |
| Area | Doylestown Twp (10109) |
| Community Name | PEBBLE HILL |
| School District | CENTRAL BUCKS |
| Elementary School | KUTZ |
| High School | CENTRAL BUCKS HIGH SCHOOL WEST |
| Listing VS Median (in PEBBLE HILL) | |
Price: $725,000 low | high Med: $1,087,500 sqft: 2,720 low | high Med: 3,760 $ / sqft: $267 low | high Med: $284 | |