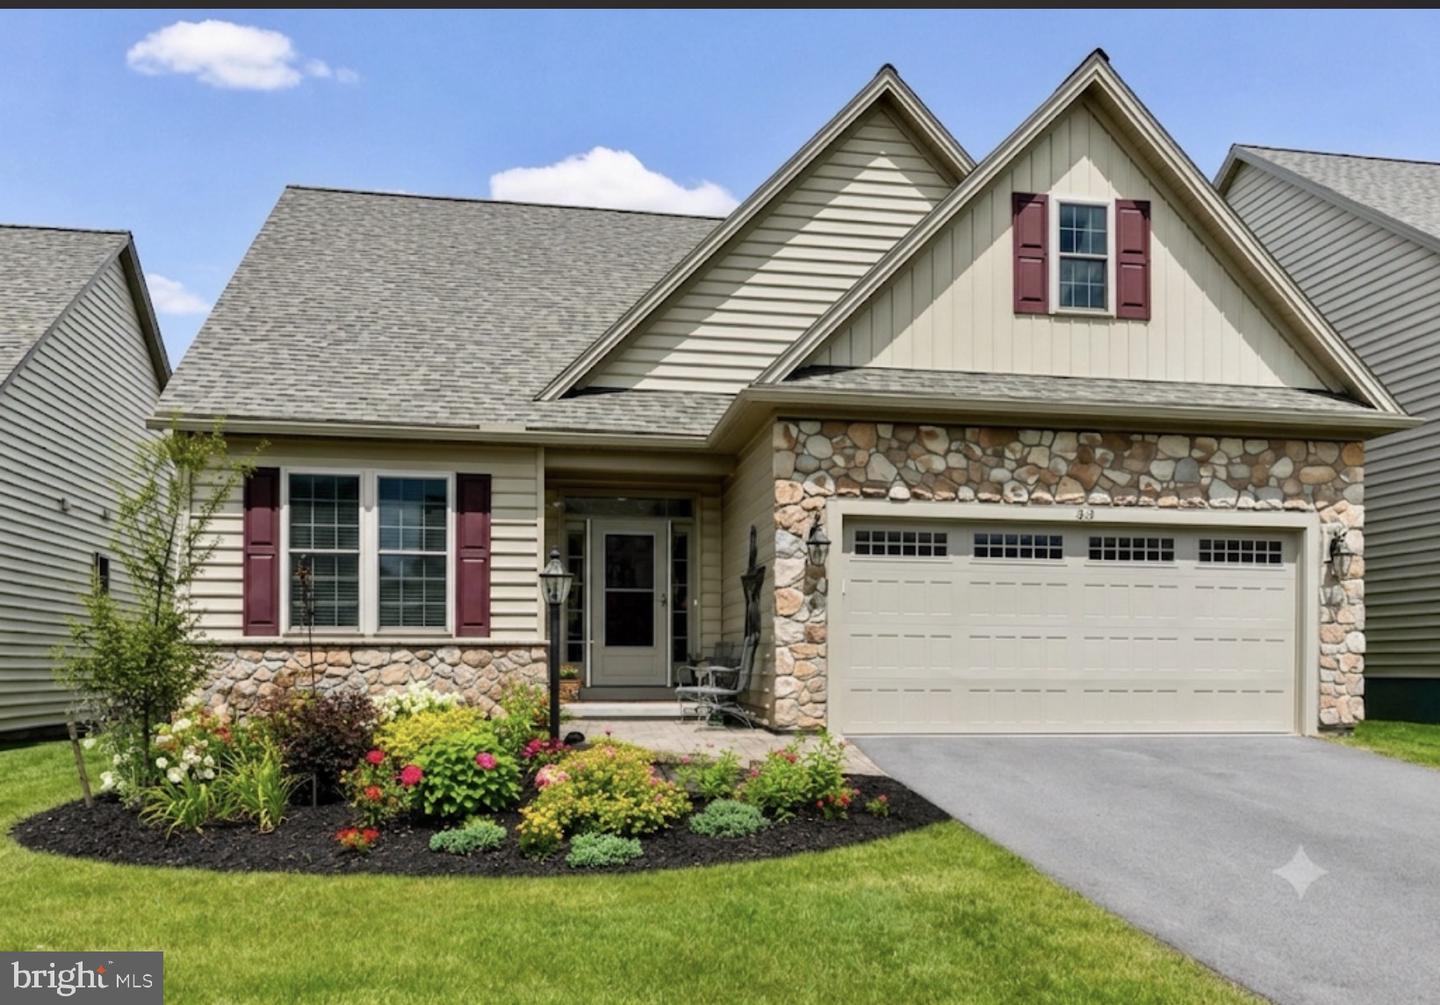
605 Greenbriar Path,COCHRANVILLE, PA 19330
COCHRANVILLE, PA 19330

Description
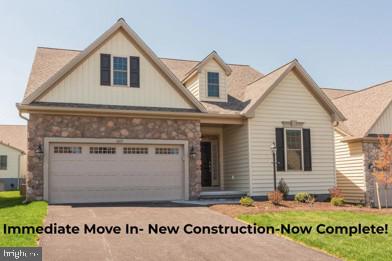
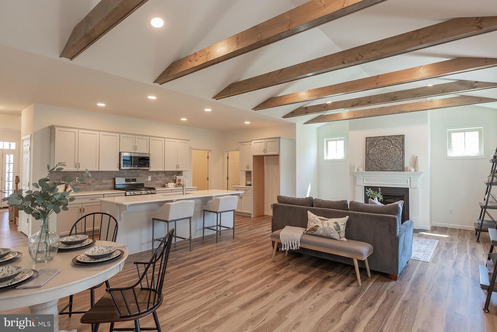
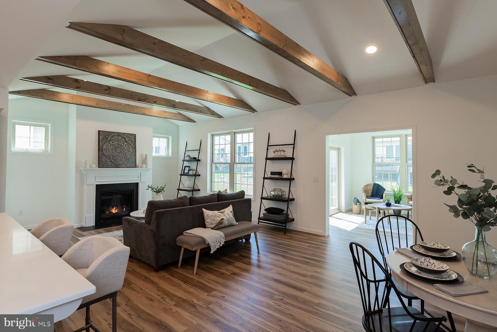
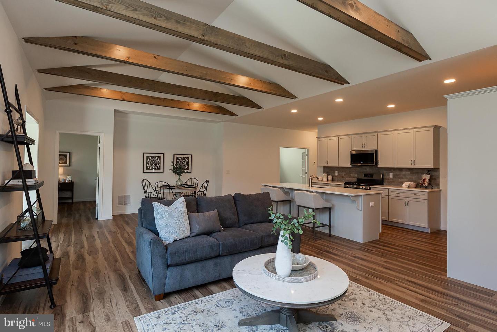
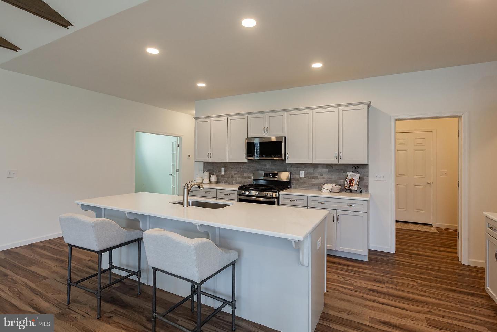
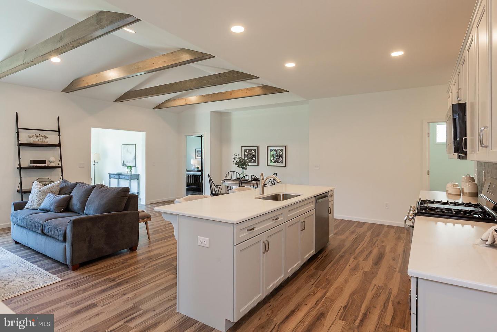
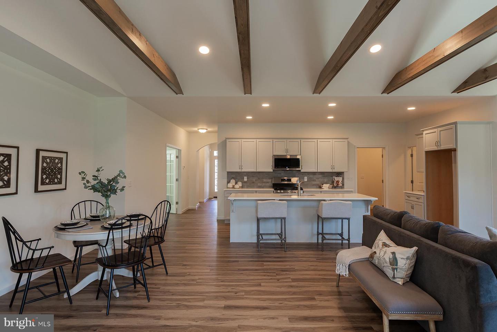
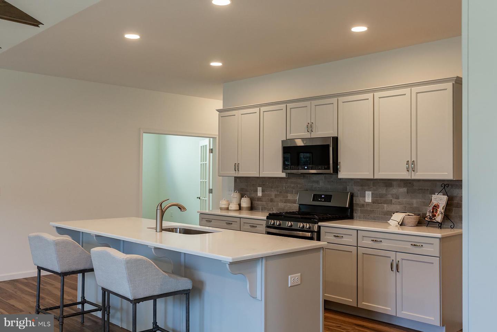
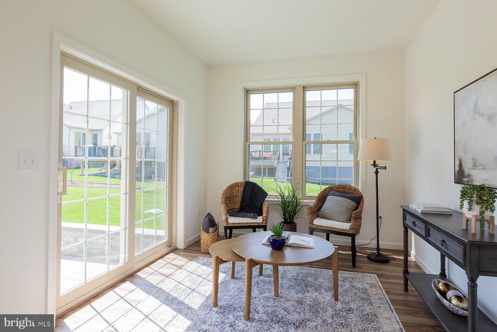
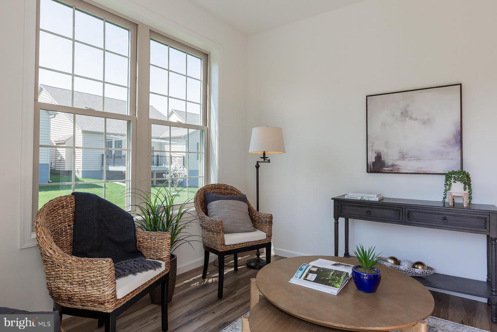
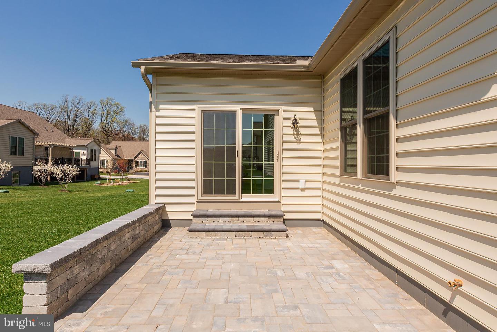
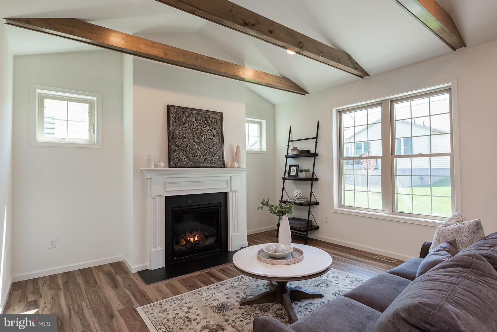
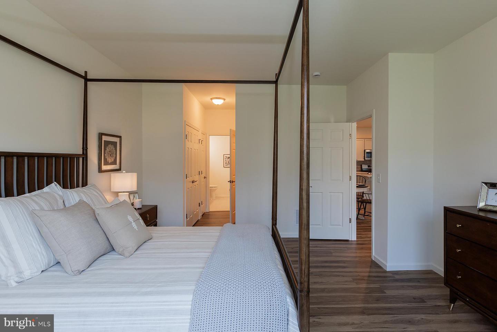
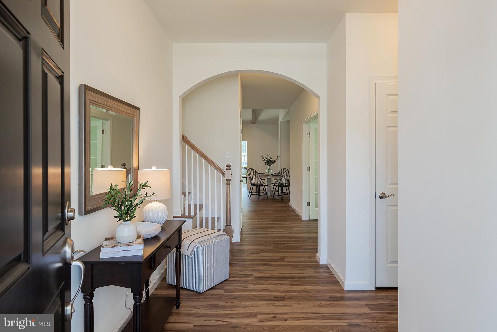
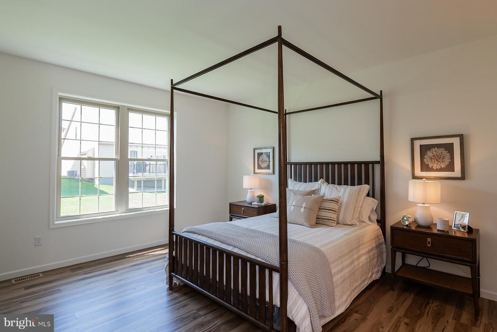
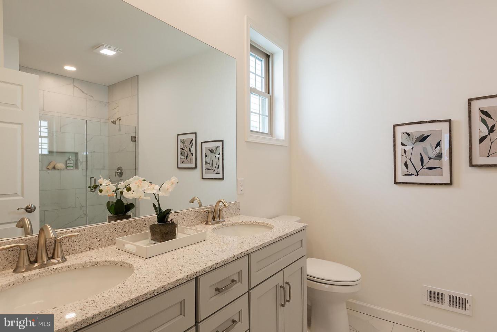
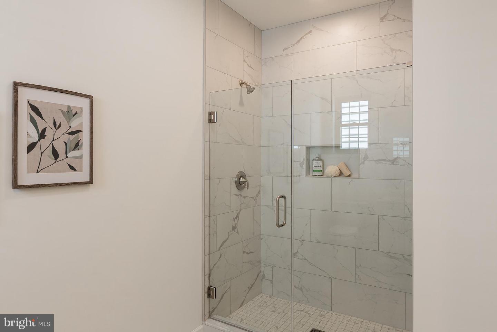
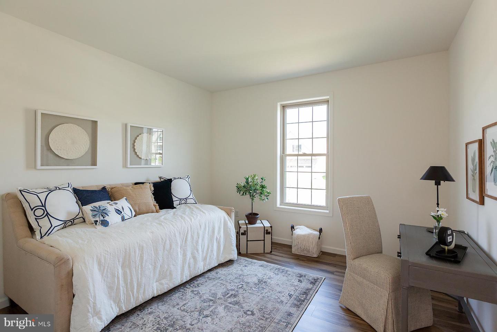
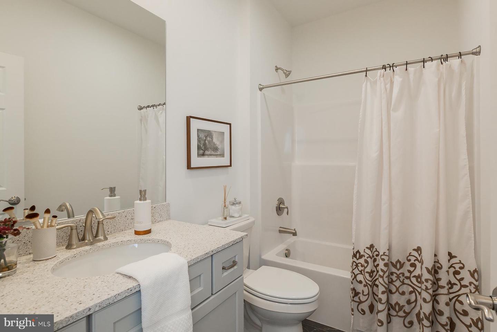
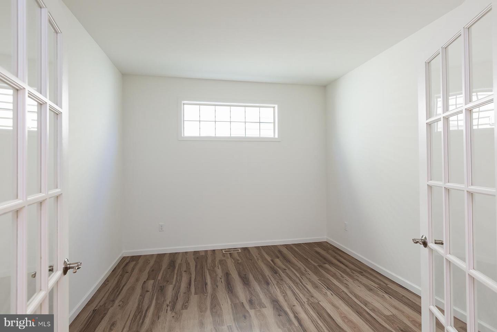
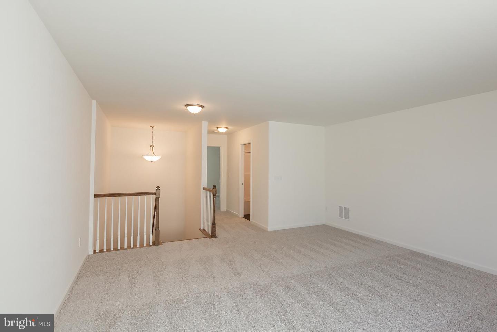
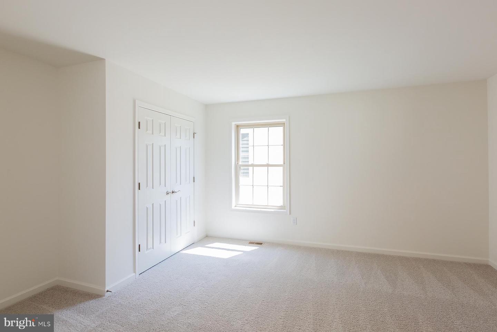
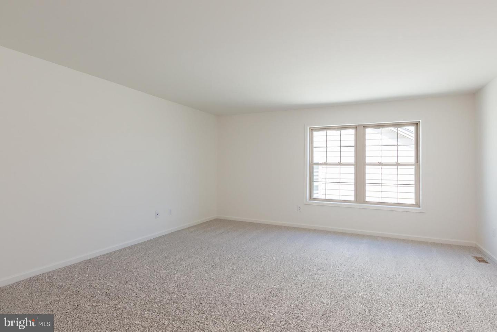
Last chance to own a brand new home at Honeycroft Village and at a special builder incentive price. Don't miss one of the best values in Honeycroft Village! This stunning Hartford II is now offered at an incredible price, making it the perfect time to make your move to Chester County's premier 55+ community.Designed for easy, elegant living, this highly sought-after floor plan offers 3 spacious bedrooms, 3 full baths, and a flexible layout that adapts beautifully to your lifestyle. Whether you're entertaining family, welcoming overnight guests, or simply enjoying everyday comfort, this home delivers.The bright, open-concept main level features a chef-inspired kitchen with a large center island, gas range, built-in microwave, dishwasher, generous walk-in pantry, luxury vinyl plank flooring, 9-foot ceilings, and seamless flow into the dining area and vaulted great room with a cozy gas fireplace. The sunroom opens to the patio, creating the perfect space to relax or entertain.The primary suite includes a walk in closet, bathroom w/double vanity and a beautiful tile shower with a frameless glass door. The second bedroom and a private study with French doors complete the main level, providing space for guests or hobbies.Upstairs, you'll find a spacious loft, third bedroom, and full bath-ideal for visitors or a private retreat.Life at Honeycroft Village means leaving yard work behind and embracing the lifestyle you've earned. Enjoy a heated indoor pool, fitness center, beautifully appointed clubhouse, lawn care, snow removal, trash service, and an active community where neighbors quickly become friends. Showings by appointment.
Details
| MLS # | PACT2115830 |
|---|---|
| Listing Type | For Sale |
| Style | House |
| HOA Dues | $298 |
| Sub-Type | New Construction |
| Status | Active Under Contract-bright |
| Year | 2026 |
| Days On Site | 269 |
| Listing Provided By | Beiler-Campbell Realtors-Avondale | Lisa K. Rowe |
Features
| Bed(s) | 3 |
|---|---|
| Bath(s) | 3 Total |
| SQ Feet | 2,635 |
| Garage | 2 |
| Basement | Y |
| Story(s) | 2 |
| Zoning | RESIDENTIAL |
| Acreage | 0.15 |
Interior
| Rooms Total | 13 |
|---|---|
| Cooling | Central A/C |
| Heating Yes / No | Yes |
| Heating | Forced Air |
| Interior Features | Bathroom - Stall Shower, Bathroom - Tub Shower, Built-Ins, Combination Dining/Living, Combination Kitchen/Dining, Combination Kitchen/Living, Entry Level Bedroom, Family Room Off Kitchen, Floor Plan - Open, Kitchen - Eat-In, Kitchen - Island, Pantry, Recessed Lighting, Walk-in Closet(s) |
| Window Features | Energy Efficient, Low-E, Insulated, Vinyl Clad |
| Appliances | Built-In Microwave, Oven/Range - Gas, Dishwasher |
Exterior
| Exterior Features | Exterior Lighting, Sidewalks, Street Lights |
|---|---|
| Roof | Architectural Shingle |
| Construction Materials | Stick Built, Stone, Vinyl Siding |
| Foundation Details | Concrete Perimeter |
Parking
| Garage Yes / No | Yes |
|---|
Taxes
| Tax Annual Amount | 1787 |
|---|
Area Information
| State | PA |
|---|---|
| County | CHESTER PA |
| City | COCHRANVILLE |
| Zip Code | 19330 |
| Area | Londonderry Twp (10346) |
| Community Name | HONEYCROFT VILLAGE |
| School District | OCTORARA AREA |
| Listing VS Median (in HONEYCROFT VILLAGE) | |
Price: $599,900 low | high Med: $569,900 sqft: 2,635 low | high Med: 2,239 $ / sqft: $228 low | high Med: $255 On site: 269 low | high Med: 147 | |
Market Activity 19330
Request a showing
Request a showing
Contact
Learn More About This Property

| State | PA |
|---|---|
| County | CHESTER PA |
| City | COCHRANVILLE |
| Zip Code | 19330 |
| Area | Londonderry Twp (10346) |
| Community Name | HONEYCROFT VILLAGE |
| School District | OCTORARA AREA |
| Listing VS Median (in HONEYCROFT VILLAGE) | |
Price: $599,900 low | high Med: $569,900 sqft: 2,635 low | high Med: 2,239 $ / sqft: $228 low | high Med: $255 On site: 269 low | high Med: 147 | |