
Description
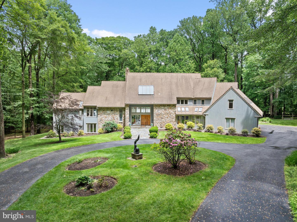
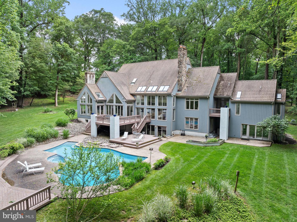
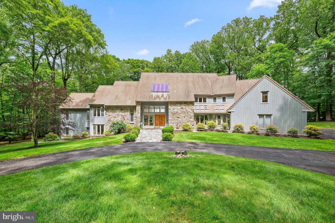
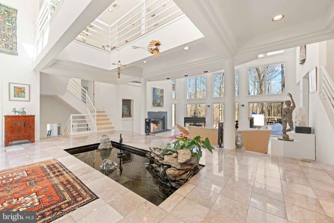
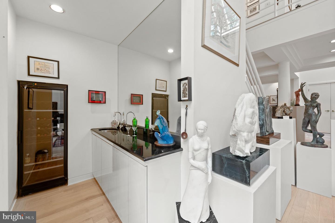
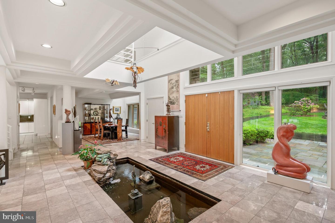
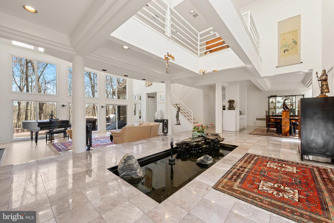
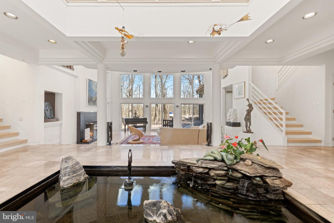
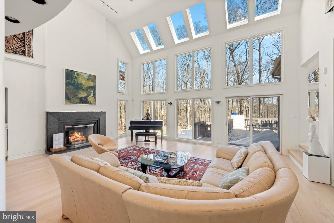
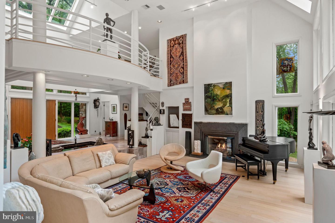
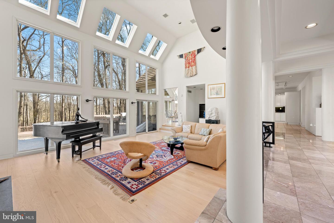
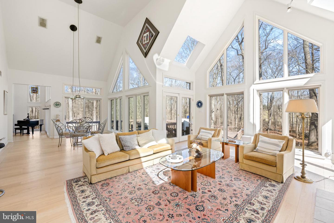
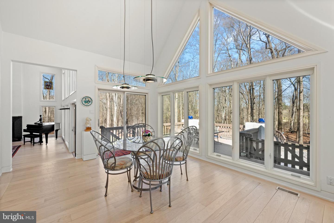
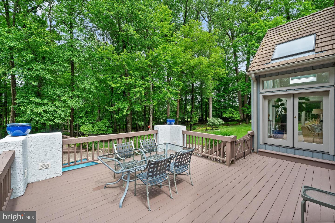
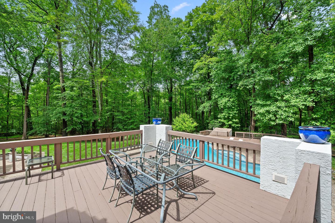
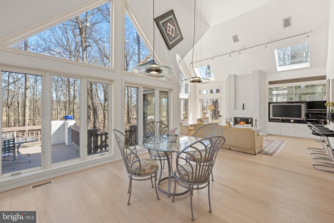
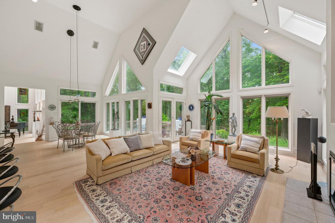
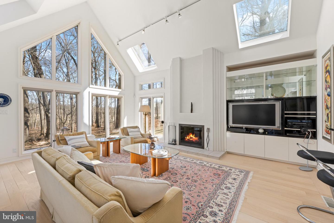
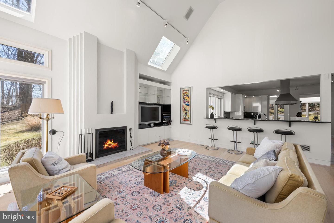
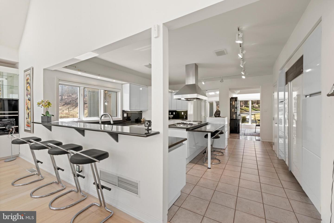
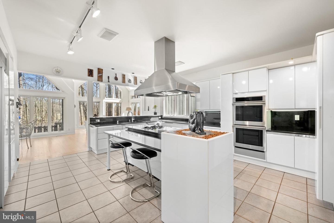
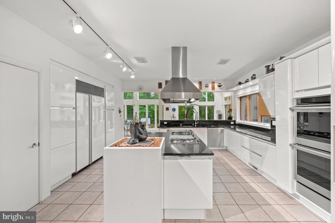
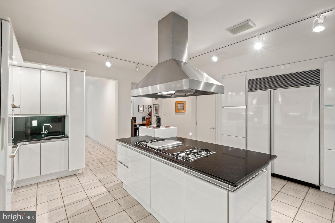
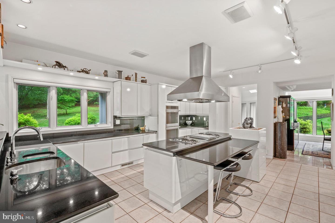
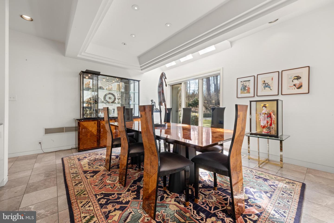
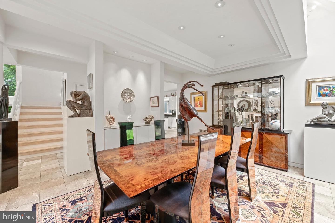
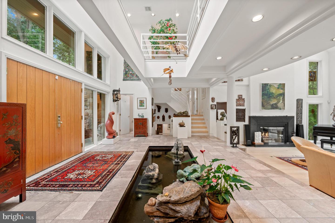
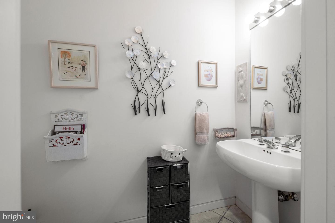
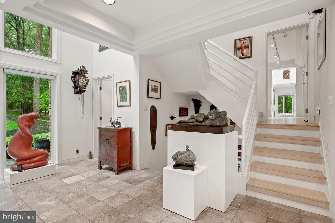
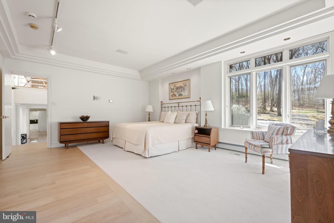
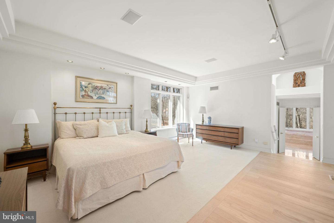
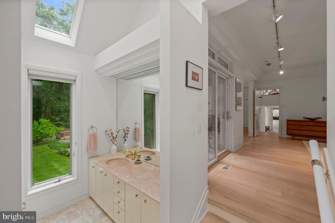
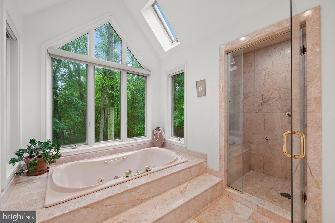
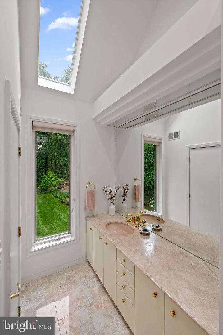
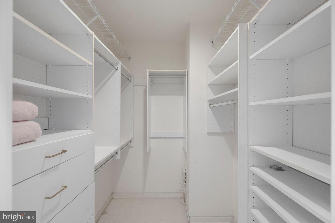
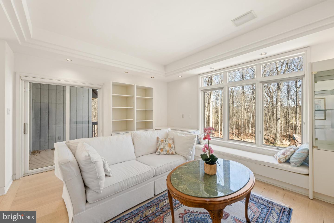
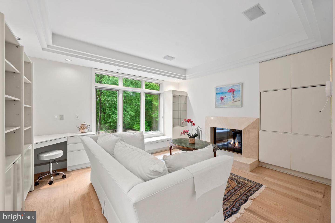
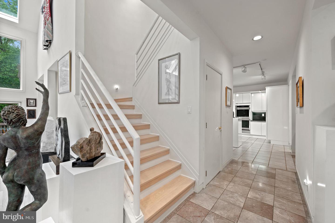
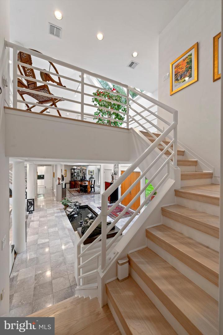
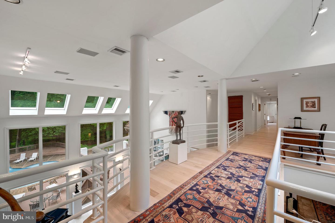
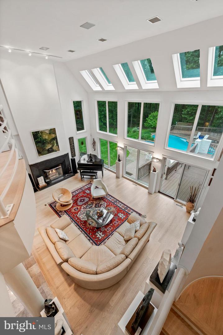
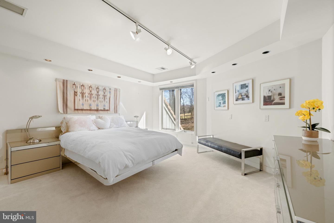
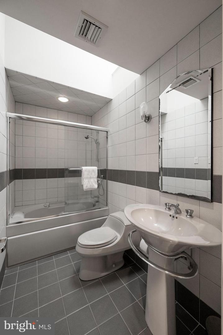
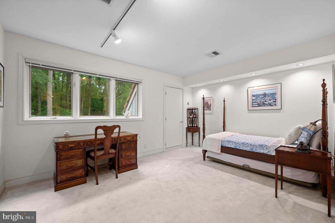
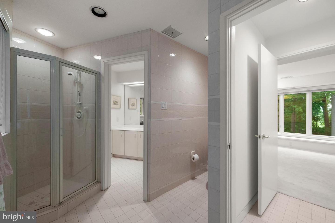
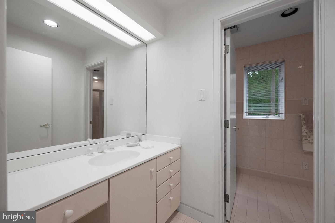
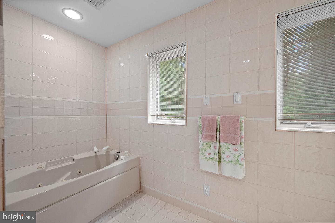
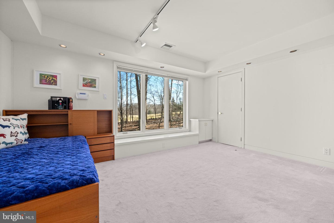
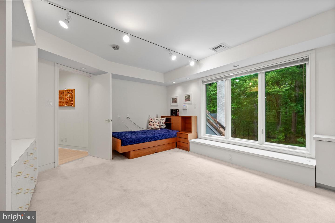
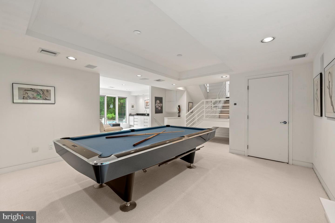
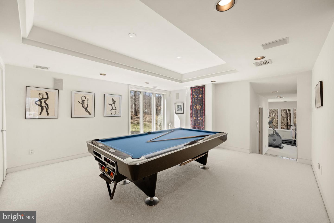
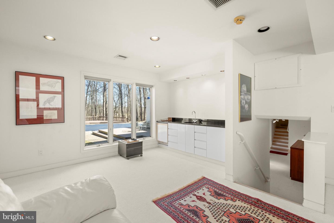
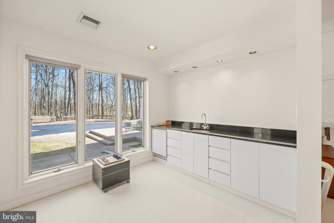
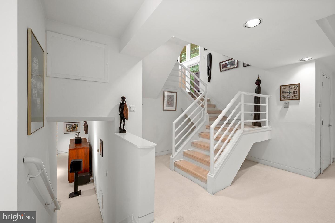
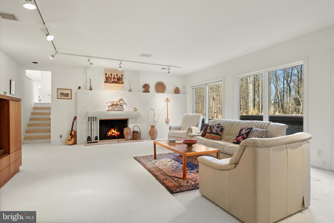
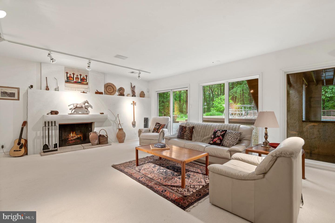
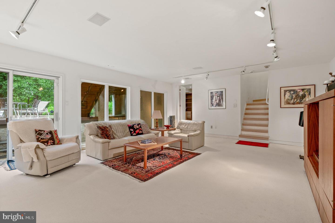
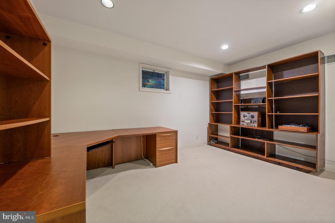
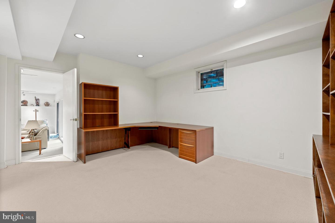
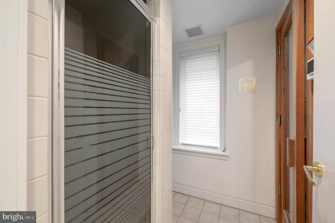
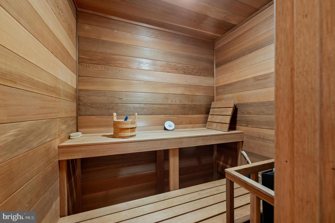
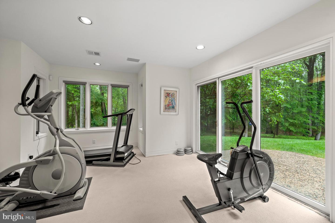
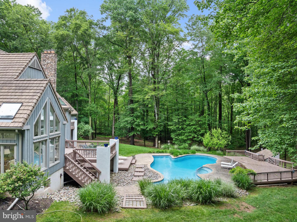
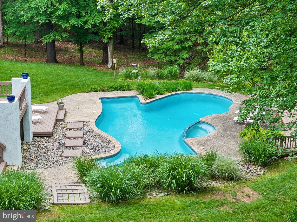
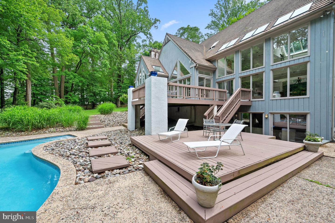
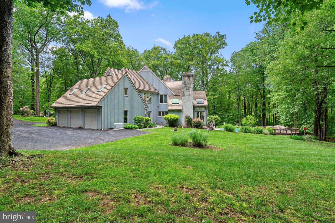
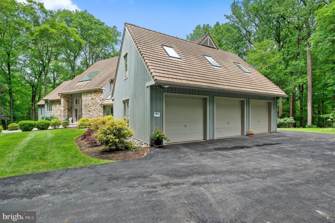
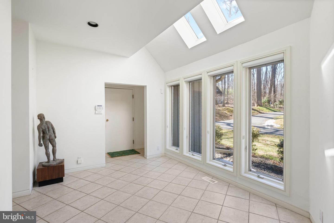
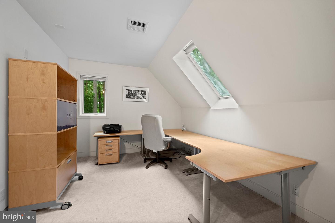
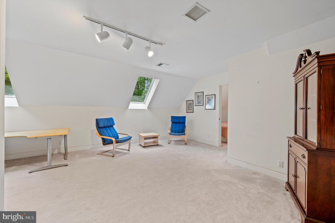
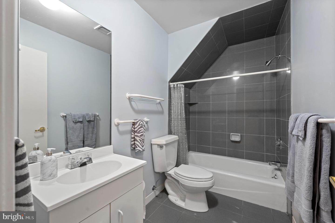
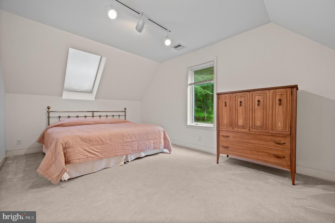
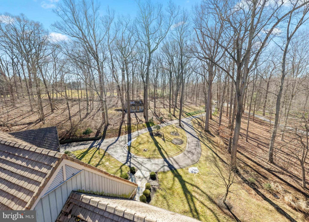
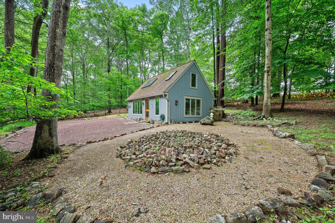
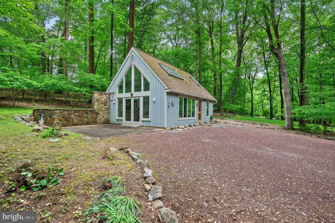
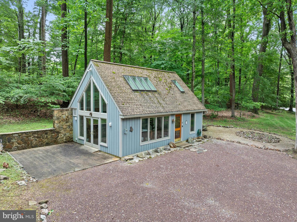
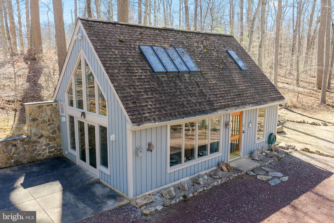
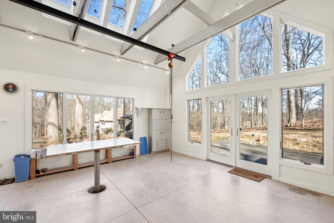
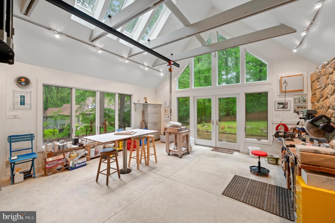
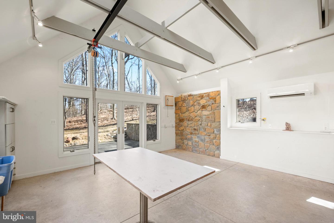
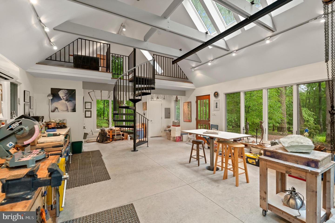
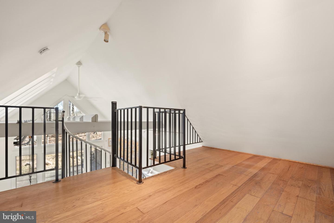
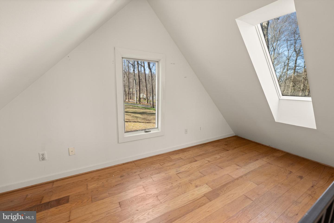
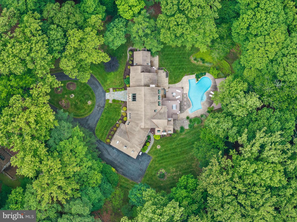
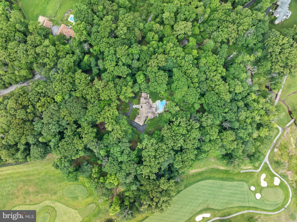
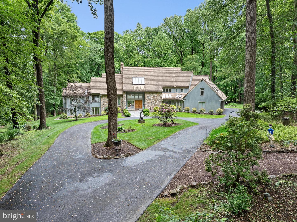
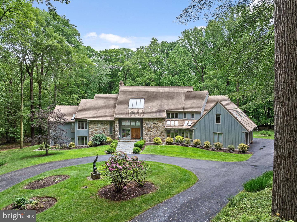
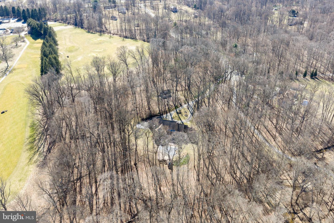
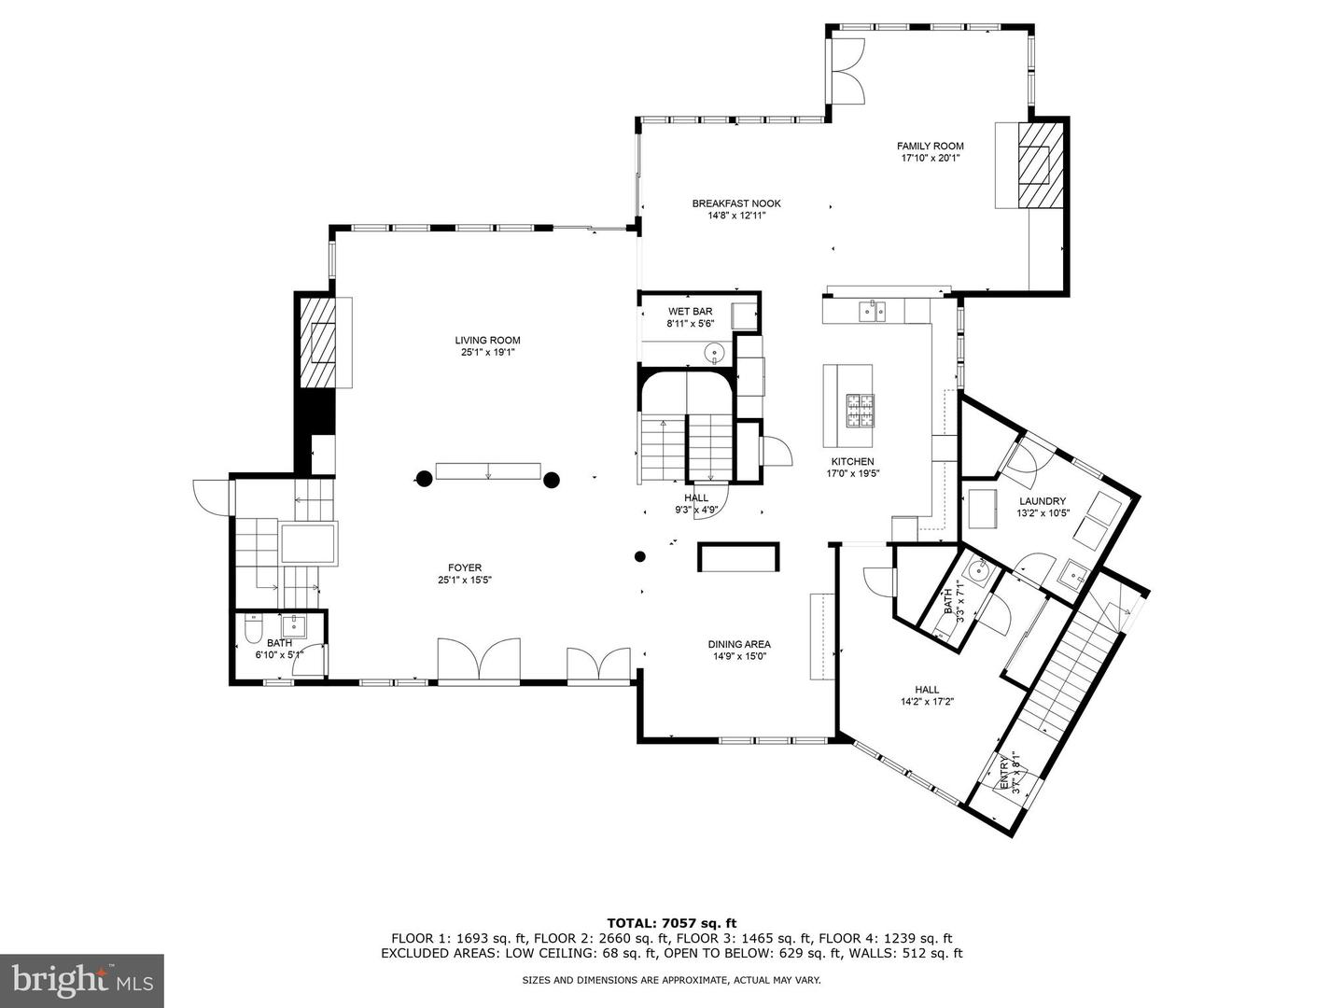
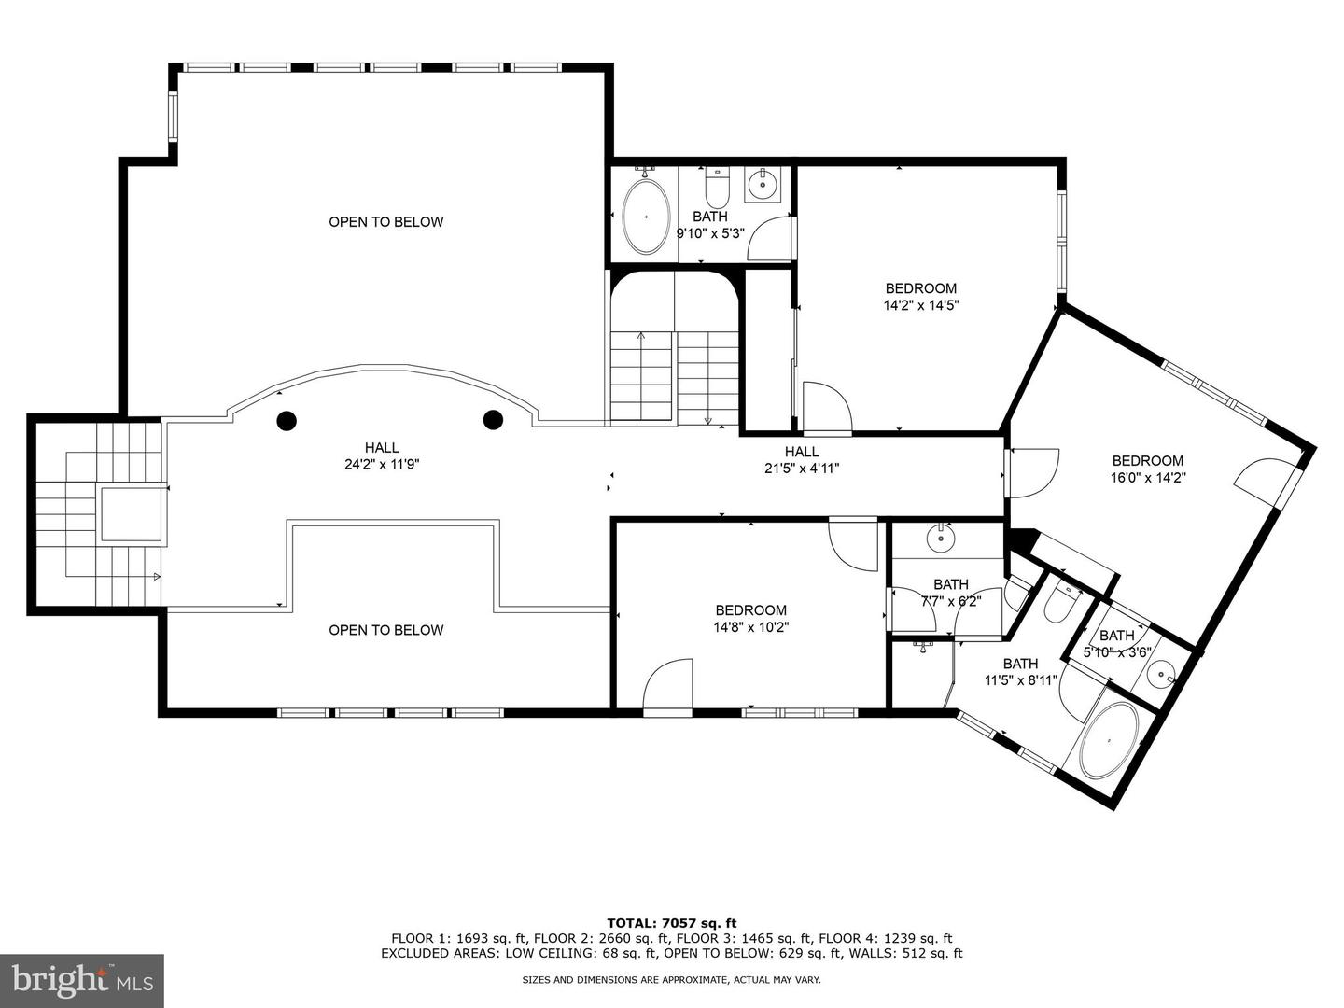
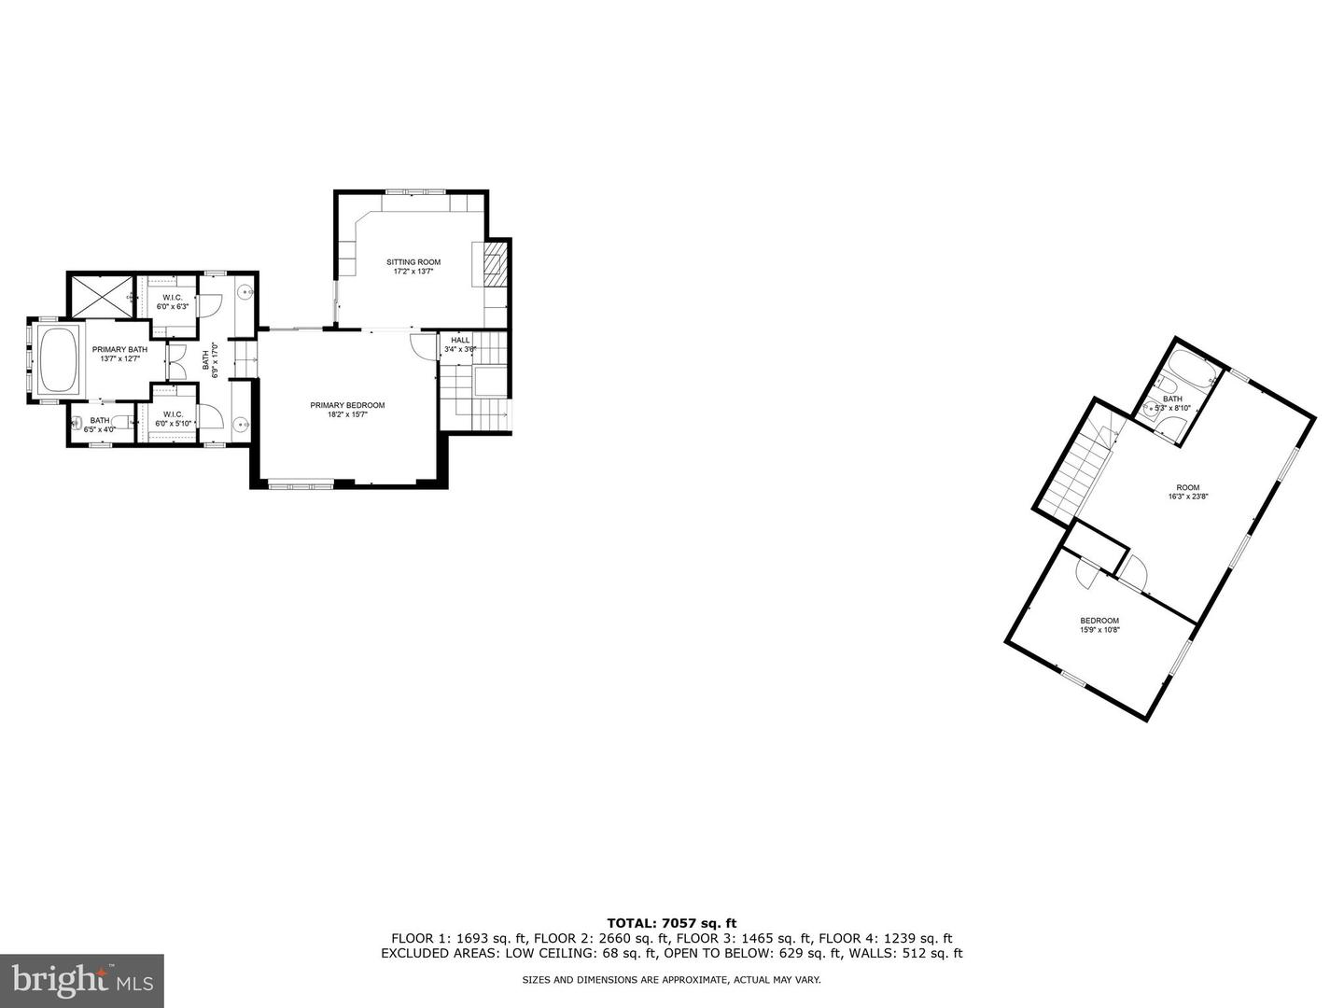
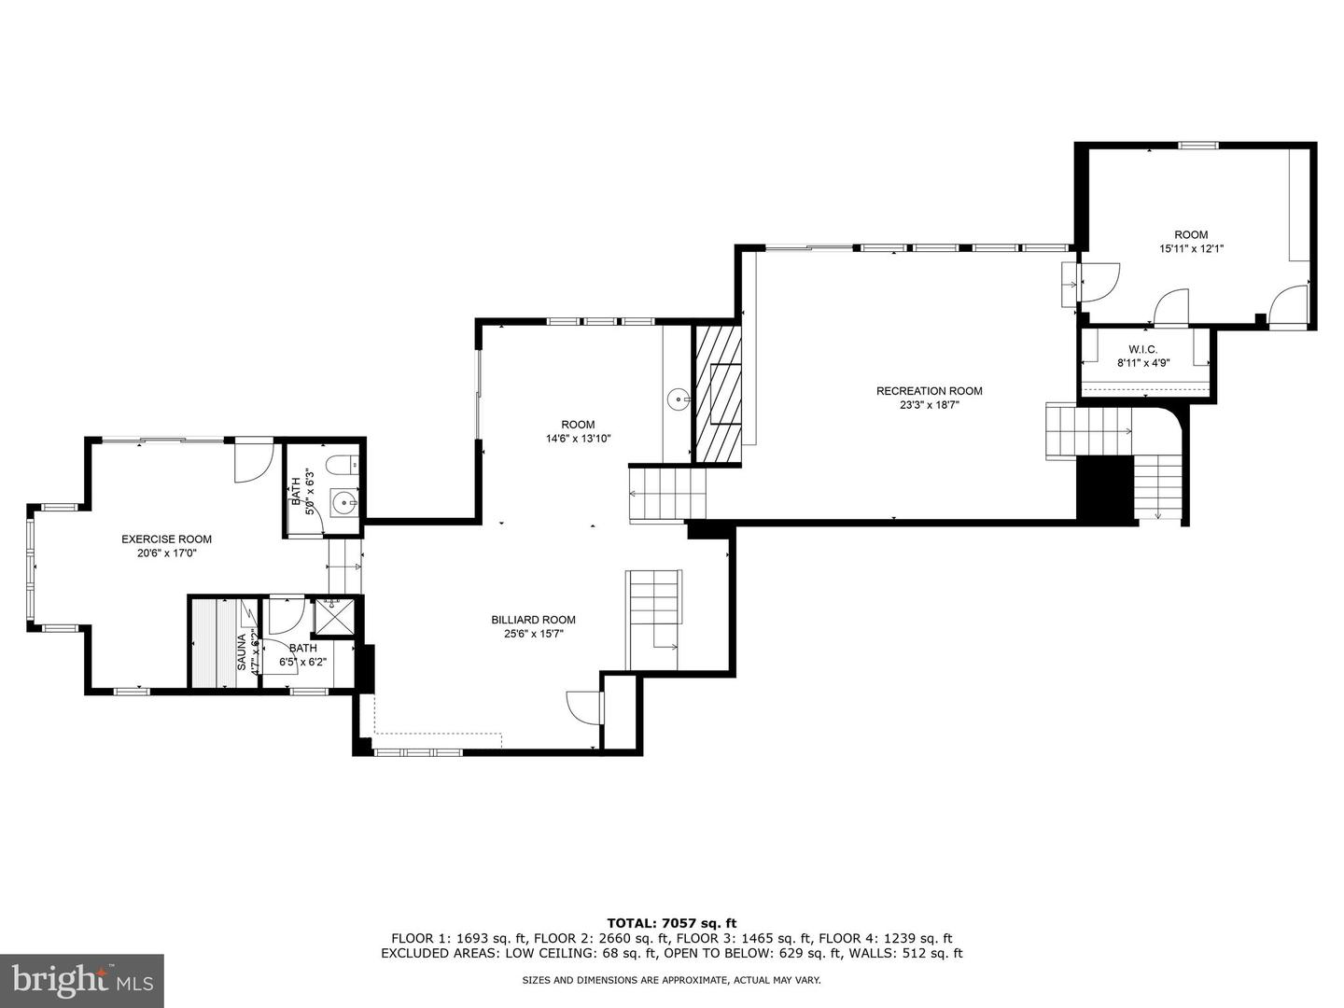
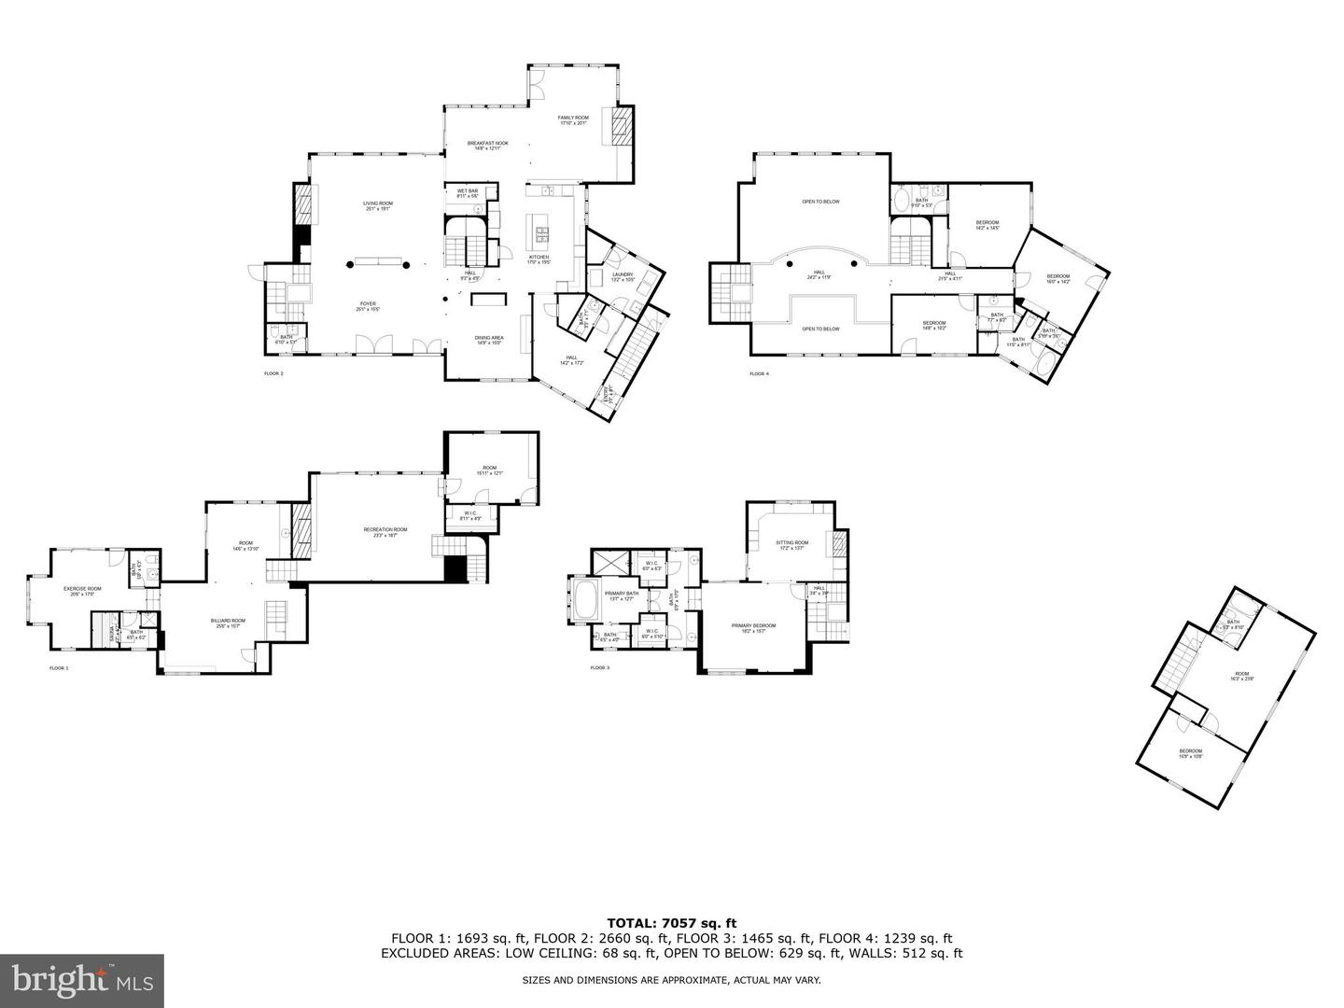
New Price! Discover an extraordinary custombuilt contemporary estate, gracefully sited on 6.3 sweeping acres adjacent to the renowned White Manor Country Club Golf Course. Nestled in the heart of coveted Radnor Hunt Country within prestigious Willistown Township, this architectural masterpiece sits at the end of a tranquil culdesac on a quiet country lane-offering the ultimate in privacy, elegance, and serene natural beauty. A long, dramatic driveway leads to the grand entrance of this striking stone and cedar residence crowned with an architectural tile concrete roof. Inside, a stunning centerhall foyer and open floor plan welcome you with a sculptural water feature and fountain, setting the tone for the home's elevated design. The breathtaking living room showcases floortoceiling windows, a refined fireplace, and seamless access to an expansive deck with panoramic views of the resortstyle pool, lush woodlands, and pristine golf course. Designed for effortless entertaining and everyday luxury, the main level flows into a sunlit breakfast area and a sophisticated family room with vaulted ceilings, skylights, custom builtins, and an elegant fireplace. The space opens to a sleek, modern gourmet kitchen featuring abundant island seating, premium stainlesssteel appliances, double ovens, and a Gaggenau cooktop-an exceptional workspace for the discerning chef. A formal dining room with tray ceiling and recessed lighting completes this wing. A private mainlevel corridor leads to the sumptuous primary suite, an intimate sanctuary with a cozy sitting room and fireplace, private deck access, spacious bedroom, generous walkin closets, and a spainspired bath. The home's thoughtful layout includes a separate back hall with a powder room, laundry room, access to the threecar garage, and a beautifully appointed secondstory inlaw or guest suite complete with bedroom, living area, and full bath. On the upper level, an airy overlook enhances the sense of openness and leads to an ensuite bedroom plus two additional bedrooms connected by an elegant JackandJill bath. The lower level offers unparalleled entertainment and relaxation. A stylish family room with fireplace opens to a flagstone patio and the pool terrace, flowing into a billiards room, dedicated exercise room, full bath, and sauna-perfect after a summer swim. A wet bar and a private office complete this impressive level. Indulge in outdoor living at its finest with a sparkling pool and jacuzzi, recently replastered with Diamond Brite and enhanced with new drains. Professionally landscaped grounds feature mature specimen plantings, stone walls, stone patios, and multiple viewing decks woven harmoniously throughout the property. Enhancing the estate is a charming art studio or guest retreat with vaulted ceilings, exposed wood beams, skylights, a half bath, and a versatile secondfloor flex space ideal for an office or additional sleeping quarters. This magnificent property offers an unparalleled blend of refined luxury, natural tranquility, and sophisticated design-all within close proximity to major routes, upscale shopping, acclaimed restaurants, and the very best of the Main Line. Immerse yourself in the beauty and grace of this exceptional residence, where elevated living and serene landscapes unite in perfect harmony.
Details
| MLS # | PACT2116772 |
|---|---|
| Listing Type | For Sale |
| Style | House |
| Sub-Type | Resale |
| Status | Active-bright |
| Year | 1992 |
| Days On Site | 206 |
| Listing Provided By | Monument Sotheby's International Realty | Karen Nader |
Features
| Bed(s) | 5 |
|---|---|
| Bath(s) | 7 Total |
| SQ Feet | 11,574 |
| Garage | 3 |
| Basement | Y |
| Pool | Yes |
| Story(s) | 2 |
| Zoning | RESIDENTIAL |
| Acreage | 6.30 |
| Property View | Golf Course, Panoramic, Trees, Wood |
Interior
| Cooling | Central A/C |
|---|---|
| Heating Yes / No | Yes |
| Heating | Heat Pump(s) |
| Interior Features | Primary Bath(s), Kitchen - Island, Butlers Pantry, Skylight(s), Whirl Pool/Hot Tub, Kitchen - Eat-In, Additional Stairway, Bar, Bathroom - Jetted Tub, Bathroom - Soaking Tub, Breakfast Area, Entry Level Bedroom, Family Room Off Kitchen, Floor Plan - Open, Formal/Separate Dining Room, Recessed Lighting, Studio, Upgraded Countertops, Wood Floors, Built-Ins, Carpet, Combination Dining/Living, Combination Kitchen/Living, Crown Moldings, Kitchen - Gourmet, Pantry, Sauna, Walk-in Closet(s), Water Treat System, Wet/Dry Bar |
| Window Features | Skylights, Sliding |
| Appliances | Cooktop, Dishwasher, Refrigerator, Disposal, Trash Compactor, Dryer, Extra Refrigerator/Freezer, Humidifier, Oven - Double, Oven - Wall, Stainless Steel Appliances, Washer, Water Conditioner - Owned, Water Heater |
Exterior
| Exterior Features | Extensive Hardscape, Exterior Lighting, Outbuilding(s), Flood Lights |
|---|---|
| Roof | Tile |
| Security Features | Security System |
| Construction Materials | Cedar, Stone, Stucco |
| Foundation Details | Concrete Perimeter |
| Lot Features | Cul-de-sac, Level, Trees/Wooded, Backs to Trees, Front Yard, Landscaping, Open, Private, Side Yard(s) |
Parking
| Garage Yes / No | Yes |
|---|---|
| Parking Features | Asphalt Driveway |
Utilities
| Utilities | Cable TV |
|---|
Taxes
| Tax Annual Amount | 28879 |
|---|
Area Information
| State | PA |
|---|---|
| County | CHESTER PA |
| City | MALVERN |
| Zip Code | 19355 |
| Area | Willistown Twp (10354) |
| Community Name | RADNOR HUNT |
| School District | GREAT VALLEY |
| Elementary School | GENERAL WAYNE |
| High School | GREAT VALLEY |
| Listing VS Median (in RADNOR HUNT) | |
Price: $2,450,000 low | high Med: $2,495,000 sqft: 11,574 low | high Med: 4,048 $ / sqft: $212 low | high Med: $616 On site: 206 low | high Med: 1 | |
Market Activity 19355
Request a showing
Request a showing
Contact
Learn More About This Property

| State | PA |
|---|---|
| County | CHESTER PA |
| City | MALVERN |
| Zip Code | 19355 |
| Area | Willistown Twp (10354) |
| Community Name | RADNOR HUNT |
| School District | GREAT VALLEY |
| Elementary School | GENERAL WAYNE |
| High School | GREAT VALLEY |
| Listing VS Median (in RADNOR HUNT) | |
Price: $2,450,000 low | high Med: $2,495,000 sqft: 11,574 low | high Med: 4,048 $ / sqft: $212 low | high Med: $616 On site: 206 low | high Med: 1 | |