$440,000 $2,362 est/mo Sourced by Back At You
5420 2nd Street,Whitehall Twp, PA 18052
Whitehall Twp, PA 18052
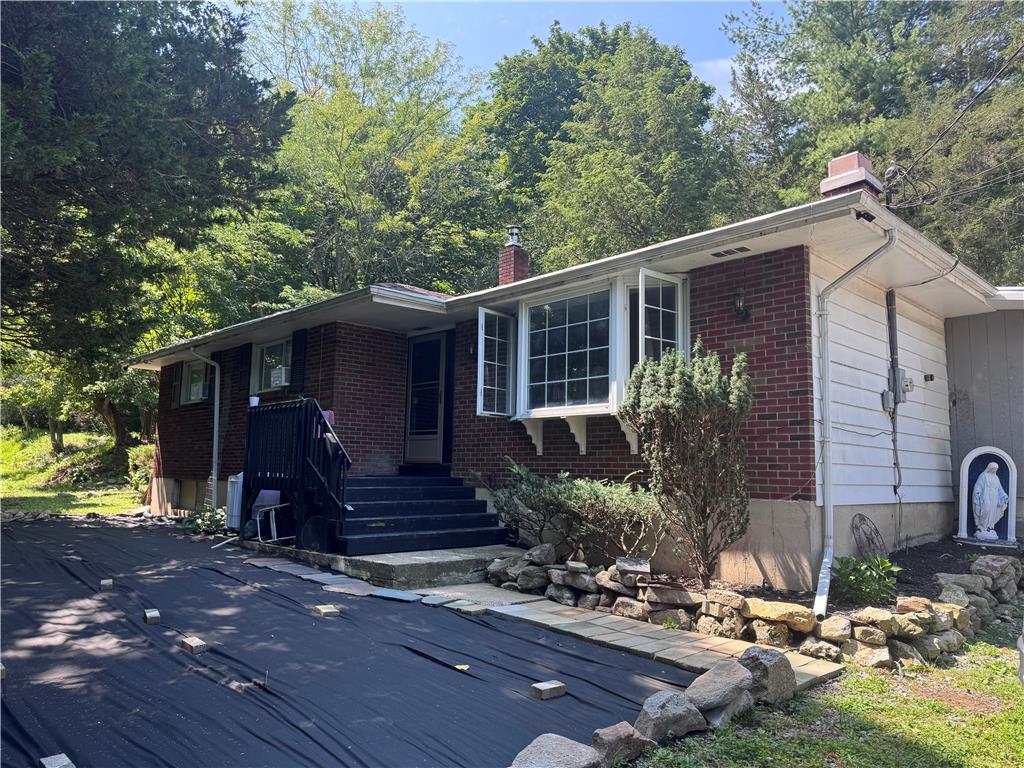
Mature trees frame a classic brick ranch home featuring an elegant bay window.
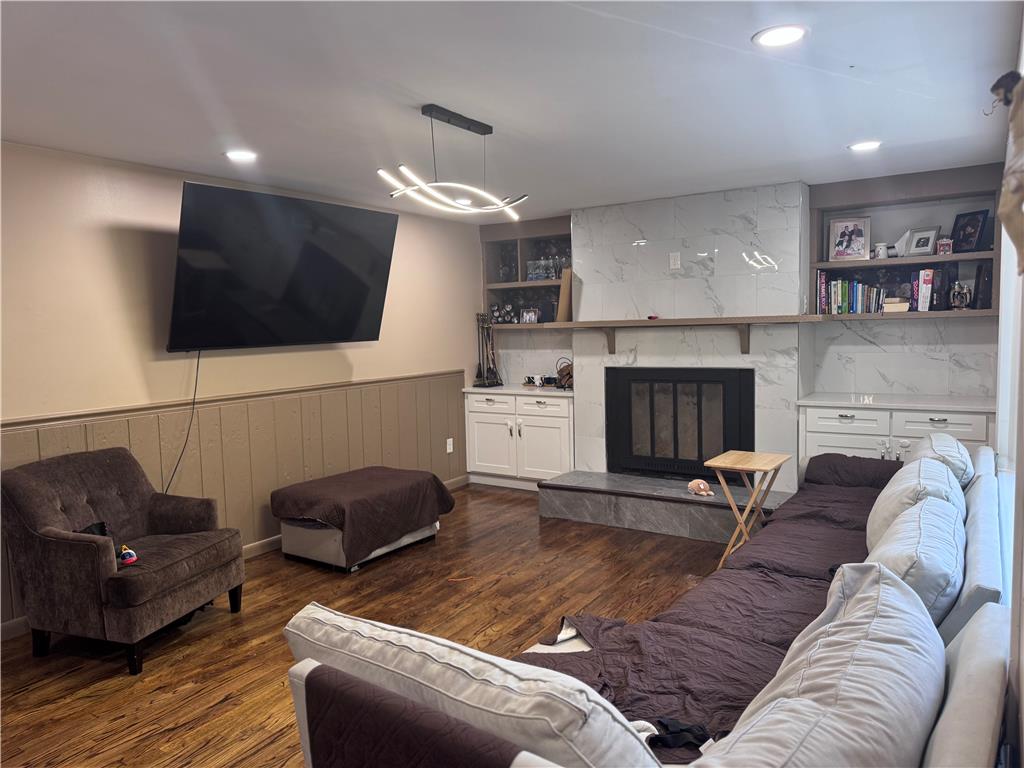
Gleaming hardwood floors and a modern stone fireplace anchor this welcoming living area.
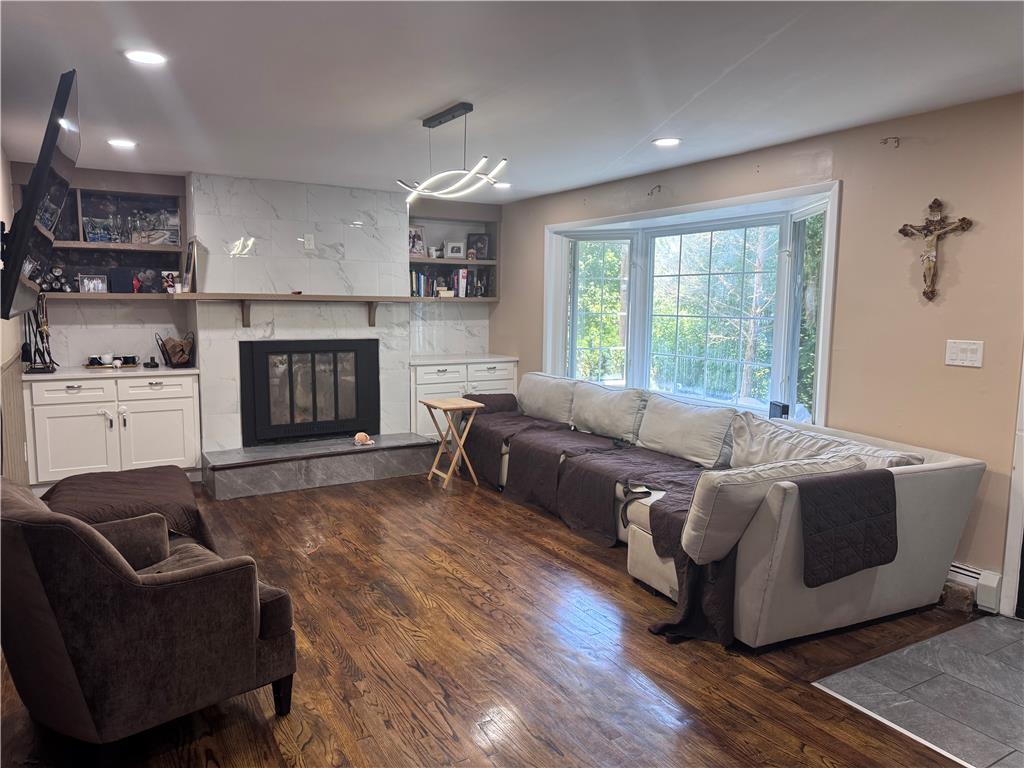
Rich hardwood flooring complements a fireplace with a stone surround and built-in shelving.
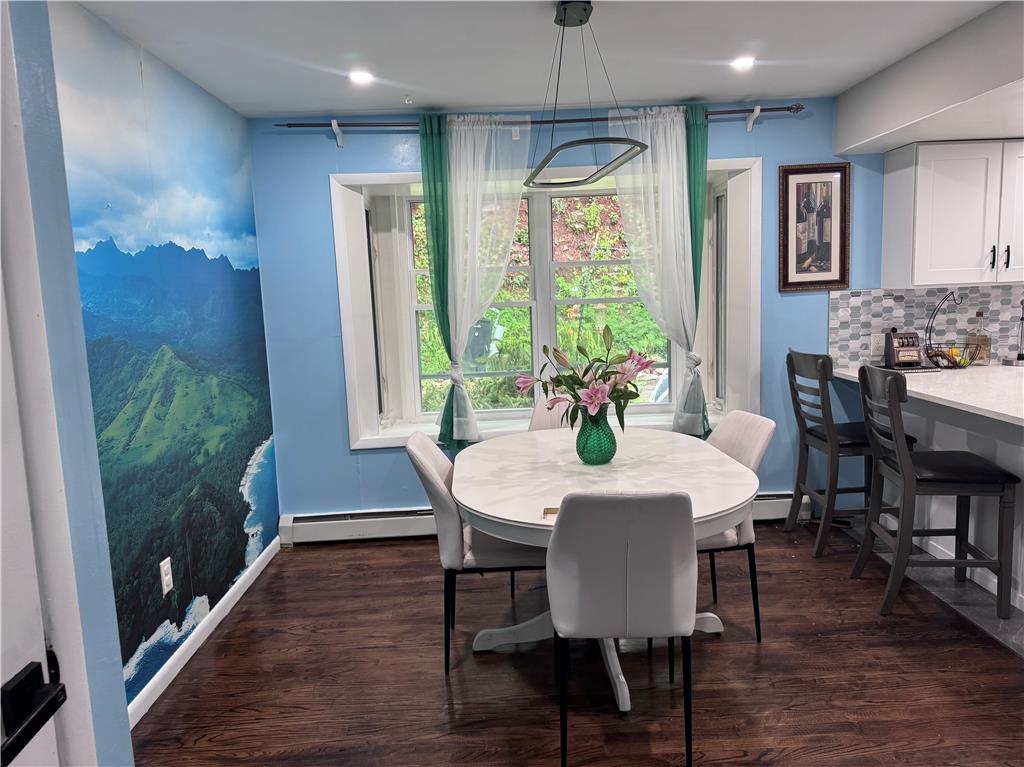
Rich hardwood floors anchor this inviting dining area situated adjacent to the kitchen island.
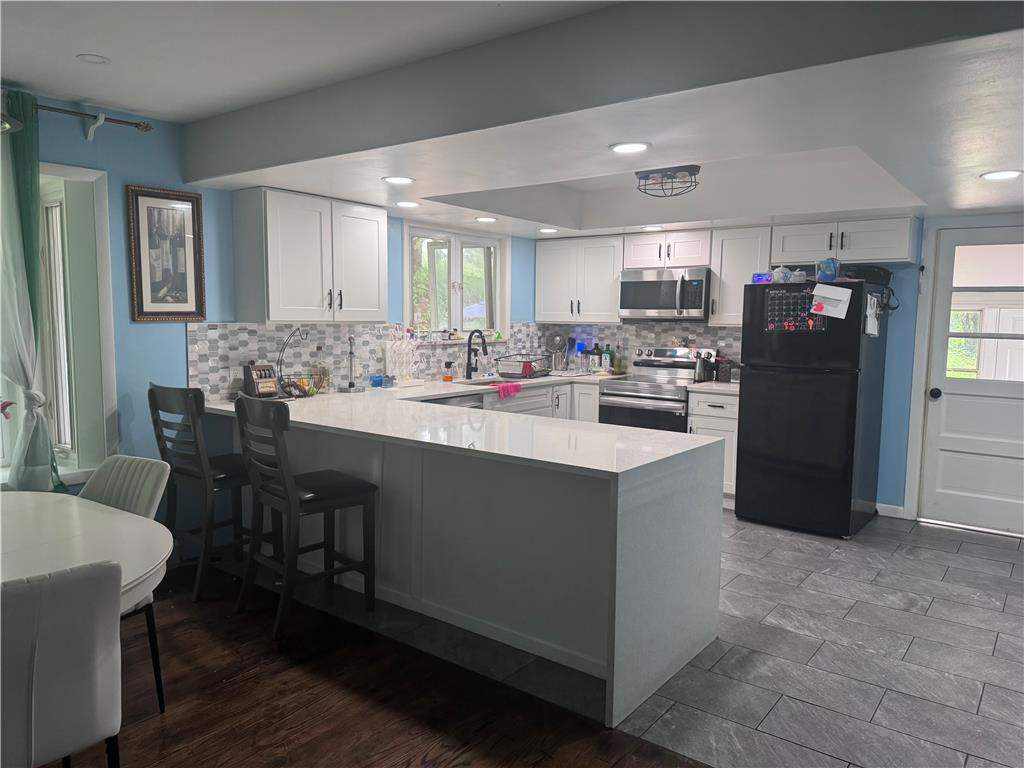
An inviting kitchen features a spacious breakfast bar and transition flooring to a dining area.
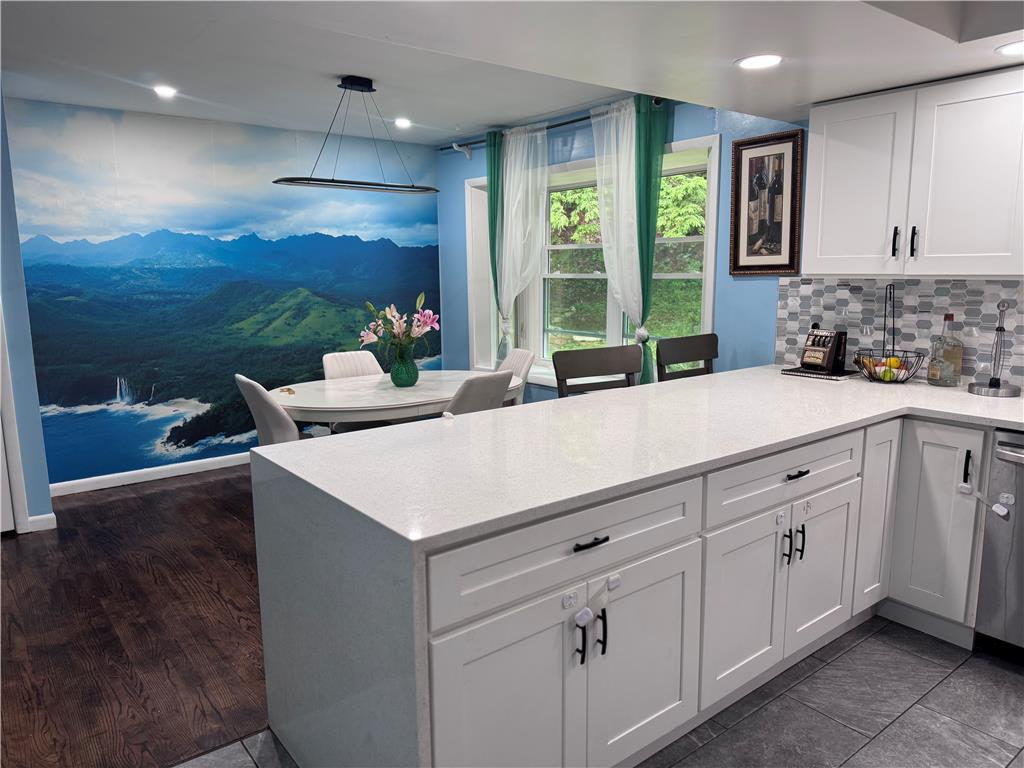
An open kitchen connects seamlessly with a bright dining area featuring rich wood flooring.
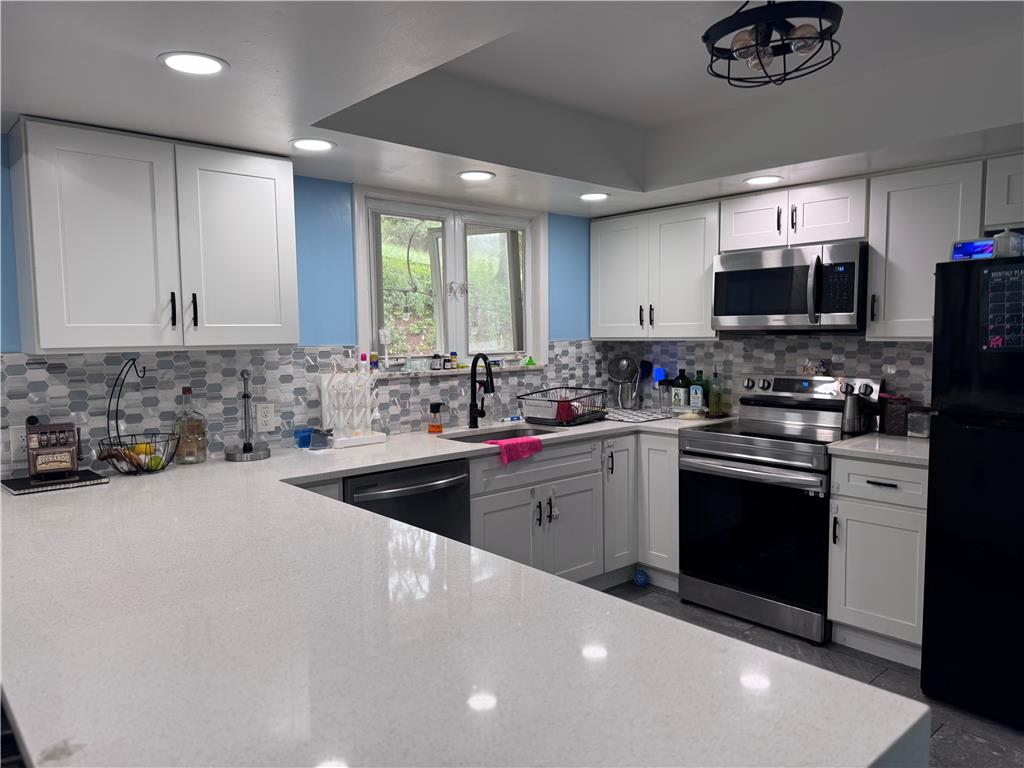
Polished stone counters and clean shaker cabinets anchor this functional culinary workspace.
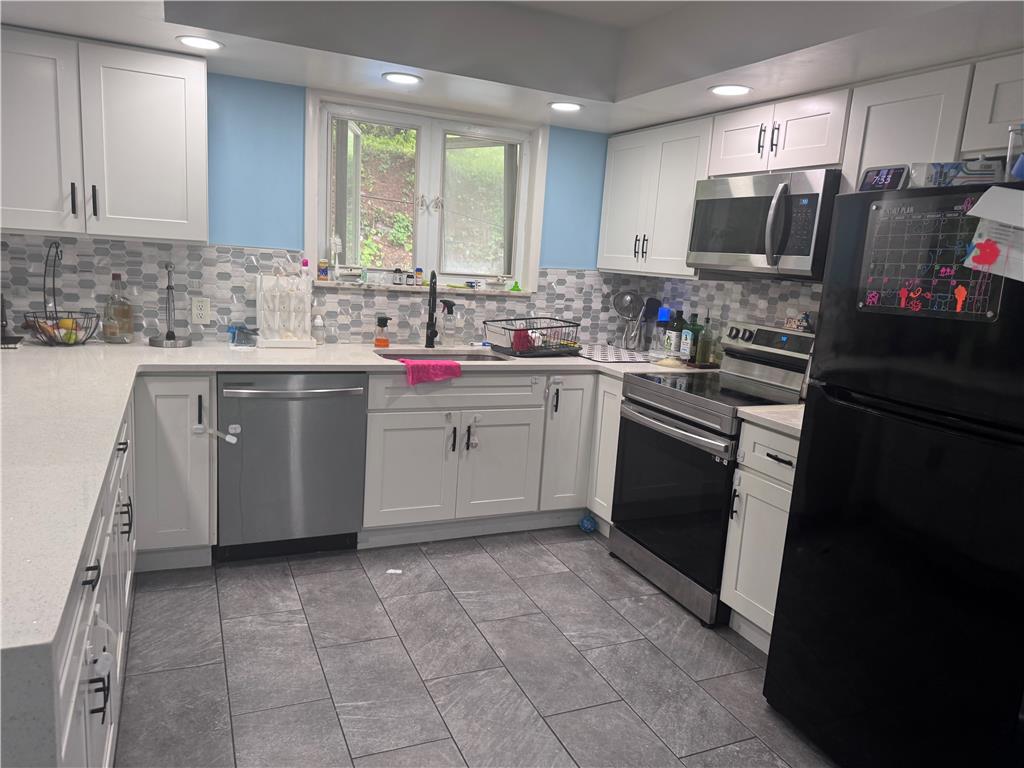
Ample counter space and classic cabinetry define this well-appointed kitchen layout.

Rich hardwood flooring anchors this central hallway connecting multiple living spaces.
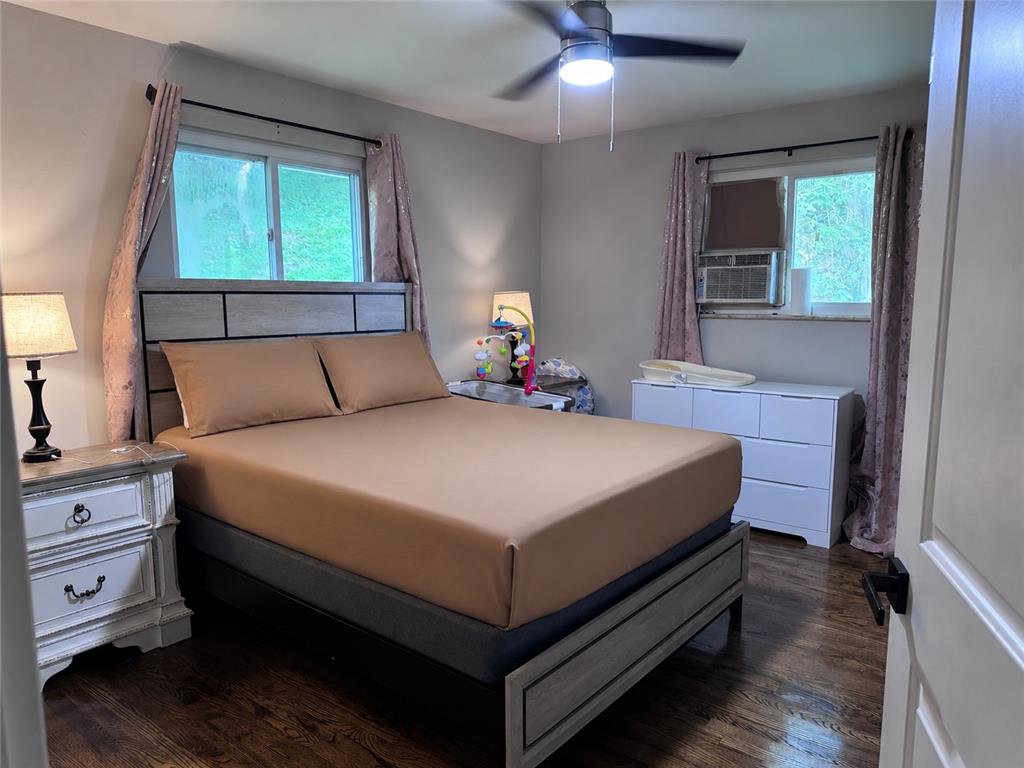
Rich hardwood flooring pairs beautifully with multiple windows in this cozy bedroom setup.
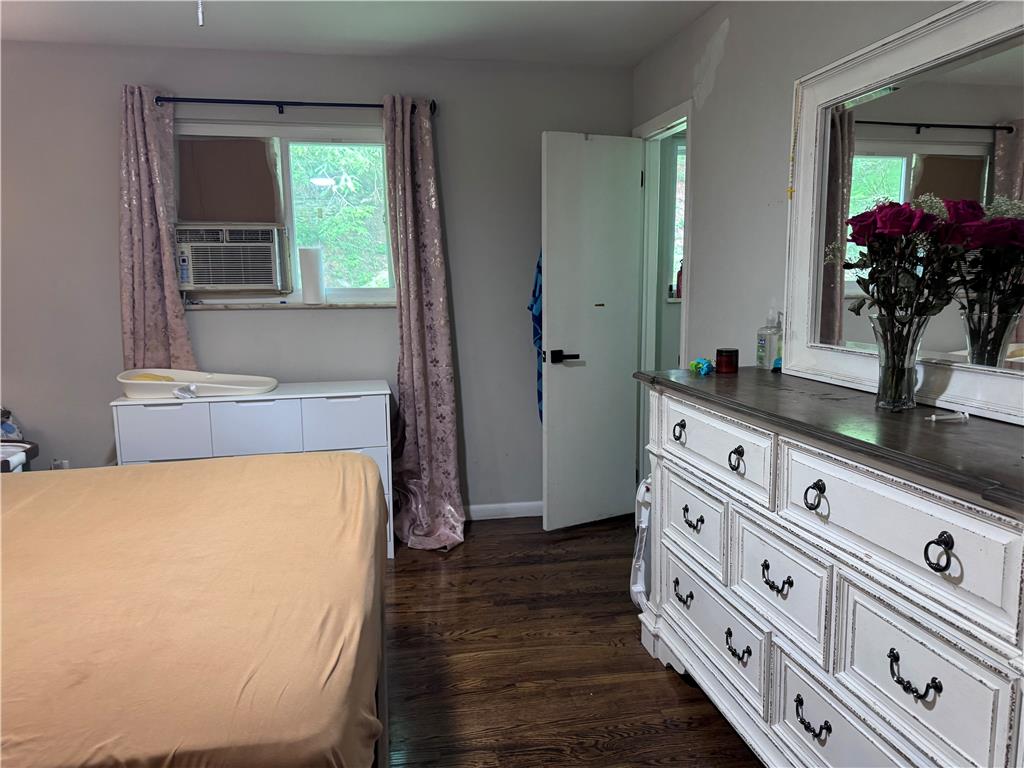
Richly toned hardwood floors anchor this bedroom, which leads directly to an adjoining bathroom.
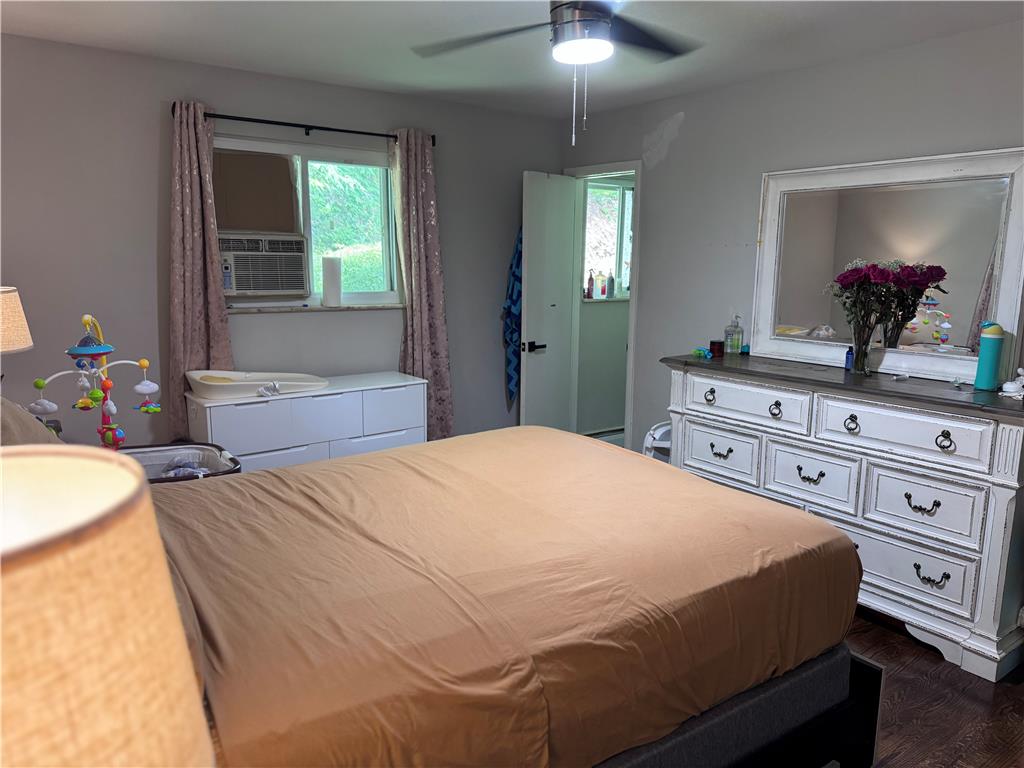
A spacious bedroom features rich hardwood flooring and a bright window overlooking the outdoors.
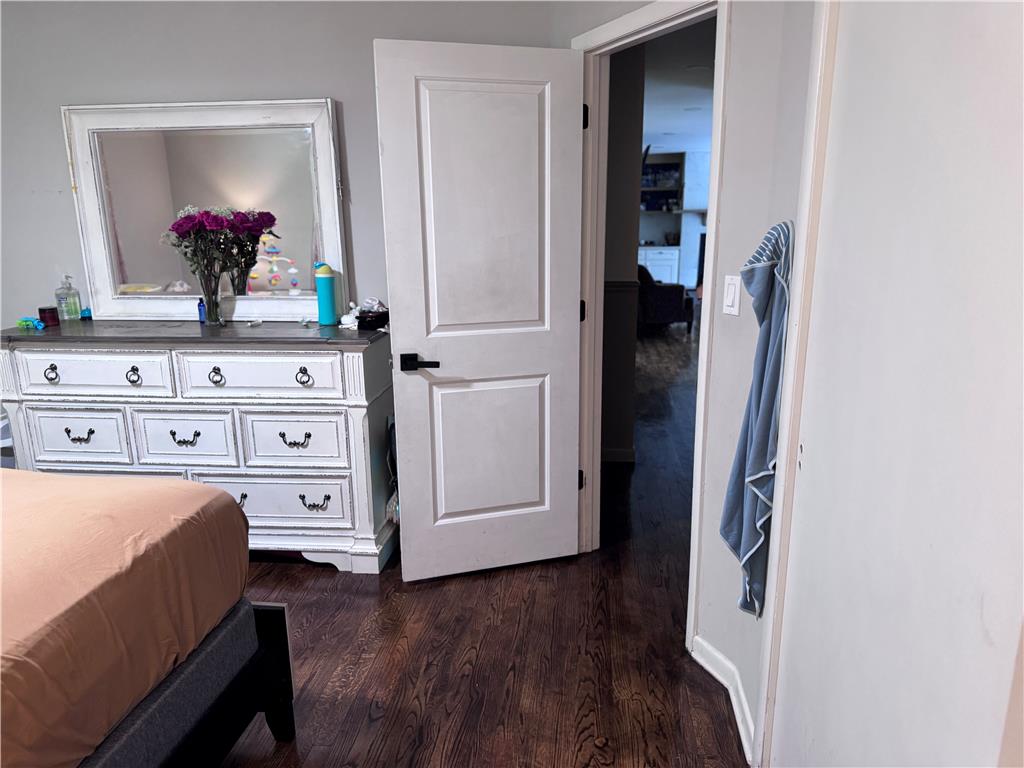
Rich hardwood flooring anchors this cozy bedroom space situated near the main hallway.
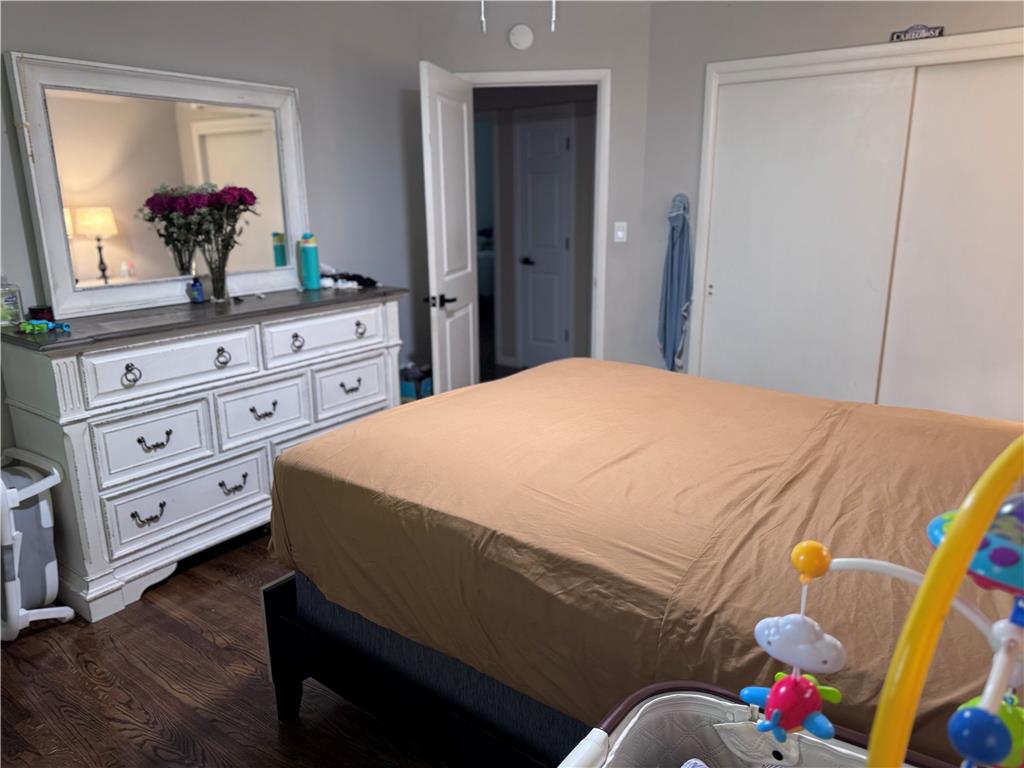
Gleaming hardwood floors and a spacious sliding closet define this comfortable bedroom layout.
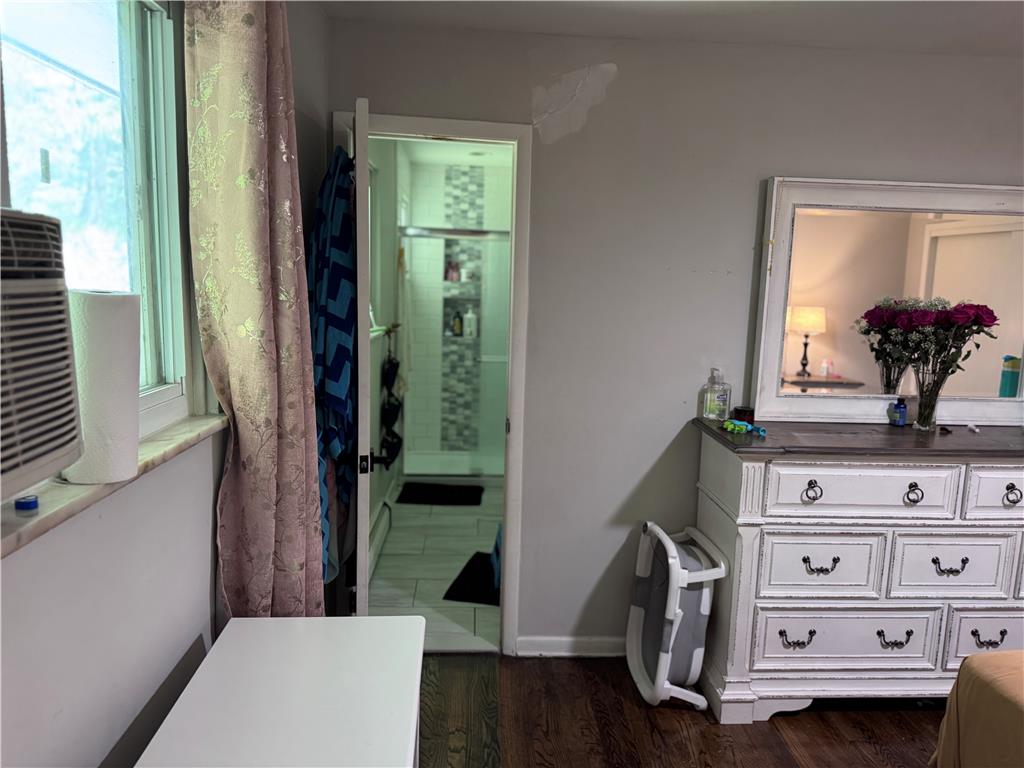
An open doorway connects the hardwood-floored bedroom to an adjacent tiled bathroom.

A modern bathroom features a tiled shower enclosure and a stone-counter vanity.
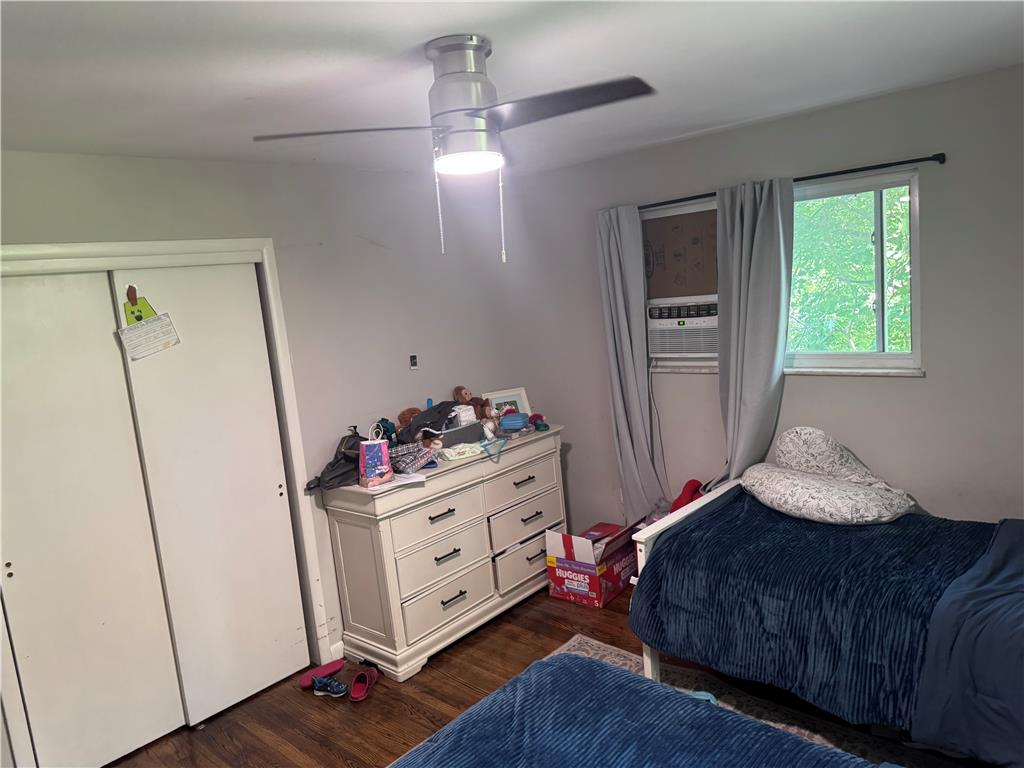
Gleaming hardwood floors and a sliding closet door define this versatile bedroom space.
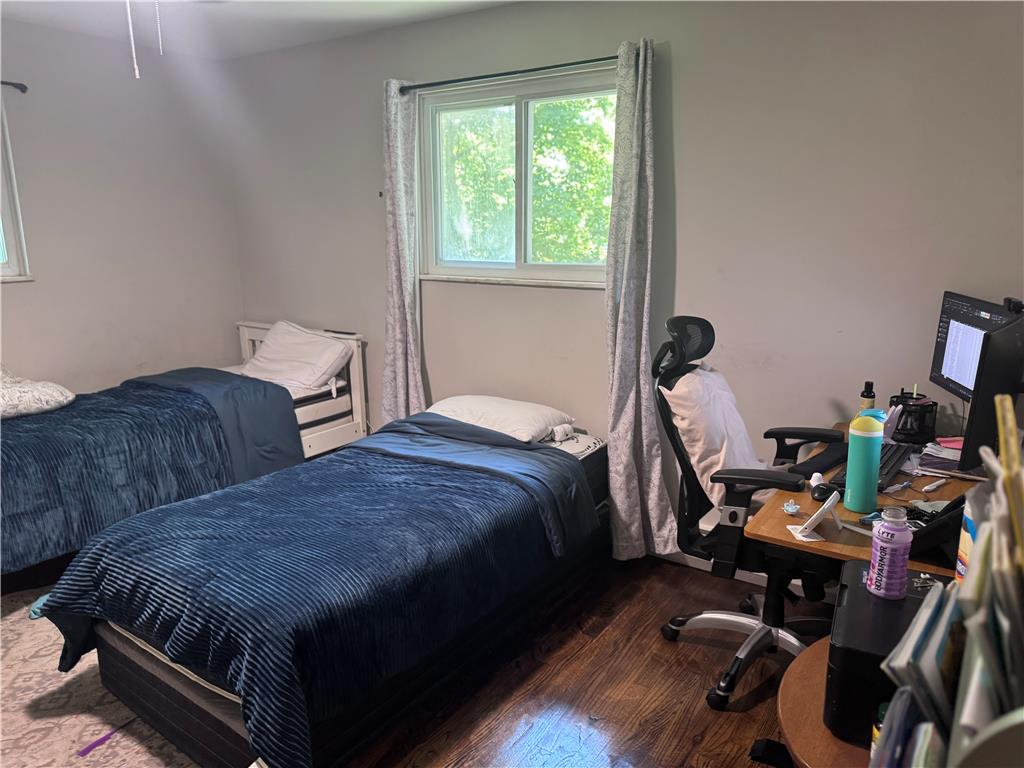
Gleaming hardwood floors run through this bedroom equipped with a wide garden-view window.
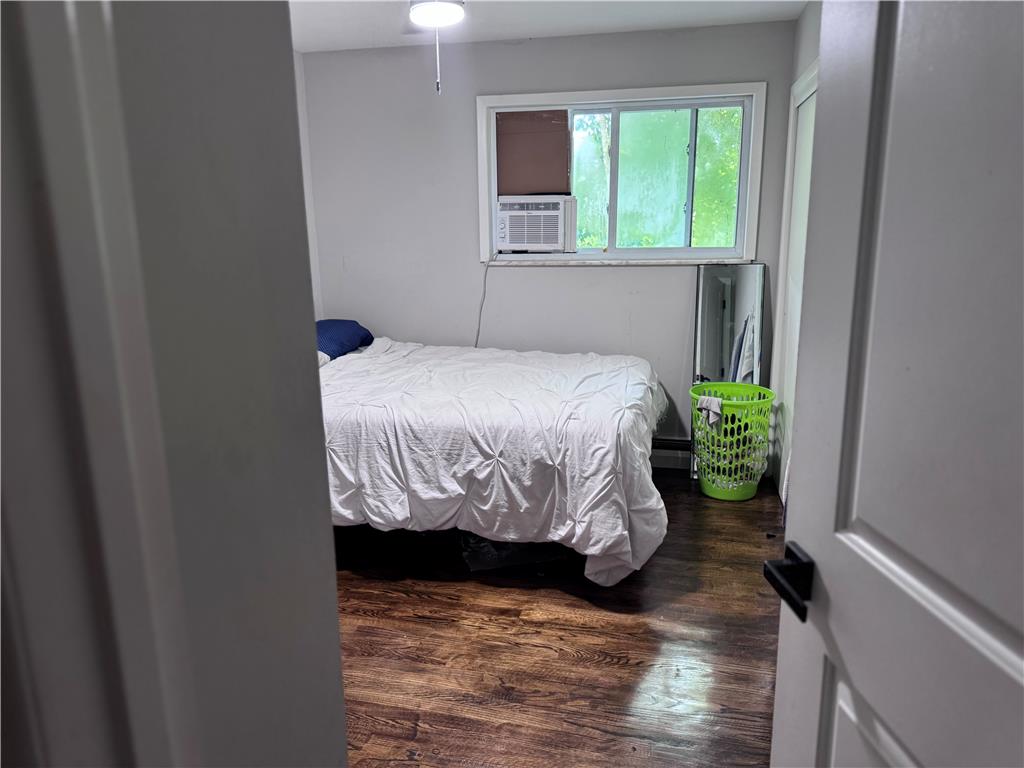
Warm wood flooring grounds this cozy bedroom, complete with a wide window framing outdoor views.
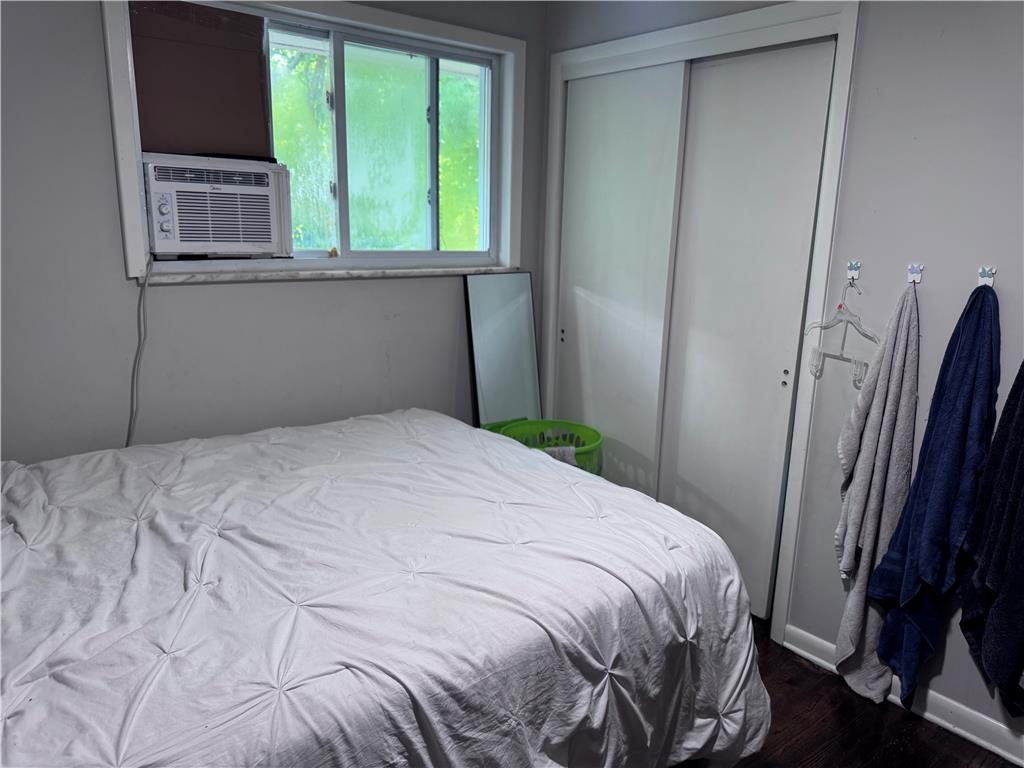
A quiet bedroom features rich dark hardwood flooring and a sliding door closet.
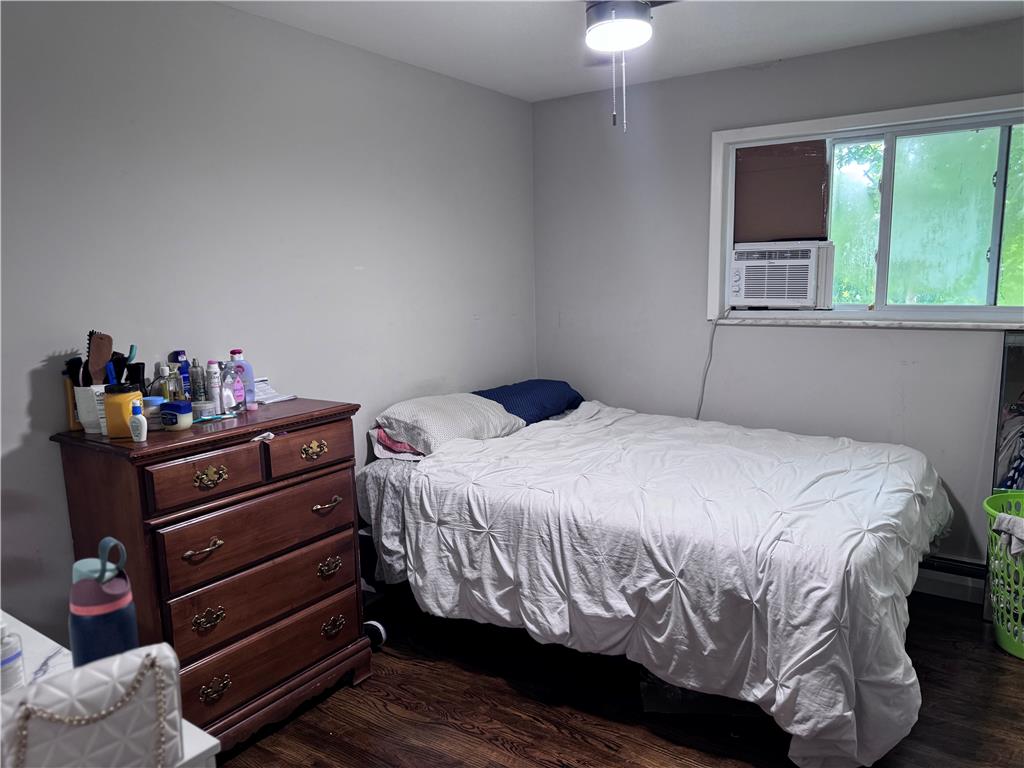
Gleaming hardwood floors run underfoot in this cozy bedroom with a wide window.
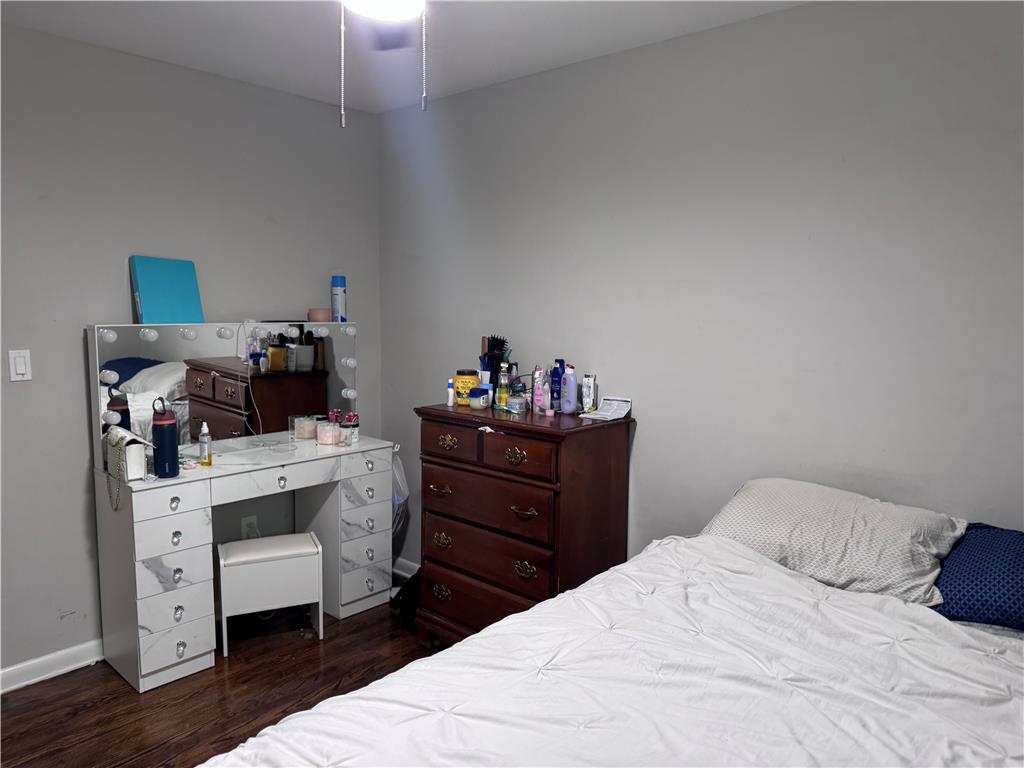
Polished hardwood flooring adds warmth and character to this comfortable private space.

A modern vanity with stone counters complements the sleek bathroom fixtures and tiled shower area.
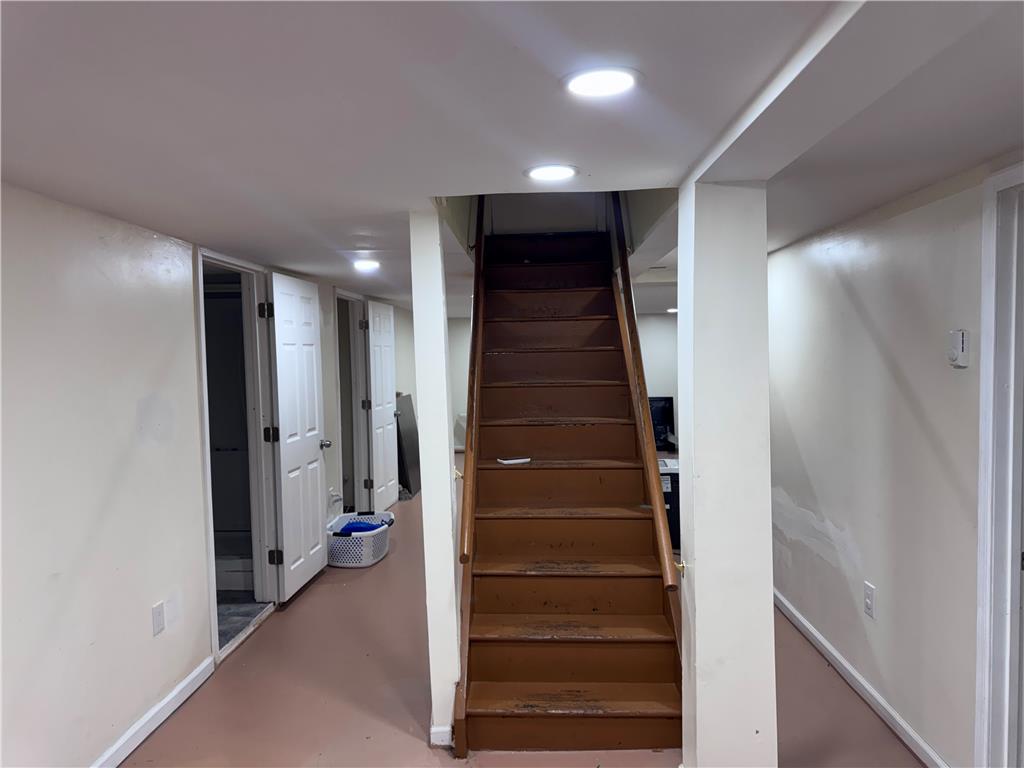
A functional basement layout features central wooden stairs and recessed overhead lighting.
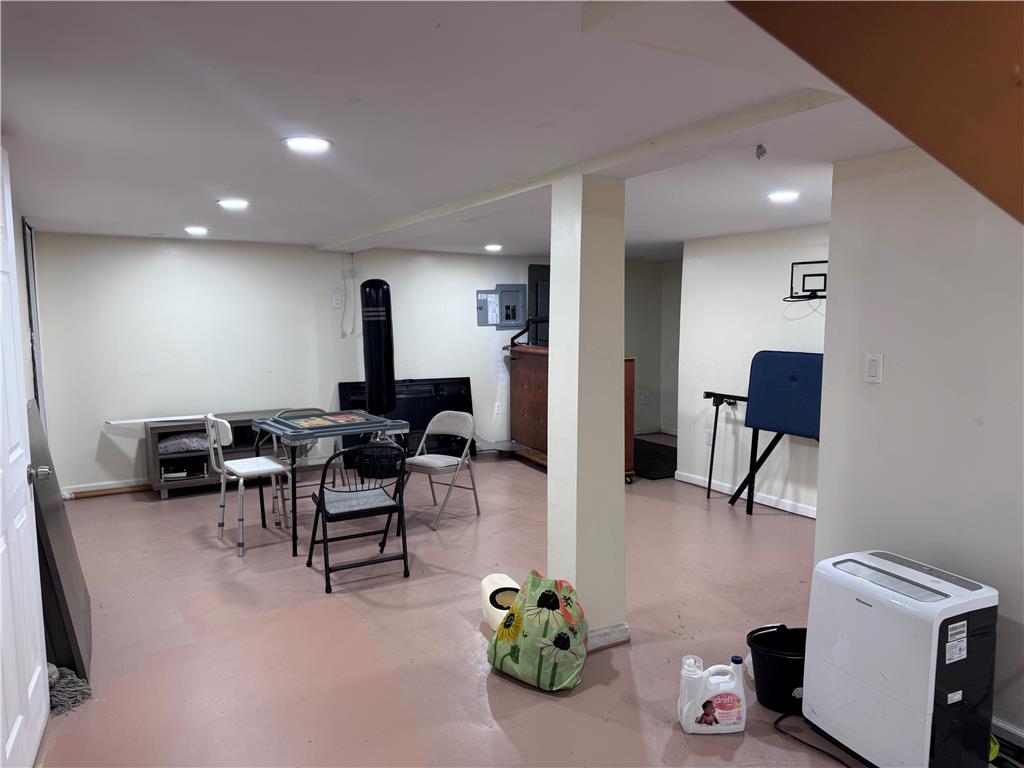
A spacious recreation room in the lower level features recessed lighting and durable painted floors.
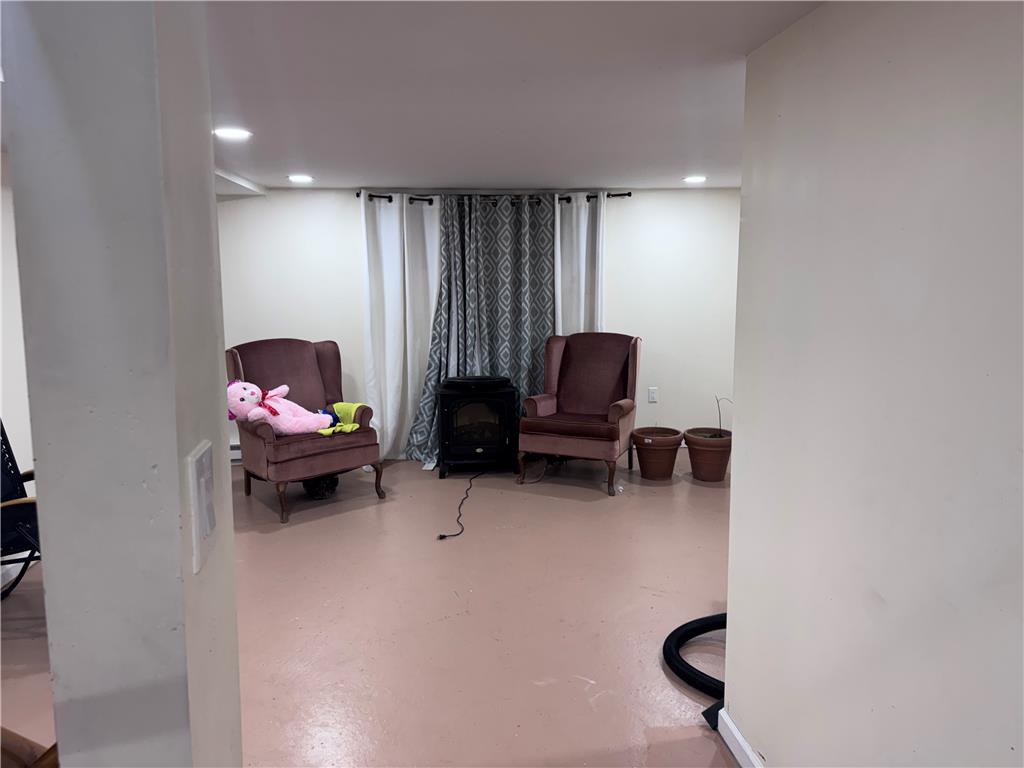
Recessed lighting illuminates this versatile lower level space featuring durable painted floors.
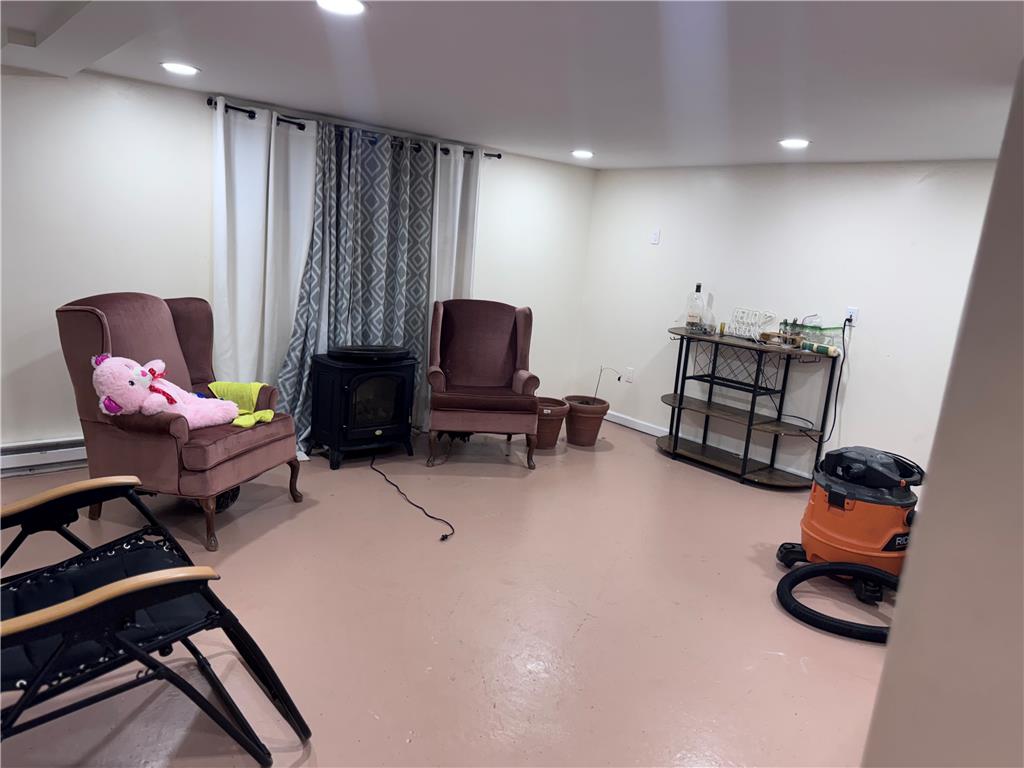
A versatile finished lower level features painted floors and recessed lighting throughout.
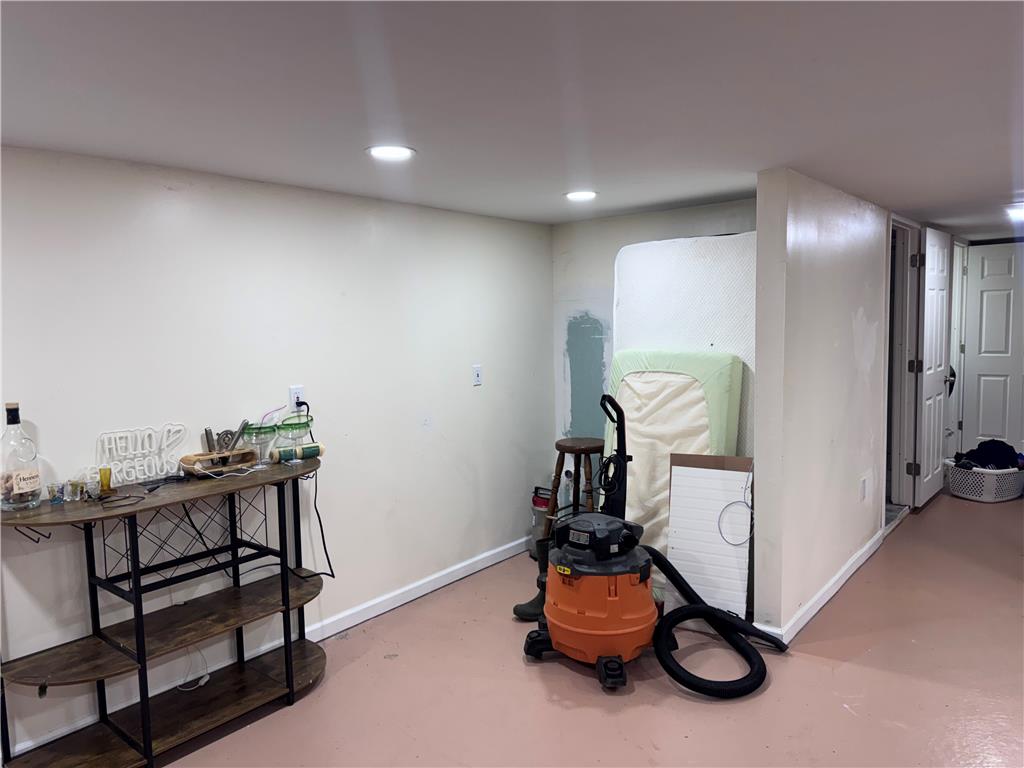
A painted concrete floor pairs with recessed lighting in this versatile lower level space.
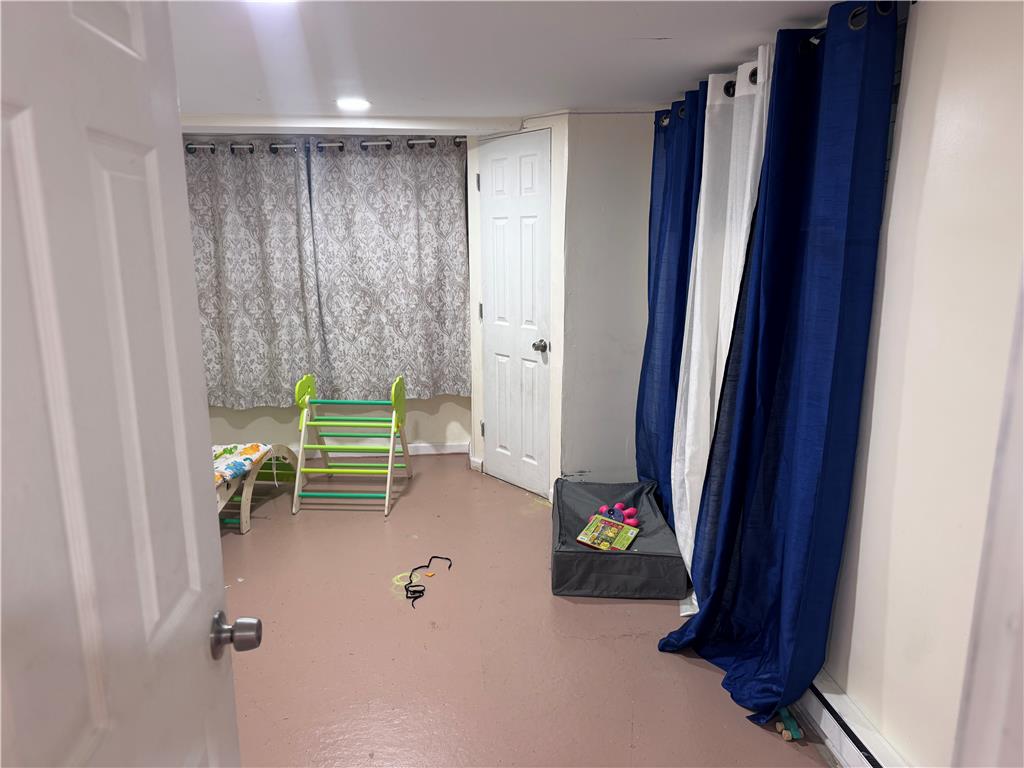
Smooth concrete floors and recessed lighting anchor this versatile lower level room.
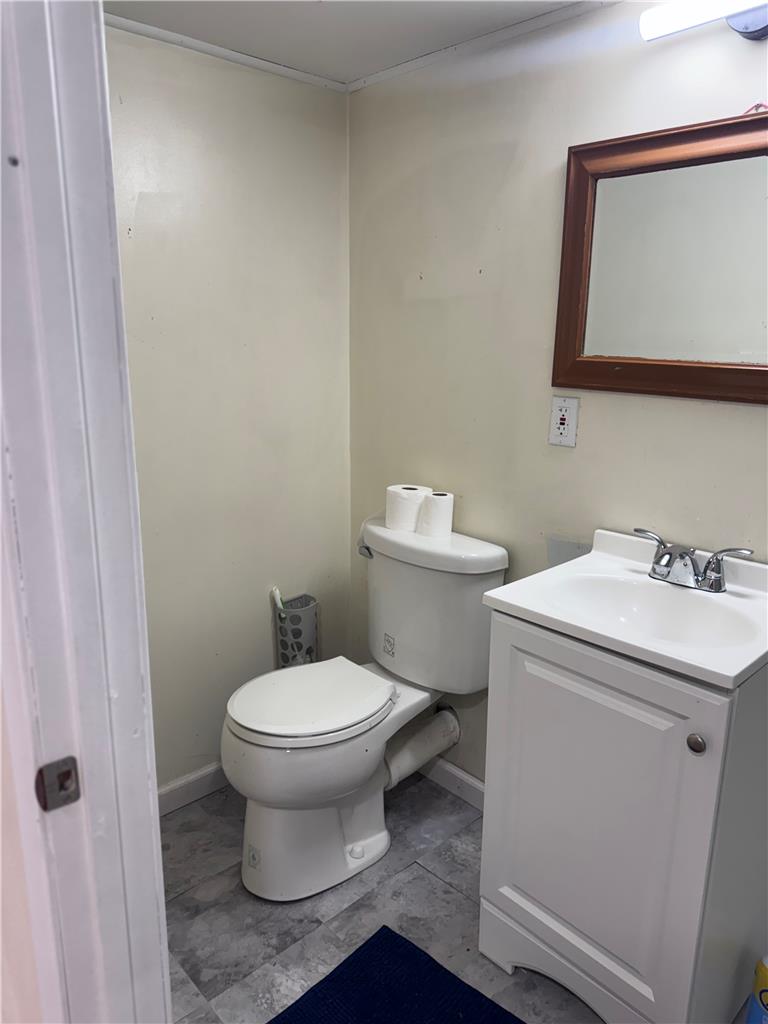
A compact half bath features a white vanity cabinet paired with grey tiled flooring.
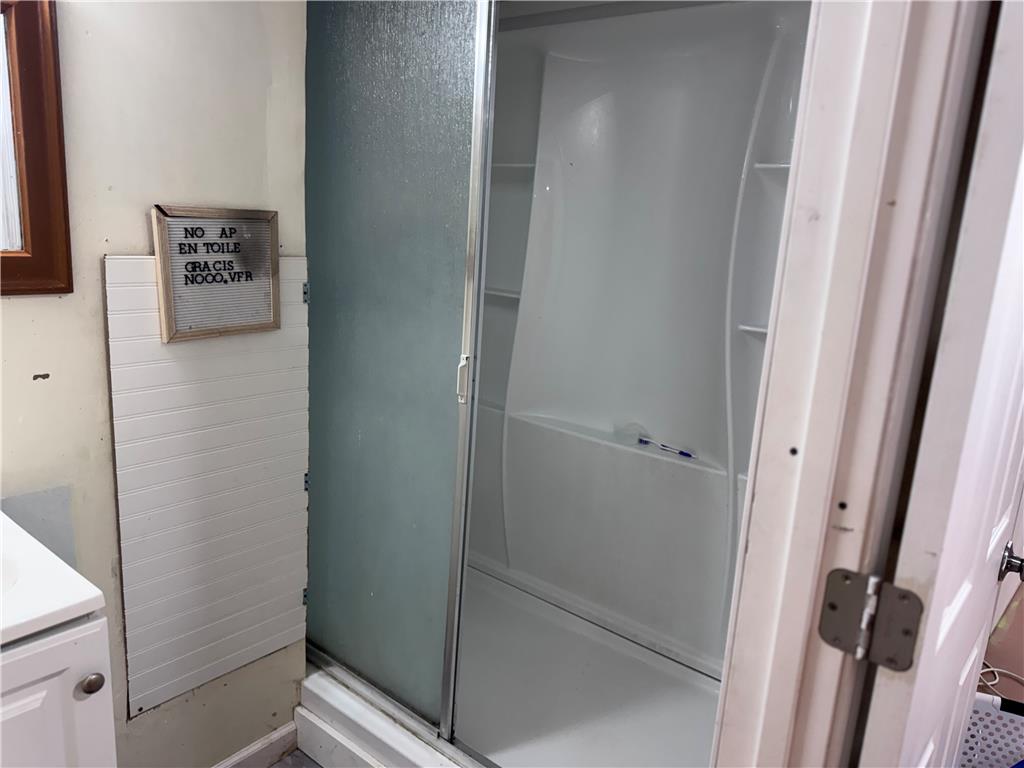
A functional walk-in shower with sliding glass doors serves this compact bathroom space.
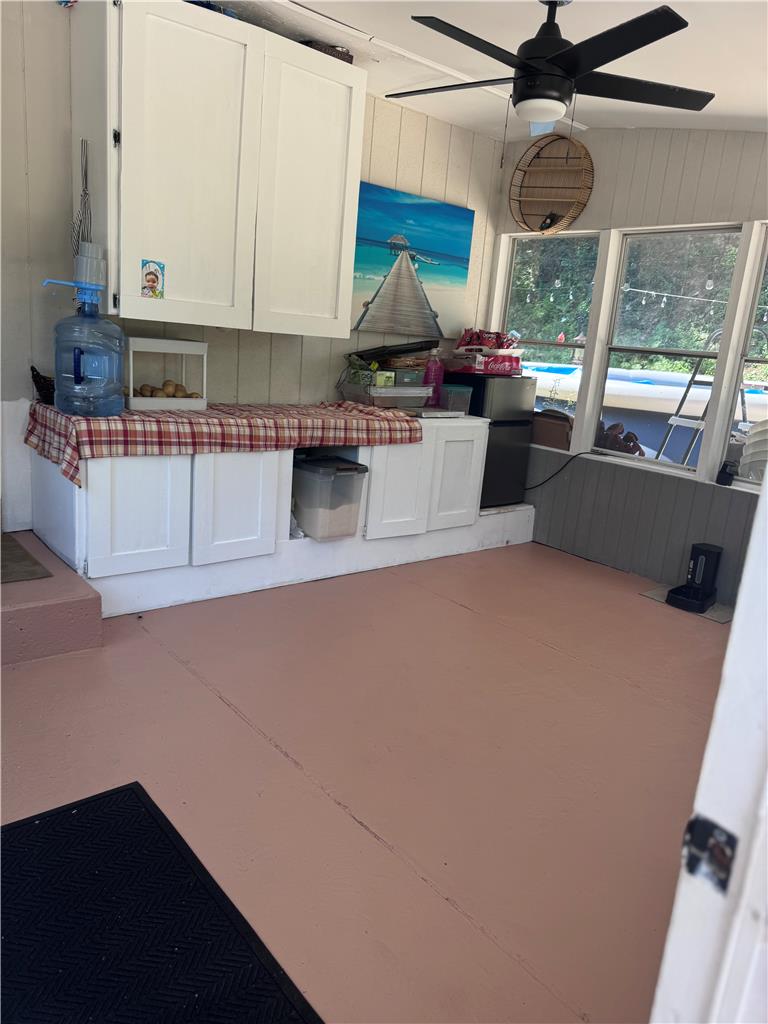
Ample built-in storage cabinets line the wall of this versatile sunroom space.
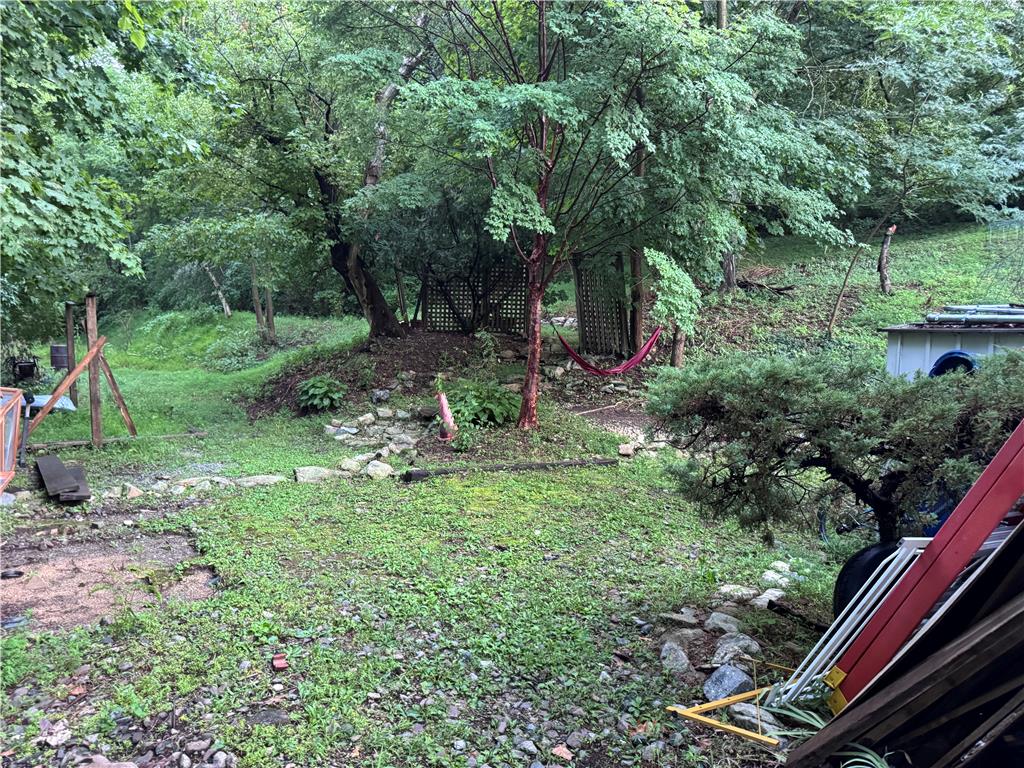
Mature trees frame a grassy hillside offering a peaceful natural escape.
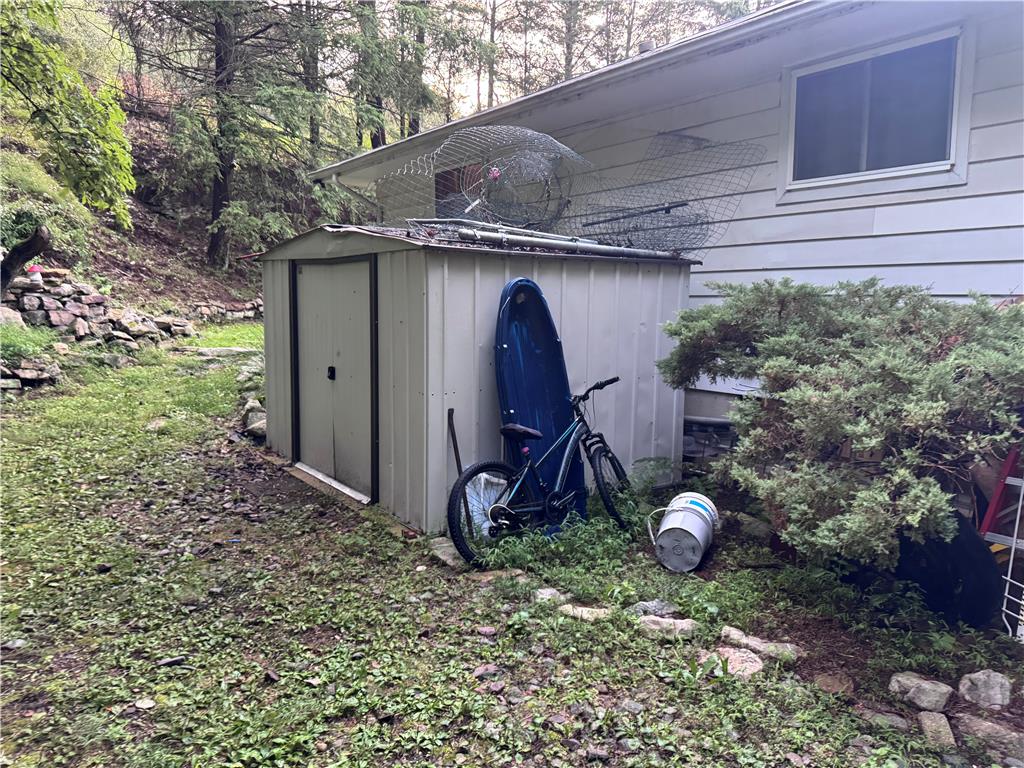
Mature trees frame the side yard featuring a practical metal storage shed.
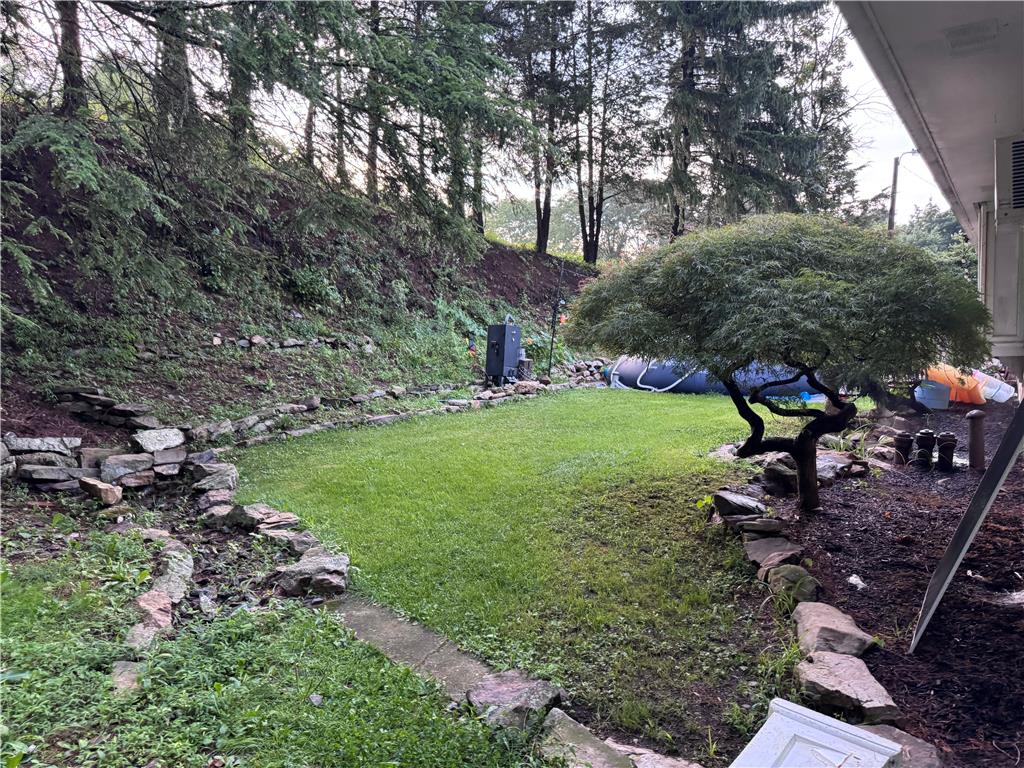
Mature trees and a terraced rock border frame a grassy outdoor space.
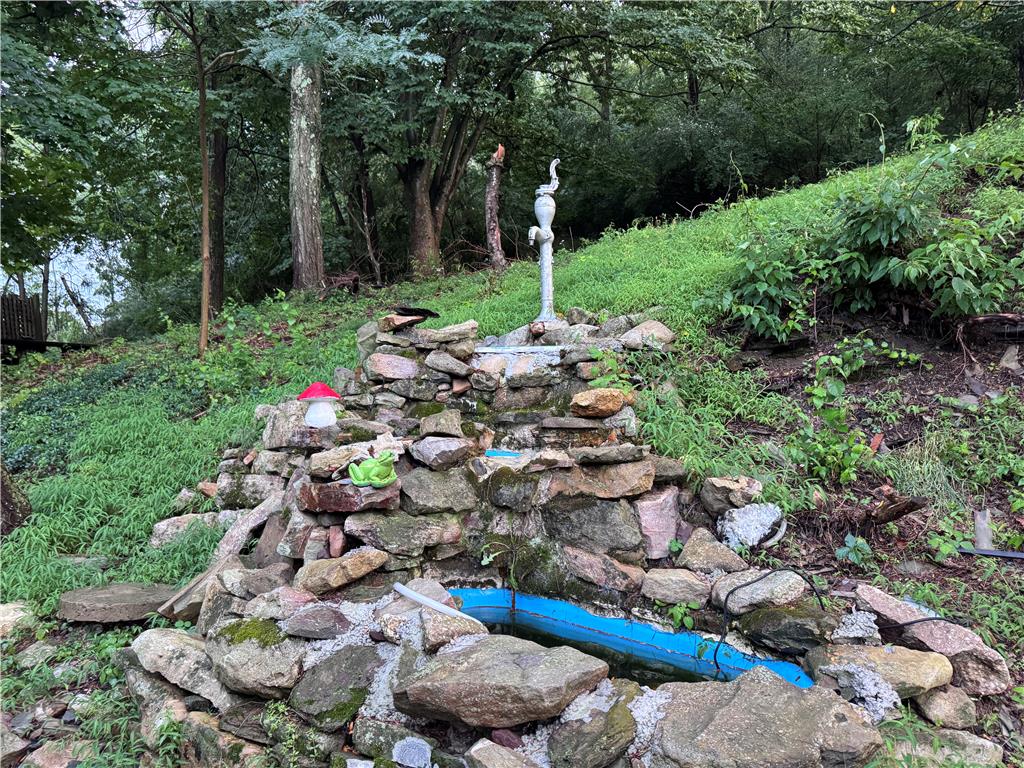
A stone water feature with a vintage pump integrates into the lush, wooded hillside.
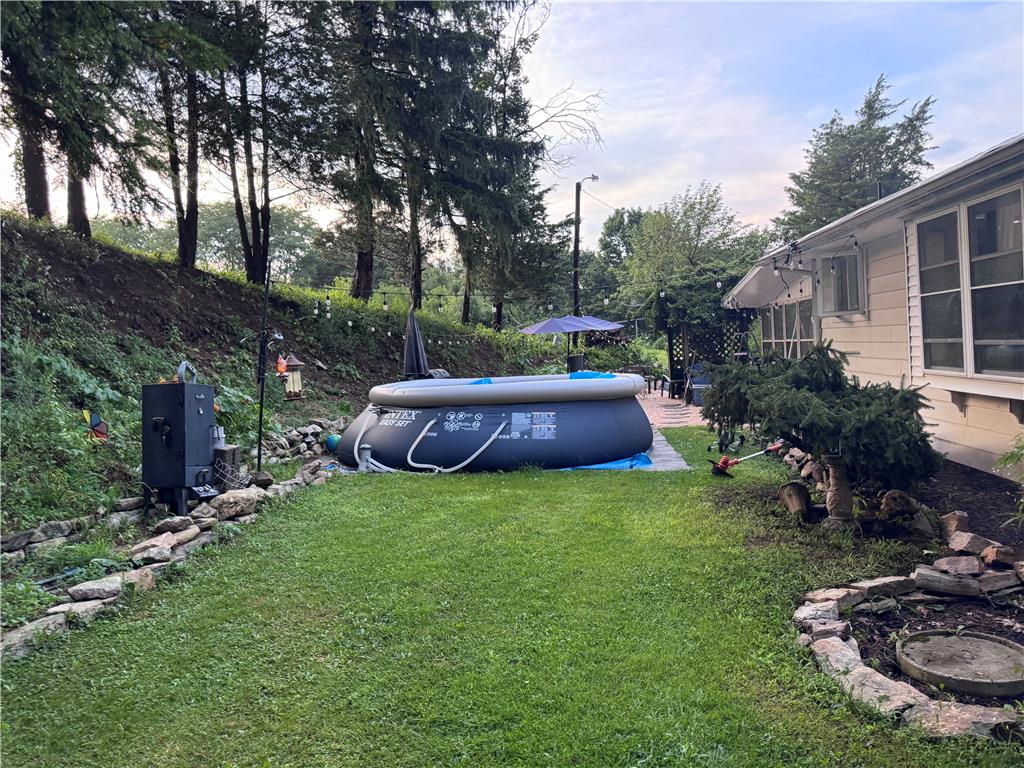
A sloped lawn sits bordered by mature trees and a residential exterior.
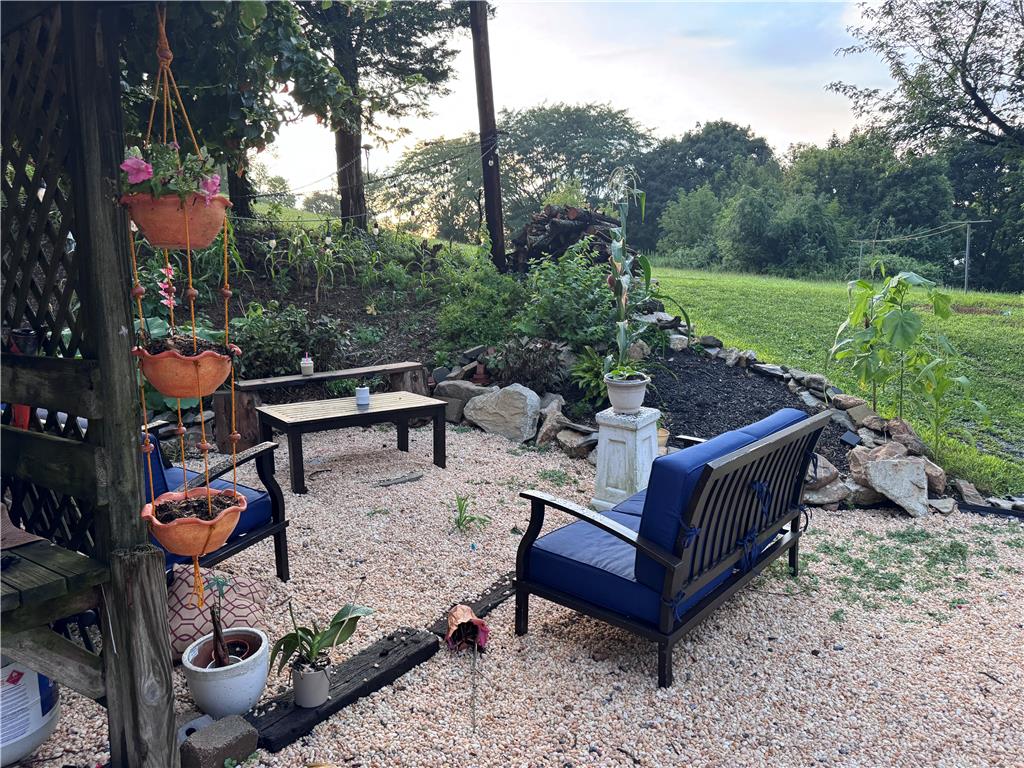
Lush greenery frames a cozy gravel terrace overlooking the expansive surrounding fields.

Description
Welcome home to this warm riverside retreat. Brick ranch along the Lehigh river in Whitehall township. 3 bedrooms and 3 full bathrooms tucked on a private .30 acre lot. Original hardwood floors and a bright bay window fill the living room with warmth and natural light, while the fully finished basement adds valuable extra living space. Enjoy quiet evenings outdoors on the level lot, a wonderful place to settle in and call home.
Details
| MLS # | 782712 |
|---|---|
| Listing Type | For Sale |
| Style | House |
| Sub-Type | Resale |
| Status | Active |
| Year | 1967 |
| Days On Site | 60 |
| Listing Provided By | Allentown City Realty | Arnaldo Gutierrez |
Features
| Bed(s) | 3 |
|---|---|
| Bath(s) | 3 Total |
| SQ Feet | 2,590 |
| Basement | Y |
| Story(s) | 1 |
| Zoning | R-1 |
| Acreage | 0.31 |
Parking
| Garage Yes / No | No |
|---|---|
| Parking Features | Driveway, Off Street |
Taxes
| Tax Annual Amount | 4876.1 |
|---|
Area Information
| State | PA |
|---|---|
| County | Lehigh |
| City | Whitehall Twp |
| Zip Code | 18052 |
| Area | Whitehall |
| Community Name | Not in Development |
| Listing VS Median (in Not in Development) | |
Price: $440,000 low | high Med: $299,000 sqft: 2,590 low | high Med: 2,318 $ / sqft: $170 low | high Med: $129 On site: 60 low | high Med: 14 | |
Request a showing
Request a showing
Contact
Learn More About This Property

| State | PA |
|---|---|
| County | Lehigh |
| City | Whitehall Twp |
| Zip Code | 18052 |
| Area | Whitehall |
| Community Name | Not in Development |
| Listing VS Median (in Not in Development) | |
Price: $440,000 low | high Med: $299,000 sqft: 2,590 low | high Med: 2,318 $ / sqft: $170 low | high Med: $129 On site: 60 low | high Med: 14 | |
Nearby Listings (Within 1/2 mile)
Price: $330K - $550K
sqft: 1,500 - 3,000
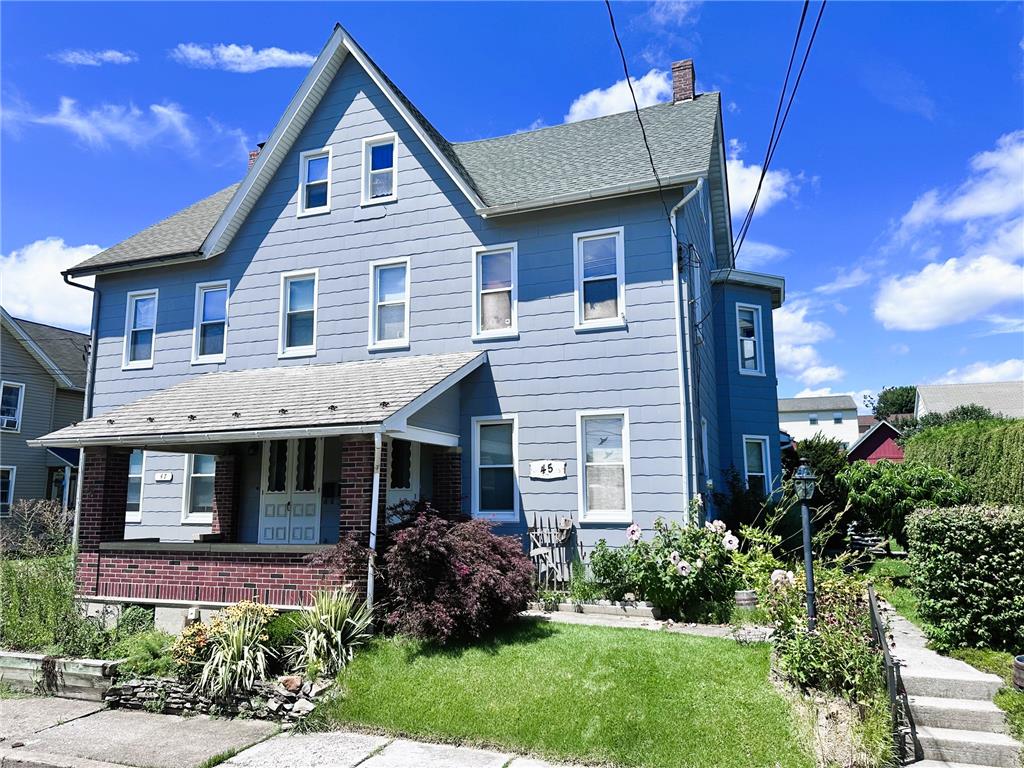
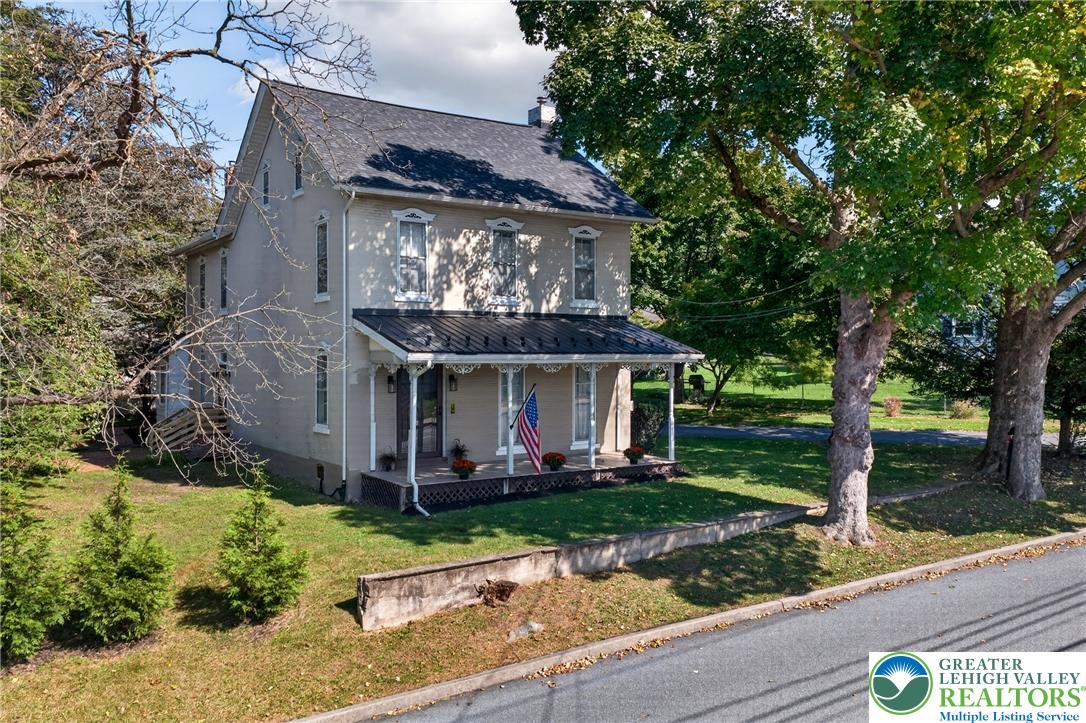
Listing Updated: September 29, 2026 at 3:17:20 AM PDT