5 Jefferson Ave,NORRISTOWN, PA 19401
NORRISTOWN, PA 19401

Description
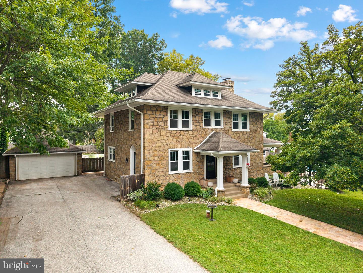
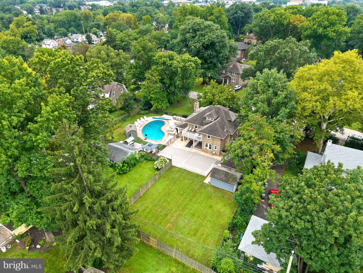
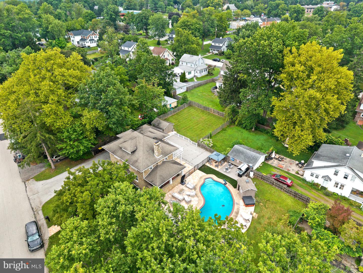
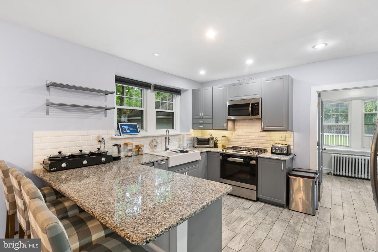
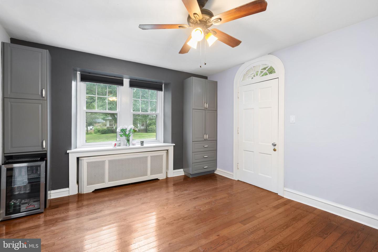
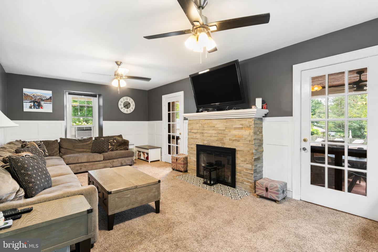
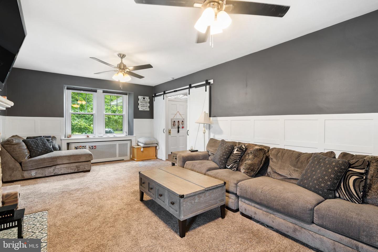
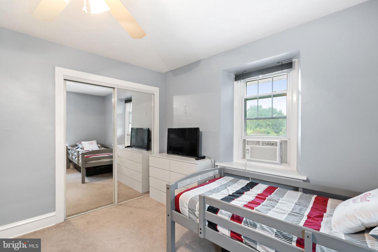
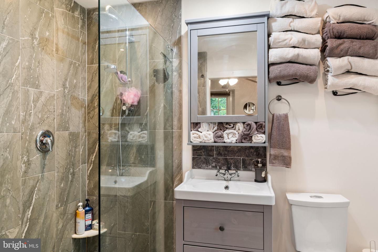
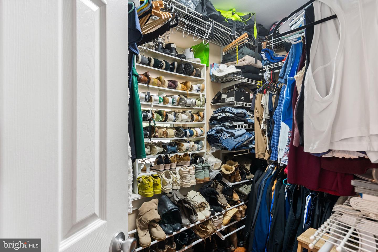
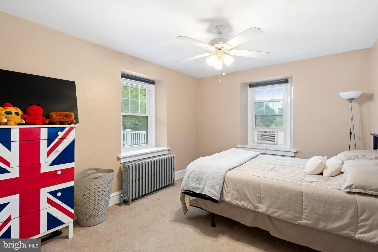
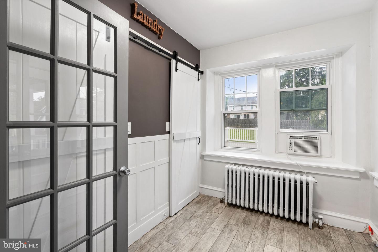
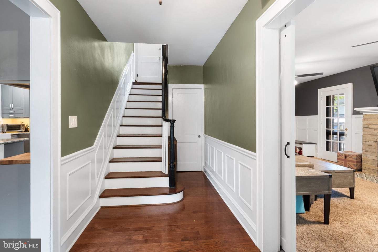
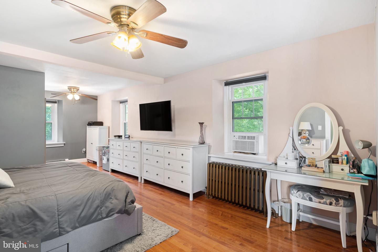
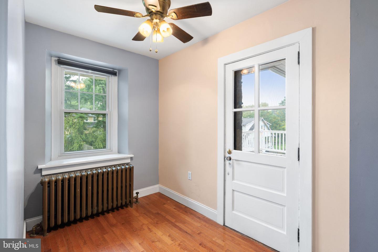
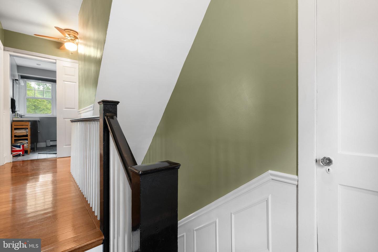
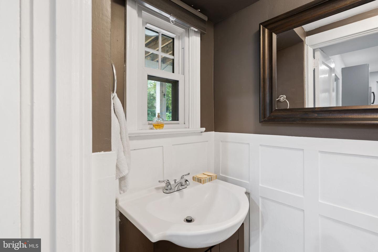
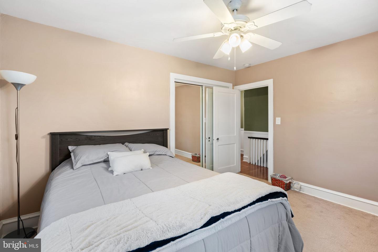
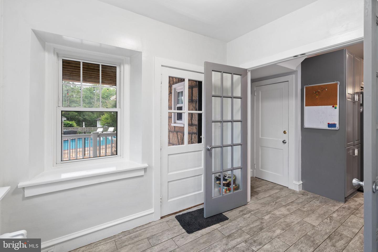
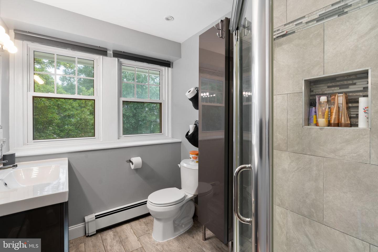
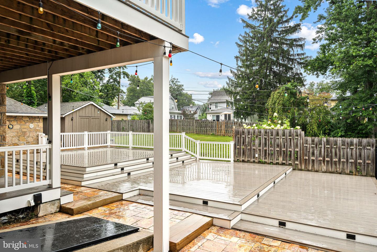
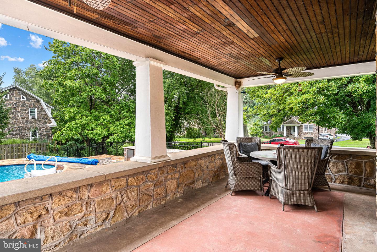
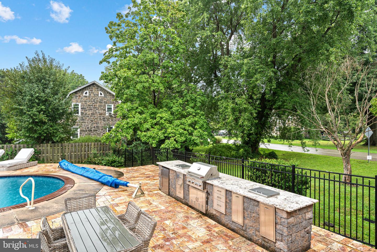
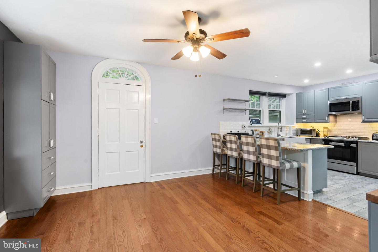
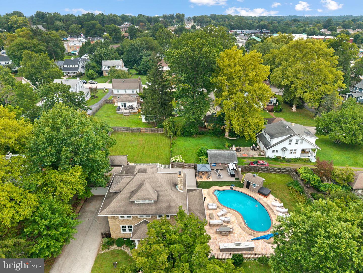
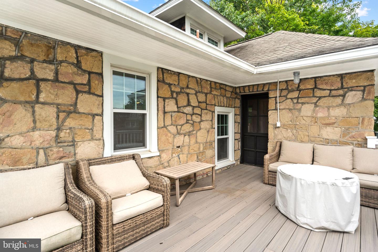
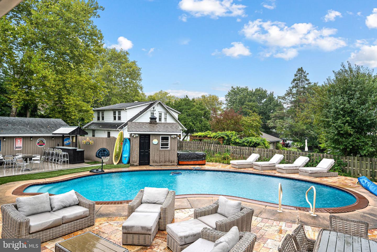
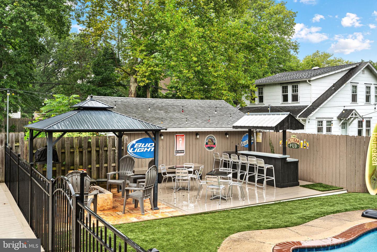
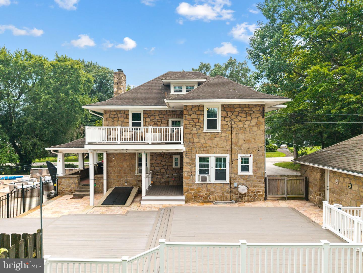
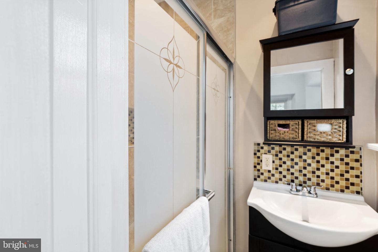
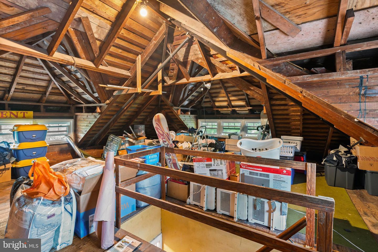
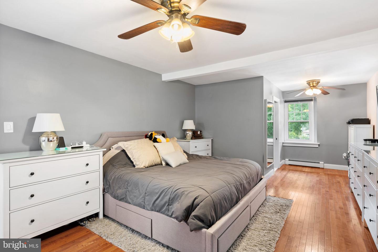
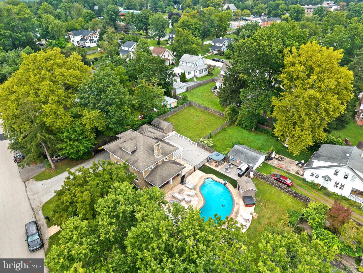
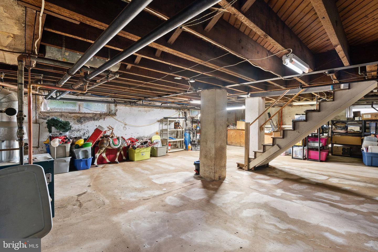
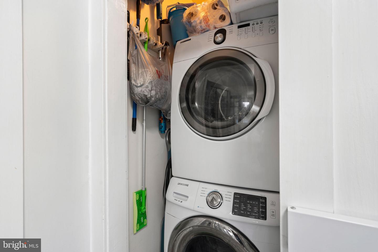
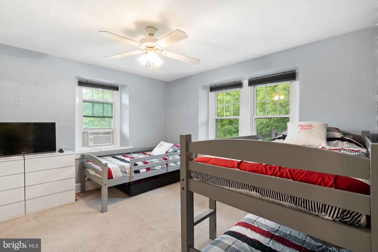
Exceptional Outdoor Living on a Private Dead-End StreetWelcome to a home where everyday living and outdoor entertaining come together beautifully. Featuring an amazing in-ground pool, expansive outdoor entertaining space, and a fully equipped outdoor bar and cooking area, this property is designed for unforgettable summer days and nights with family and friends. Inside, the home offers 3 bedrooms, 3 full bathrooms, along with updated finishes throughout. The redone kitchen provides a fresh, modern feel, while the hardwood floors add warmth and character to the living spaces. Off the master bedroom is a spacious redone deck for relaxation and solitude. Situated up the hallway stairs is a huge stand up attic with pelntly of room to be finished into living space. Currently can be used as storage space. Step outside and the home truly shines. The large backyard offers plenty of room to relax, play, and entertain, with the pool serving as the centerpiece. The outdoor bar and cooking area create the perfect setting for everything from casual poolside gatherings to larger celebrations. There is also a large outdoor firepit with with seating area adjacent to the outdoor bar! Additionally a massive three tier deck accompanies the property built with weather resistant trex decking material. Located on a quiet dead-end street with no through traffic, the setting offers added privacy and a peaceful neighborhood feel. A large two-car garage provides excellent parking and storage, adding even more functionality to an already impressive property. With its combination of updated interior spaces, spacious yard, incredible pool, exceptional outdoor entertaining area, and peaceful location, this is a home that is meant to be enjoyed. Come see everything this property has to offer and make it your own
Details
| MLS # | PAMC2192002 |
|---|---|
| Listing Type | For Sale |
| Style | House |
| Sub-Type | Resale |
| Status | Active Under Contract-bright |
| Year | 1930 |
| Days On Site | 54 |
| Listing Provided By | Premier Property Management & Realty LLC | Connor Eichman |
Features
| Bed(s) | 3 |
|---|---|
| Bath(s) | 3 Total |
| SQ Feet | 2,488 |
| Garage | 2 |
| Basement | Y |
| Pool | Yes |
| Story(s) | 2 |
| Zoning | AR |
| Acreage | 0.49 |
Interior
| Cooling | None |
|---|---|
| Heating Yes / No | Yes |
| Heating | Central |
| Interior Features | Butlers Pantry, Kitchen - Eat-In |
Exterior
| Roof | Shingle |
|---|---|
| Construction Materials | Stone |
| Foundation Details | Brick/Mortar |
| Lot Features | Front Yard, Level, Rear Yard, Side Yard(s) |
Parking
| Garage Yes / No | Yes |
|---|
Taxes
| Tax Annual Amount | 7832 |
|---|
Area Information
| State | PA |
|---|---|
| County | MONTGOMERY PA |
| City | NORRISTOWN |
| Zip Code | 19401 |
| Area | East Norriton Twp (10633) |
| Community Name | WASHINGTON SQ |
| School District | NORRISTOWN AREA |
| Listing VS Median (in WASHINGTON SQ) | |
Price: $649,000 low | high Med: $2,856 sqft: 2,488 low | high Med: 755 $ / sqft: $261 low | high Med: $4 On site: 54 low | high Med: 125.5 | |
Market Activity 19401
Request a showing
Request a showing
Contact
Learn More About This Property

| State | PA |
|---|---|
| County | MONTGOMERY PA |
| City | NORRISTOWN |
| Zip Code | 19401 |
| Area | East Norriton Twp (10633) |
| Community Name | WASHINGTON SQ |
| School District | NORRISTOWN AREA |
| Listing VS Median (in WASHINGTON SQ) | |
Price: $649,000 low | high Med: $2,856 sqft: 2,488 low | high Med: 755 $ / sqft: $261 low | high Med: $4 On site: 54 low | high Med: 125.5 | |