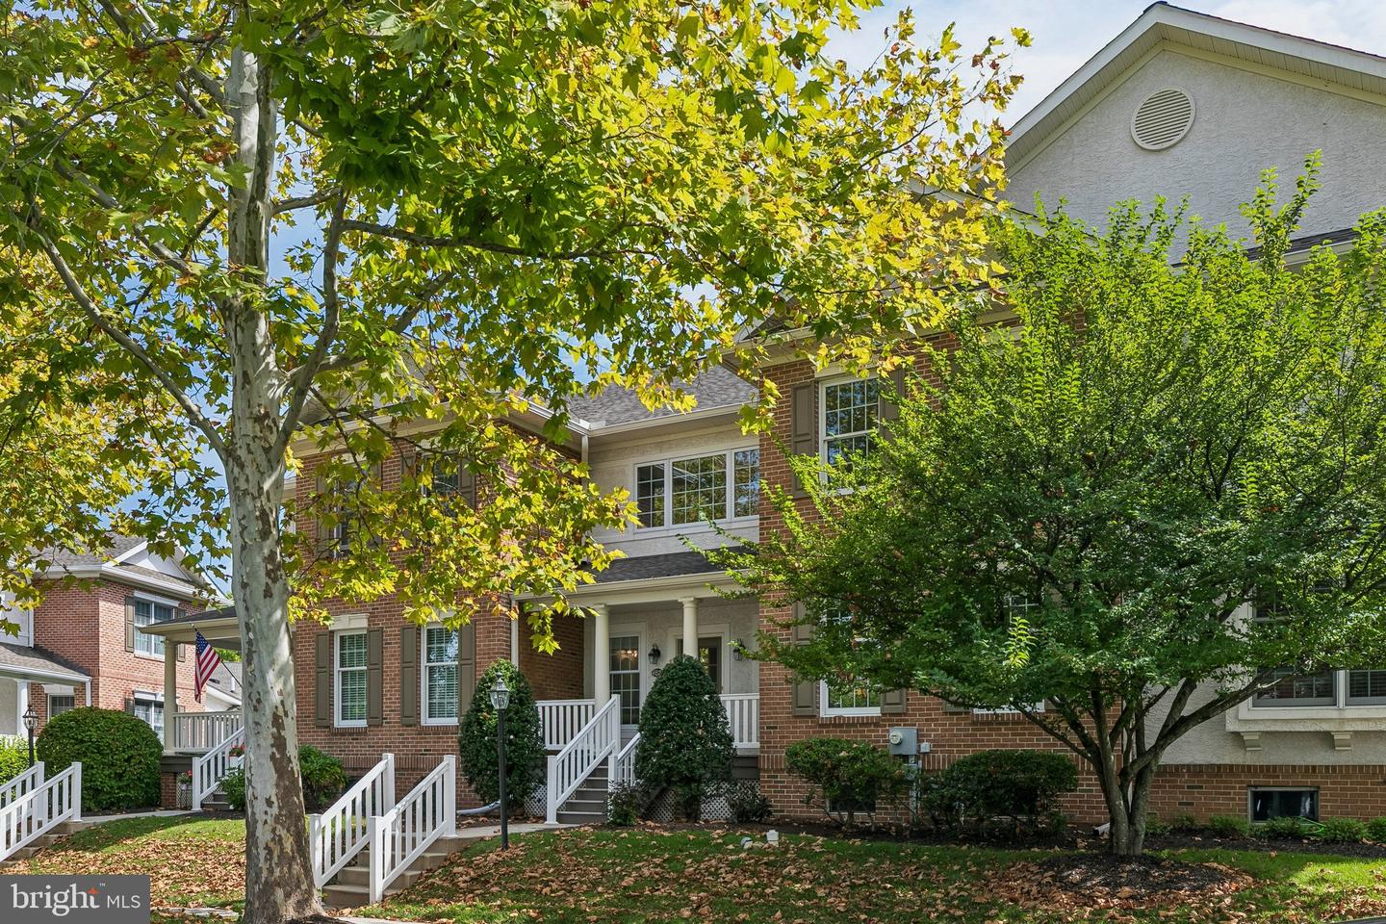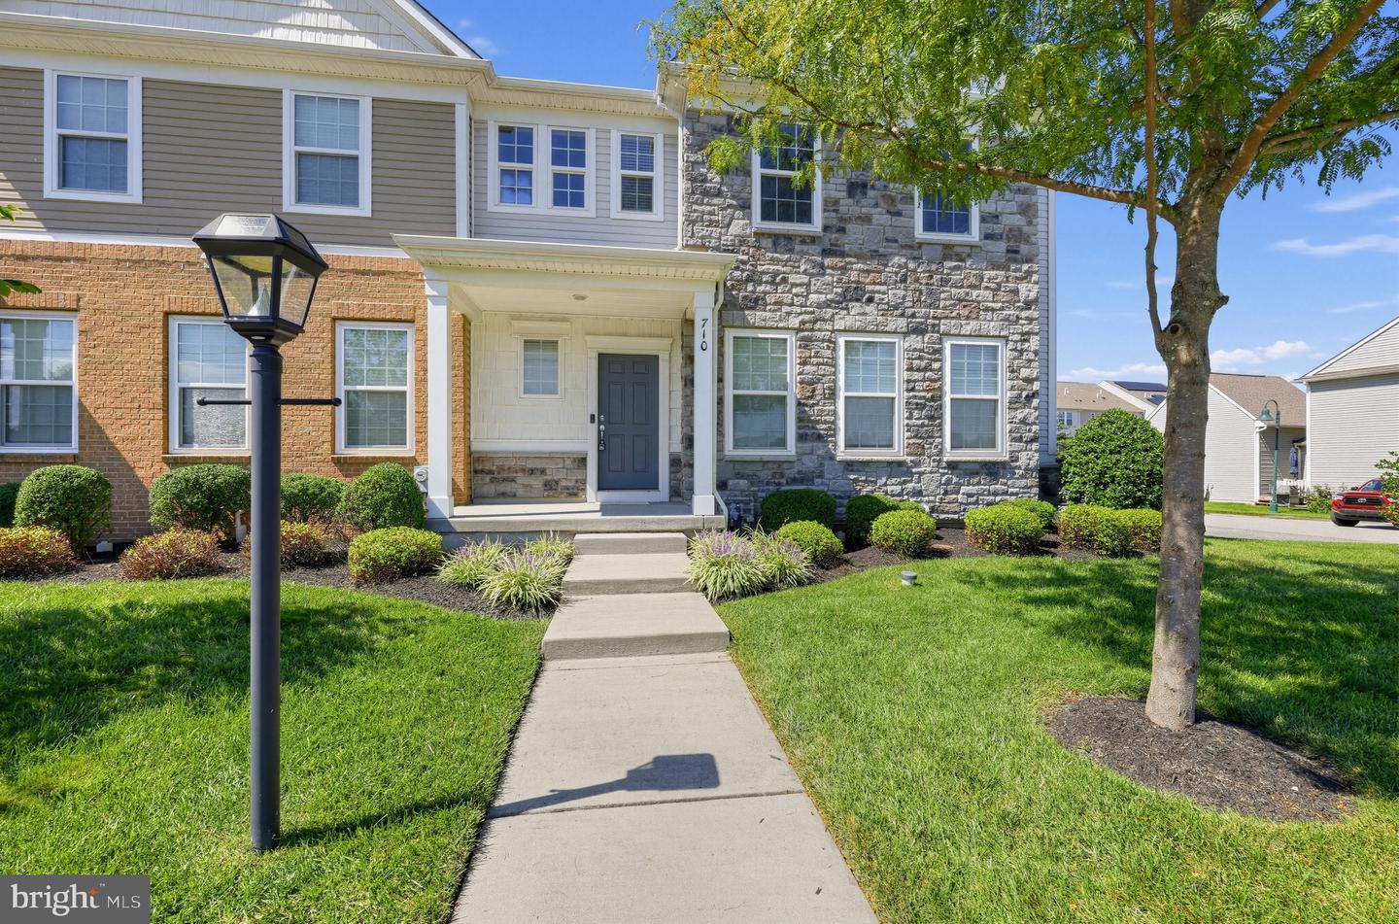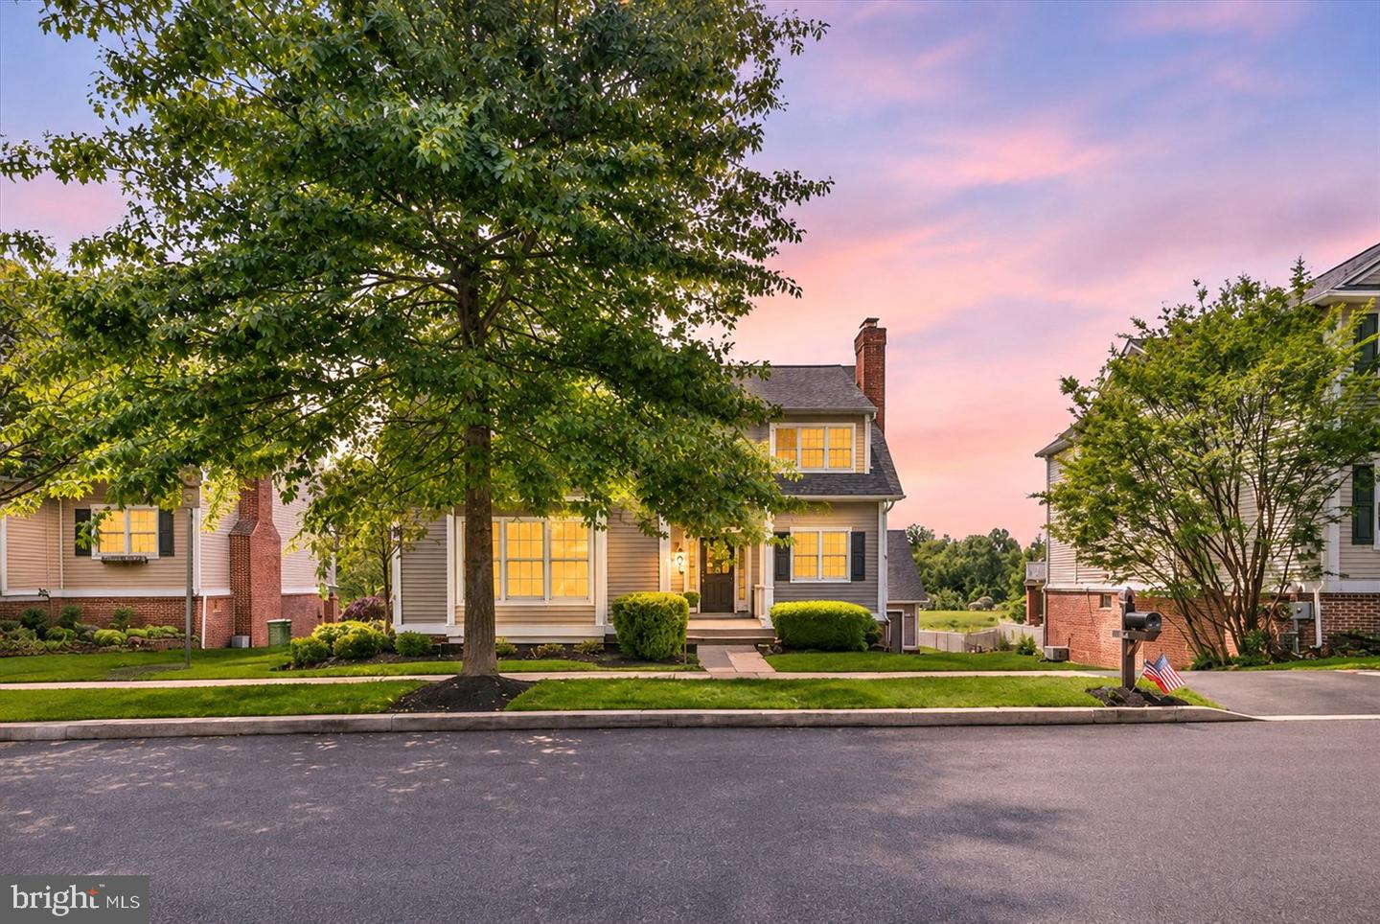
435 Fairmont Dr,CHESTER SPRINGS, PA 19425
CHESTER SPRINGS, PA 19425

Description
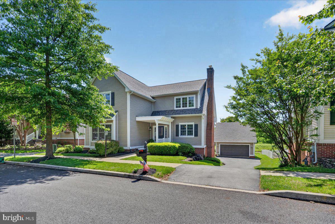
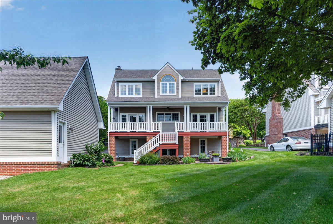
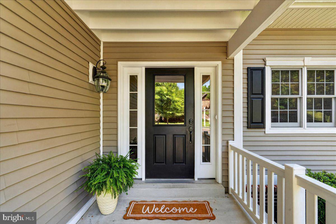
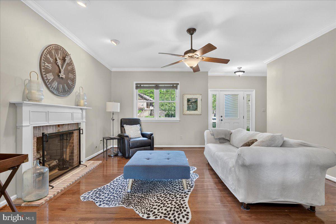
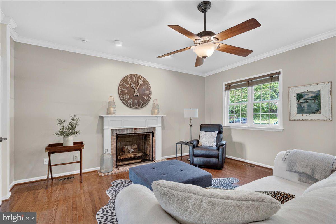
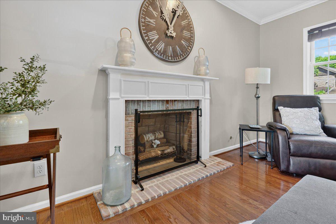
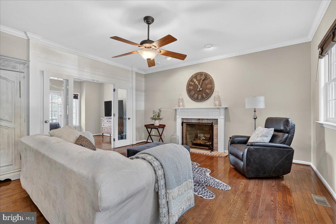
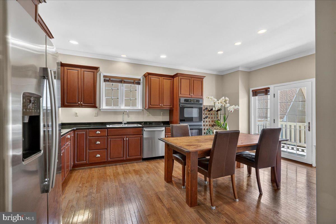
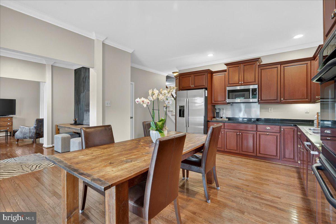
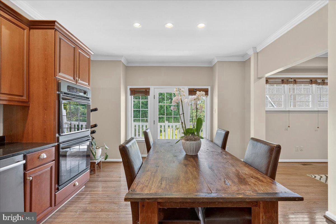
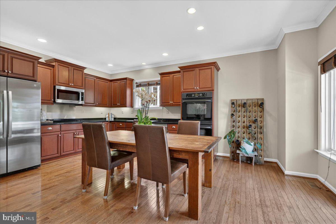
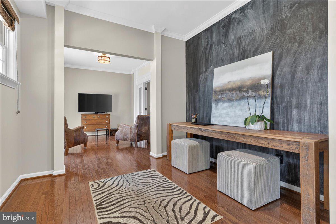
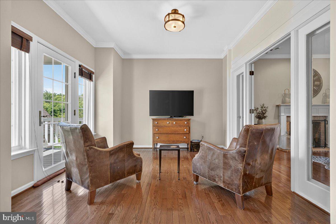
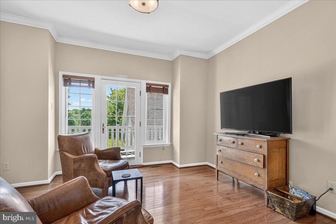
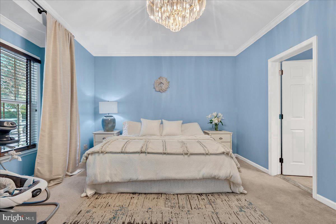
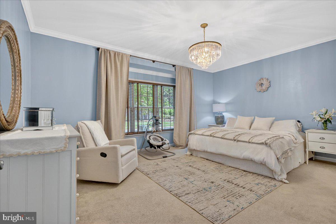
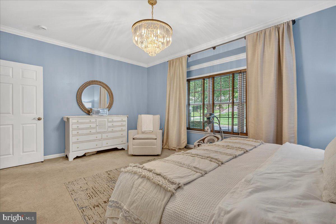
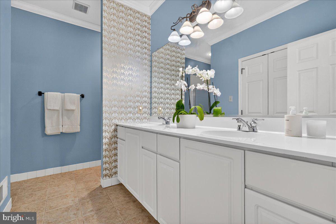
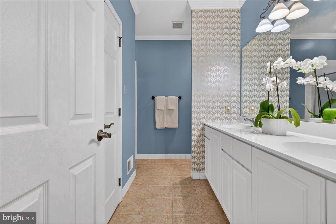
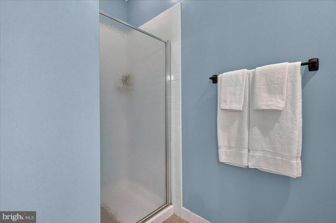
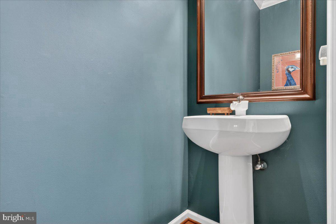
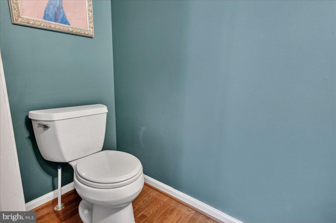
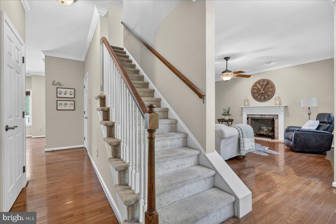
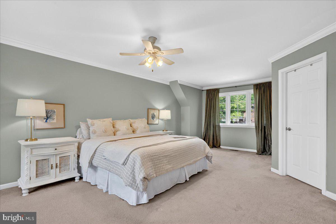
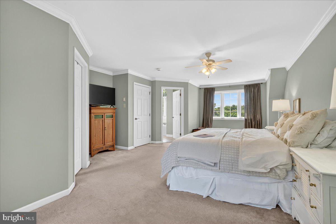
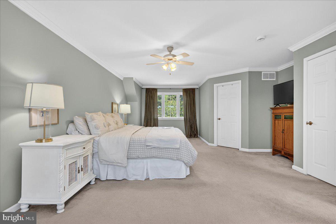
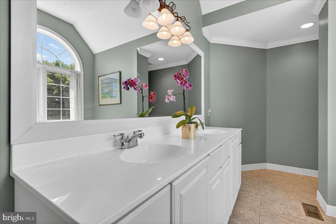
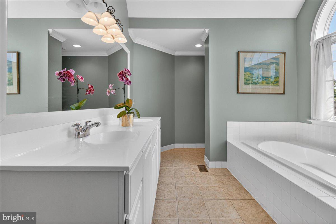
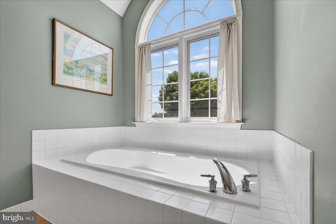
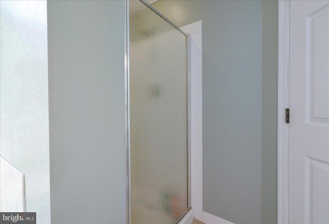
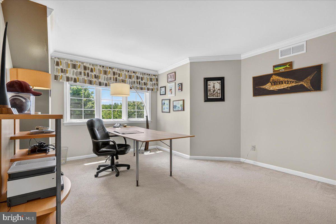
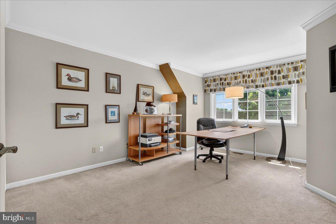
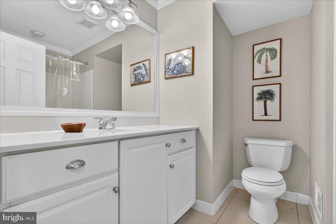
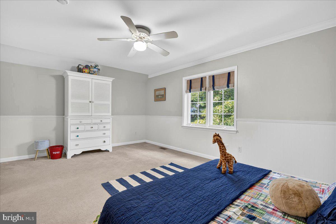
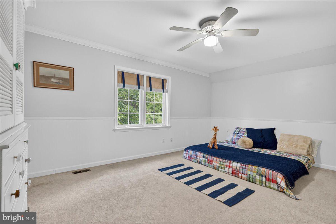
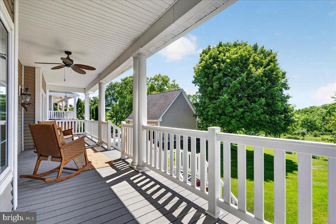
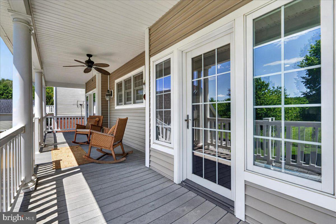
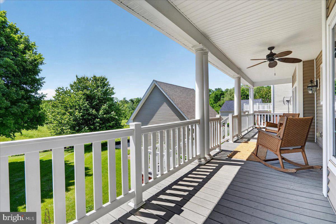
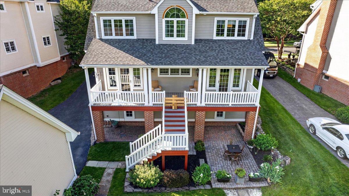
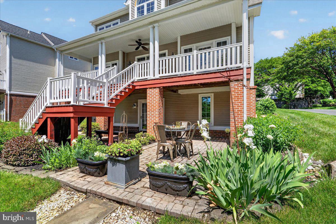
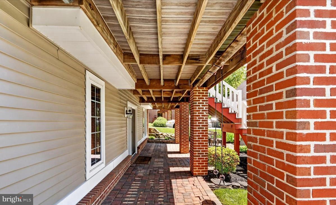
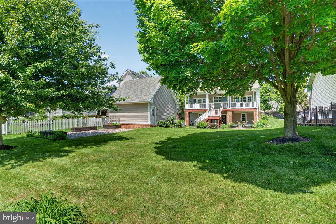
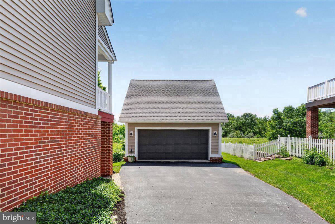
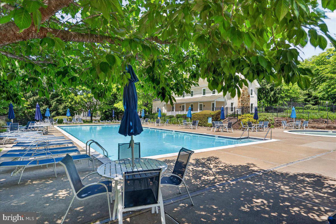
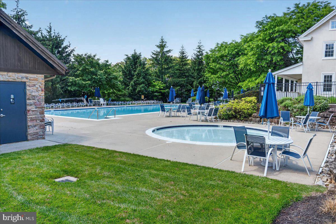
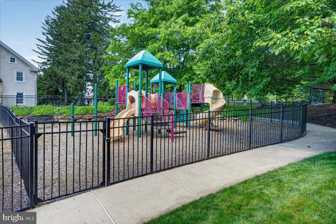
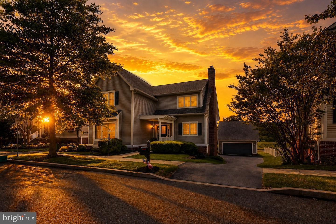
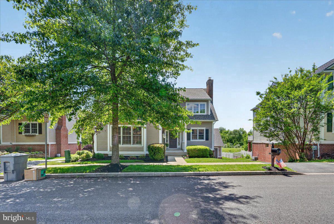
Two primary suite options, a backyard retreat, and the exceptional lifestyle of Weatherstone! 435 Fairmont Drive is a thoughtfully designed 4-bedroom, 3.5-bath home offering more than 2,600 square feet of versatile living space in the sought-after Owen J. Roberts School District. Set against a scenic backdrop, this home offers a wonderful combination of comfortable indoor living, inviting outdoor spaces, and access to one of Chester Springs' most desirable communities. Step inside to rich hardwood floors and a spacious living room featuring a wood-burning fireplace with an existing gas line for potential conversion. The eat-in kitchen offers granite countertops, cherry cabinetry, stainless steel appliances, and plenty of room to gather. Just beyond, a flexible additional living area can serve as a formal dining room, home office, playroom, or cozy sitting room, depending on your needs.One of the home's most appealing features is its two ensuite bedroom options, including a convenient first-floor suite that's ideal for guests, multigenerational living, or anyone who appreciates main-level living. Upstairs, the second spacious suite features a walk-in closet and private bath with double sinks, soaking tub, and separate shower. Two additional bedrooms and a full hall bath complete the second floor. Outdoor living is equally inviting, with a spacious Trex deck overlooking the landscaped backyard, a custom paver patio accessible from the walkout basement, and garden beds featuring lilacs, peonies, lavender, and azaleas. Enjoy the peaceful surroundings and convenient access to a nearby township walking path. A two-car garage provides additional everyday convenience. Located directly across from the community pool, this home puts neighborhood amenities right at your doorstep, including tennis and pickleball courts, a clubhouse, playground, and community events. Nearby parks, shopping, dining, and other conveniences add to the appeal. Discover the flexibility, setting, and community lifestyle that make 435 Fairmont Drive a wonderful place to call home. Schedule your showing today!
Details
| MLS # | PACT2138502 |
|---|---|
| Listing Type | For Sale |
| Style | House |
| HOA Dues | $155 |
| Sub-Type | Resale |
| Status | Active-bright |
| Year | 2003 |
| Days On Site | 9 |
| Listing Provided By | Iron Valley Real Estate Exton | Christopher Holt |
Features
| Bed(s) | 4 |
|---|---|
| Bath(s) | 4 Total |
| SQ Feet | 2,604 |
| Garage | 2 |
| Basement | Y |
| Story(s) | 2 |
| Zoning | RESIDENTIAL |
| Acreage | 0.19 |
Interior
| Cooling | Central A/C |
|---|---|
| Heating Yes / No | Yes |
| Heating | Heat Pump(s) |
Exterior
| Construction Materials | Vinyl Siding |
|---|---|
| Foundation Details | Concrete Perimeter |
Parking
| Garage Yes / No | Yes |
|---|
Taxes
| Tax Annual Amount | 9390 |
|---|
Area Information
| State | PA |
|---|---|
| County | CHESTER PA |
| City | CHESTER SPRINGS |
| Zip Code | 19425 |
| Area | West Vincent Twp (10325) |
| Community Name | WEATHERSTONE |
| School District | OWEN J ROBERTS |
| Listing VS Median (in WEATHERSTONE) | |
Price: $745,000 low | high Med: $624,000 sqft: 2,604 low | high Med: 2,350 $ / sqft: $286 low | high Med: $266 On site: 9 low | high Med: 35 | |
Market Activity 19425
Request a showing
Request a showing
Contact
Learn More About This Property

| State | PA |
|---|---|
| County | CHESTER PA |
| City | CHESTER SPRINGS |
| Zip Code | 19425 |
| Area | West Vincent Twp (10325) |
| Community Name | WEATHERSTONE |
| School District | OWEN J ROBERTS |
| Listing VS Median (in WEATHERSTONE) | |
Price: $745,000 low | high Med: $624,000 sqft: 2,604 low | high Med: 2,350 $ / sqft: $286 low | high Med: $266 On site: 9 low | high Med: 35 | |