366 Galway Dr,WEST CHESTER, PA 19380
WEST CHESTER, PA 19380

Description
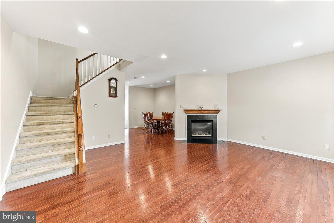
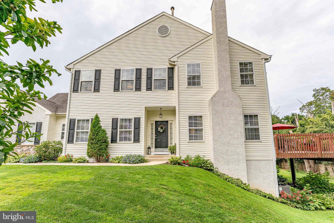
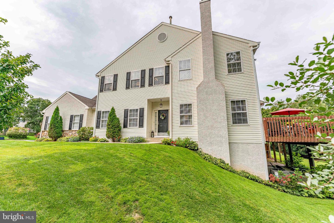
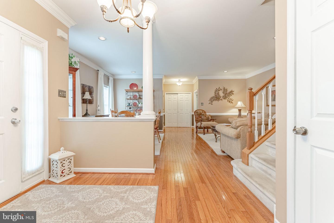
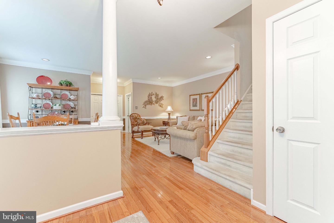
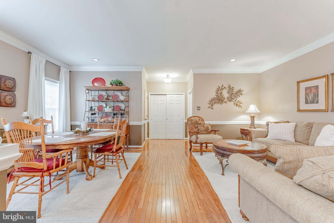
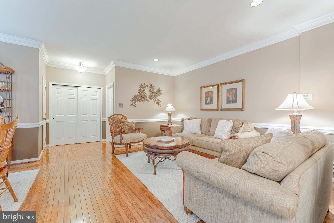
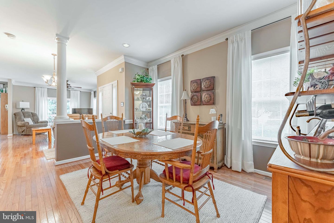
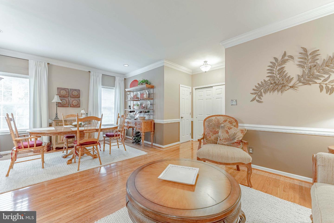
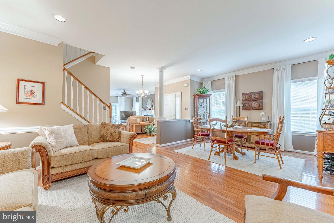
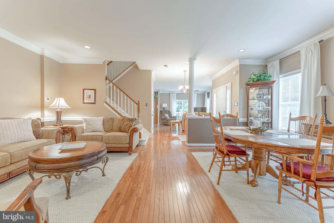
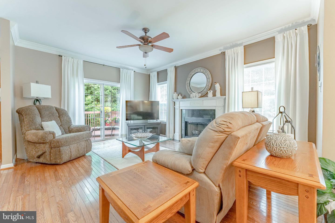
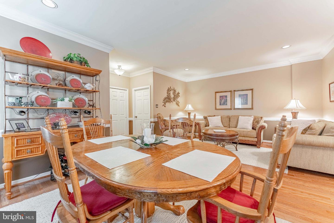
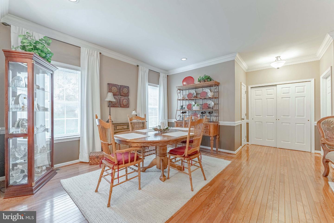
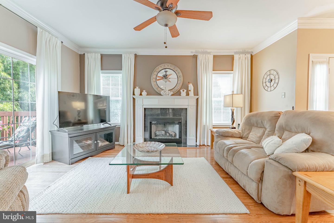
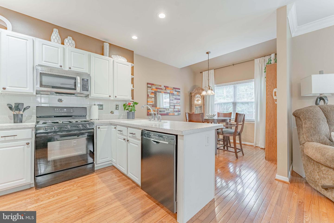
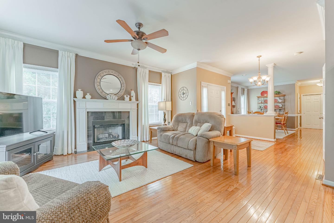
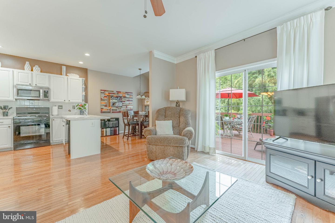
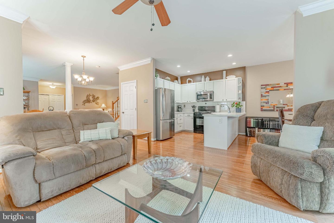
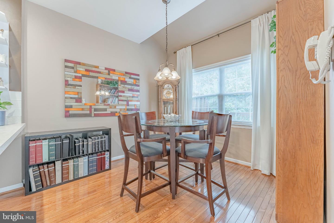
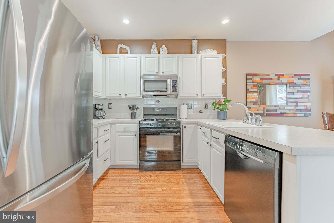
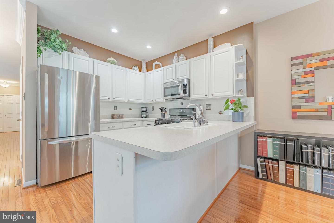
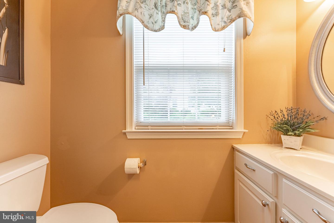
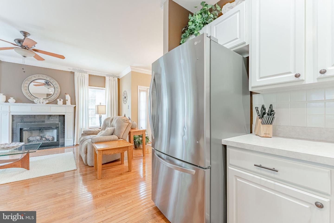
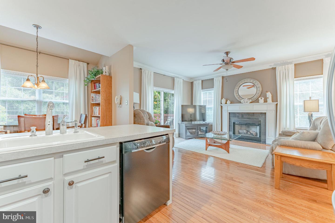
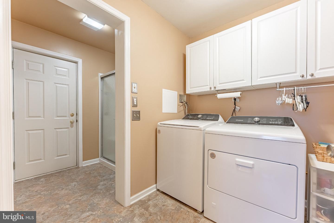
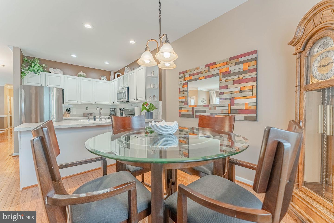
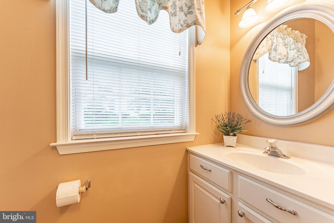
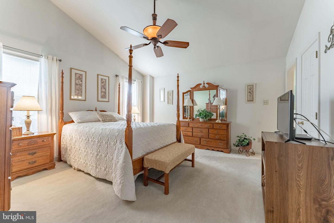
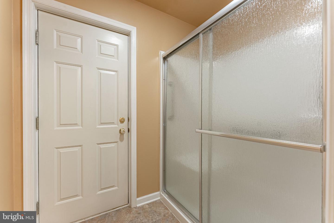
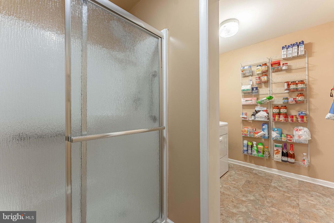
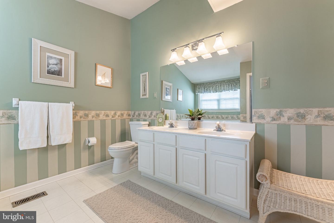
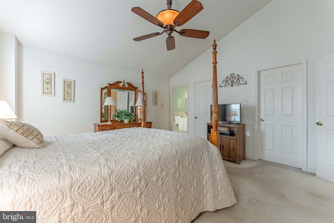
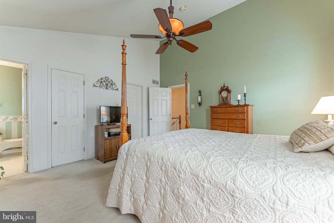
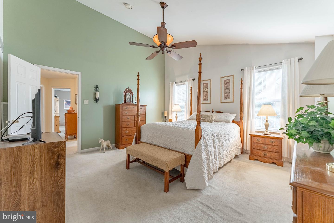
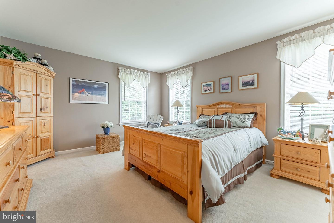
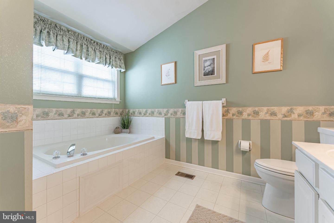
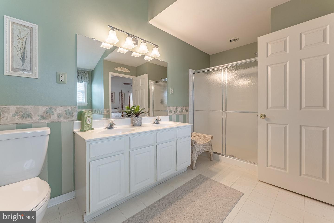
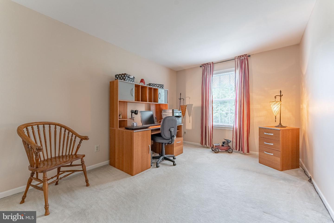
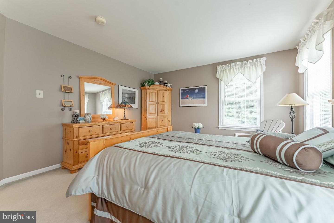
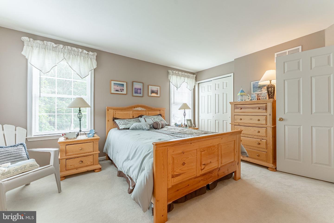
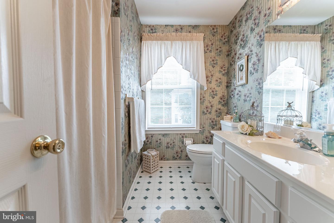
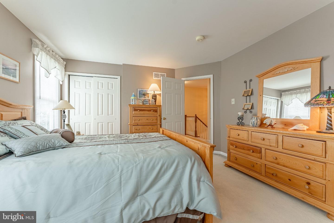
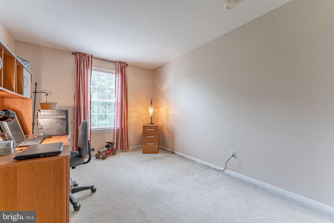
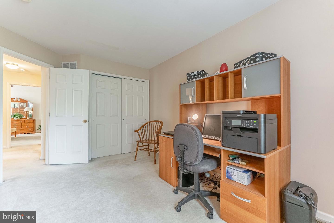
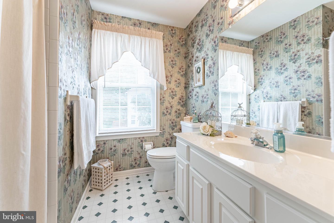
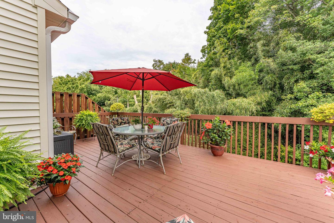
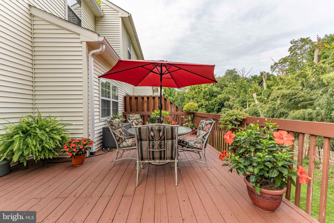
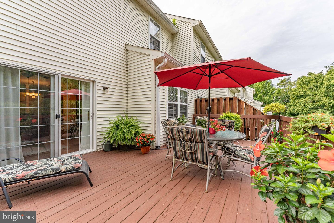
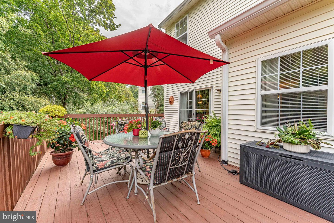
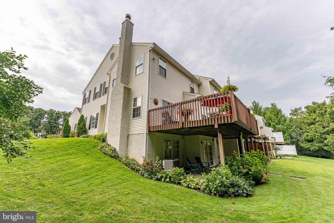
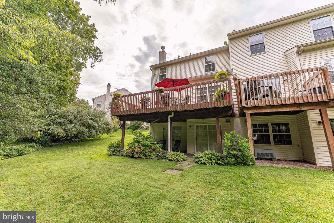
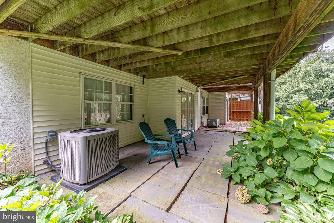
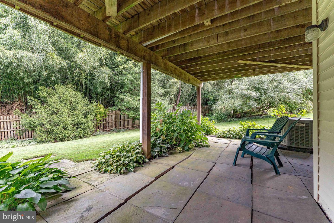
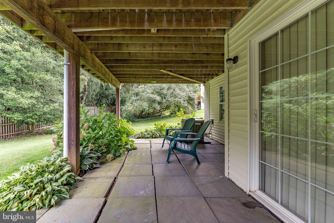
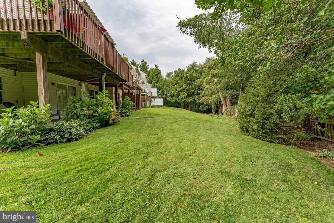
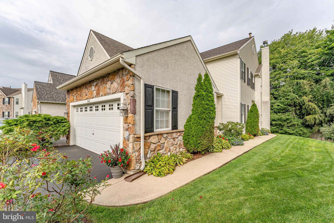
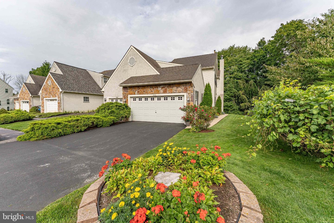
Welcome to 366 Galway Drive, a spacious 3-bedroom, 2-full-bathroom, 2-half-bathroom end-unit townhome in the desirable West Chester area. Offering a 2-car garage, driveway parking for an additional 2 to 3 cars, generous living spaces, outdoor deck and patio areas, and updated HVAC in 2023, this home combines comfort, convenience, and flexibility. As you enter, the foyer welcomes you with hardwood flooring, crown molding, and a beautiful chandelier. A half wall opens into the dining room, where crown molding and chair rail detail add character. The dining room flows into the living room, creating a comfortable main living area ideal for everyday use or entertaining. The family room offers another inviting gathering space with a ceiling fan, crown molding, a cozy gas fireplace, and an open connection to the kitchen. The kitchen features stainless steel appliances, a peninsula with a single sink, and space for seating, making it a practical spot for casual meals or conversation. A breakfast area with a double window brings in great natural light and completes the main living space. The home also includes a convenient powder room with a single sink and built-in cabinetry, along with an additional bath area featuring a step-in shower with grab bars. The laundry room adds everyday functionality with vinyl flooring, built-in cabinets, and a ceiling light. Upstairs, the primary bedroom features a semi-vaulted ceiling, ceiling fan, carpet flooring, two windows, a spacious walk-in closet, and a private en-suite bathroom. The primary bathroom also features a semi-vaulted ceiling, a double sink vanity, soaking tub, and step-in shower. Two additional bedrooms provide comfortable space for family, guests, or a home office. A full hall bathroom with a single sink vanity and tub/shower combination completes the upper level. The unfinished basement offers excellent potential for future living space, storage, a gym, or a hobby area. The basement also features rough-in plumbing for a potential future powder room, offering added flexibility for future finishing or expansion. This level includes the home's hot water heater, HVAC system updated in 2023, and a sliding glass door leading out to the patio beneath the deck. Outside, the deck and patio create a great setup for relaxing, entertaining, or enjoying outdoor space. Don't miss the opportunity to make 366 Galway Drive your next home!
Details
| MLS # | PACT2132992 |
|---|---|
| Listing Type | For Sale |
| Style | Condominium |
| HOA Dues | $200 |
| Sub-Type | Resale |
| Status | Pending-bright |
| Year | 1998 |
| Days On Site | 38 |
| Listing Provided By | RE/MAX Main Line - West Chester | Thomas Toole III |
Features
| Bed(s) | 3 |
|---|---|
| Bath(s) | 4 Total |
| SQ Feet | 1,983 |
| Garage | 2 |
| Basement | Y |
| Story(s) | 2 |
| Zoning | RES |
| Acreage | 0.16 |
| Property View | Garden, Lawn, Trees, Woods |
Interior
| Cooling | Central A/C, Ceiling Fan(s) |
|---|---|
| Heating Yes / No | Yes |
| Heating | Forced Air |
| Interior Features | Bathroom - Soaking Tub, Bathroom - Tub Shower, Bathroom - Walk-In Shower, Breakfast Area, Carpet, Ceiling Fan(s), Chair Railings, Crown Moldings, Dining Area, Family Room Off Kitchen, Primary Bath(s), Recessed Lighting, Walk-in Closet(s), Wood Floors |
| Appliances | Built-In Microwave, Dishwasher, Disposal, Dryer, Exhaust Fan, Oven - Self Cleaning, Oven/Range - Gas, Refrigerator, Washer, Water Heater |
Exterior
| Exterior Features | Exterior Lighting, Sidewalks |
|---|---|
| Roof | Pitched, Shingle |
| Security Features | Carbon Monoxide Detectors, Smoke Detector |
| Construction Materials | Stucco, Vinyl Siding |
| Foundation Details | Concrete Perimeter |
Parking
| Garage Yes / No | Yes |
|---|---|
| Parking Features | Paved Driveway |
Taxes
| Tax Annual Amount | 4617 |
|---|
Area Information
| State | PA |
|---|---|
| County | CHESTER PA |
| City | WEST CHESTER |
| Zip Code | 19380 |
| Area | West Goshen Twp (10352) |
| Community Name | VILLAGE OF SHANNON |
| School District | WEST CHESTER AREA |
| Elementary School | EXTON ELEM |
| High School | WEST CHESTER EAST |
| Listing VS Median (in VILLAGE OF SHANNON) | |
Price: $495,000 low | high Med: $507,500 sqft: 1,983 low | high Med: 1,902 $ / sqft: $250 low | high Med: $268 On site: 38 low | high Med: 94.5 | |
Market Activity 19380
Request a showing
Request a showing
Contact
Learn More About This Property

| State | PA |
|---|---|
| County | CHESTER PA |
| City | WEST CHESTER |
| Zip Code | 19380 |
| Area | West Goshen Twp (10352) |
| Community Name | VILLAGE OF SHANNON |
| School District | WEST CHESTER AREA |
| Elementary School | EXTON ELEM |
| High School | WEST CHESTER EAST |
| Listing VS Median (in VILLAGE OF SHANNON) | |
Price: $495,000 low | high Med: $507,500 sqft: 1,983 low | high Med: 1,902 $ / sqft: $250 low | high Med: $268 On site: 38 low | high Med: 94.5 | |