3228 Silbury Hl,DOWNINGTOWN, PA 19335
DOWNINGTOWN, PA 19335

Description
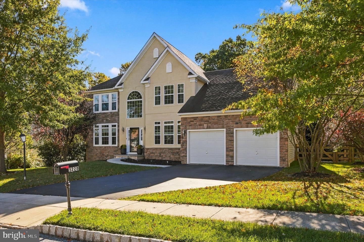
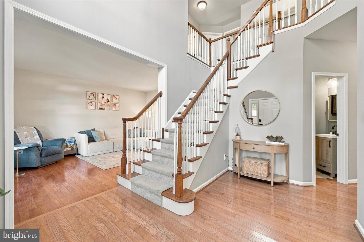
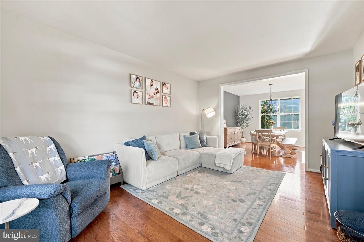
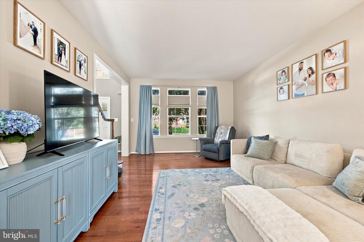
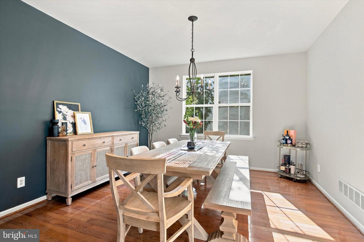
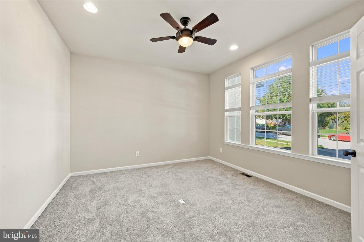
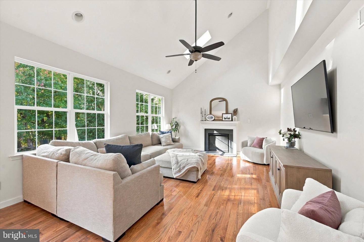
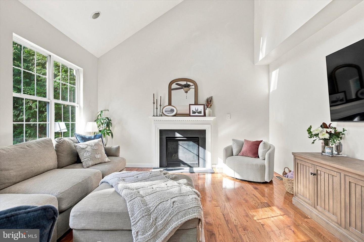
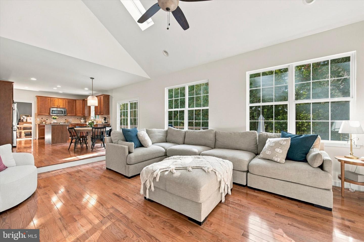
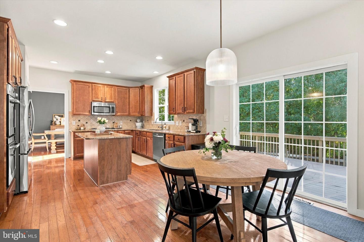
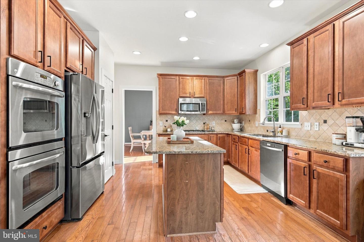
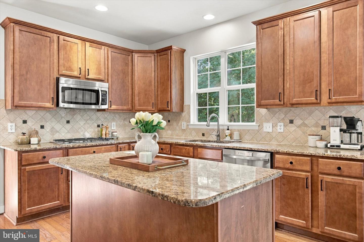
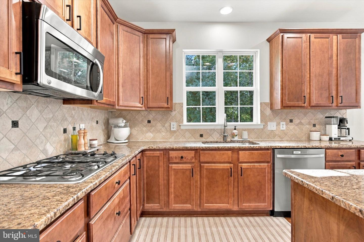
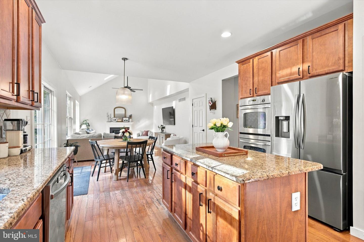
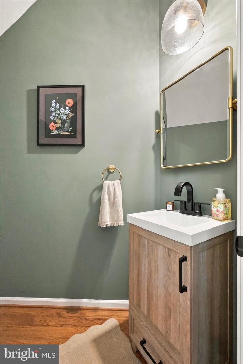
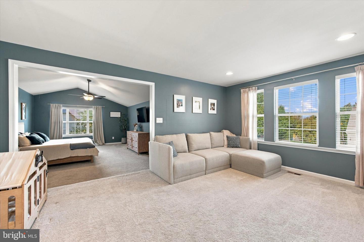
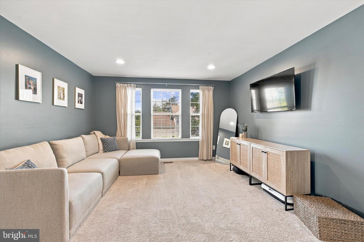
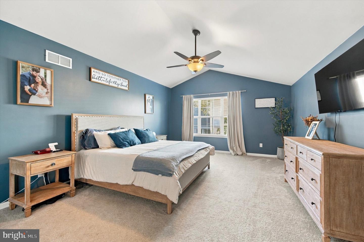
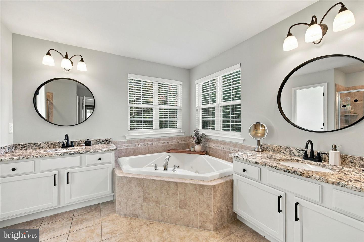
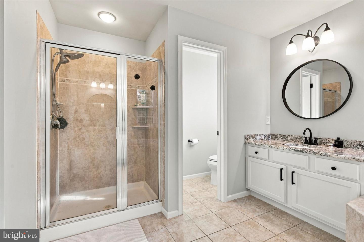
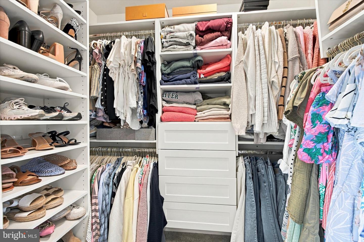
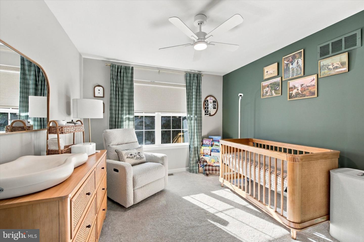
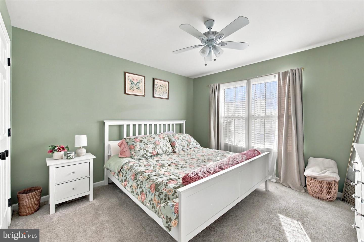
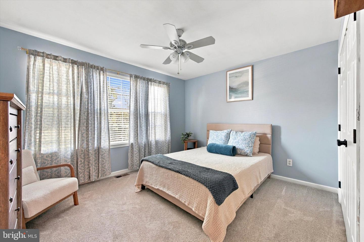
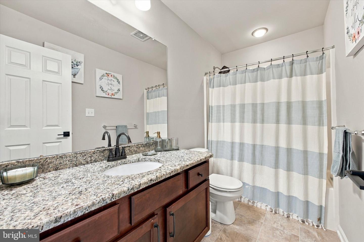
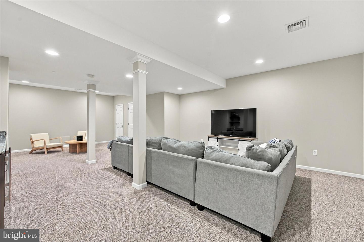
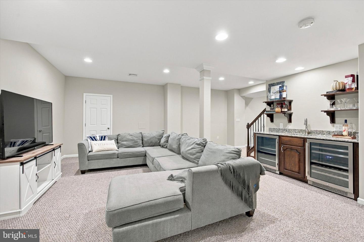
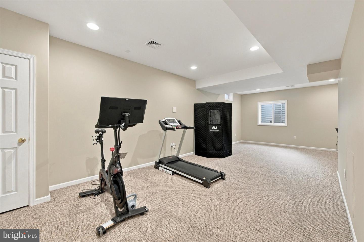
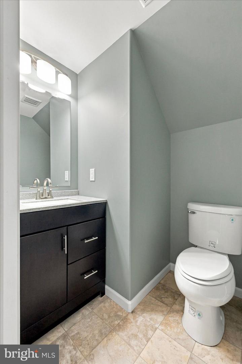
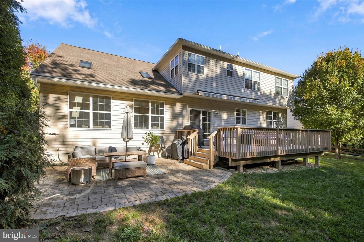
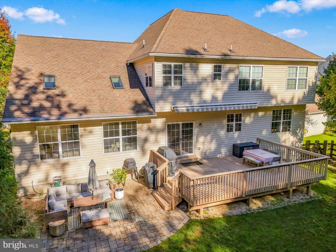
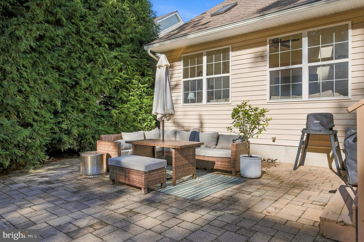
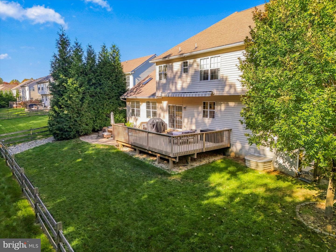
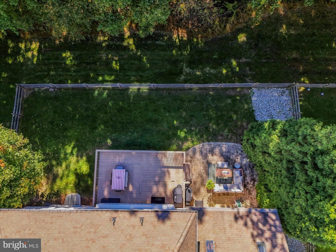
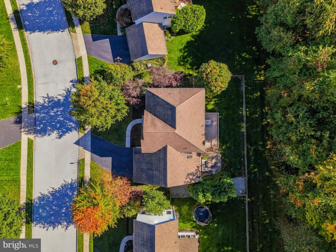
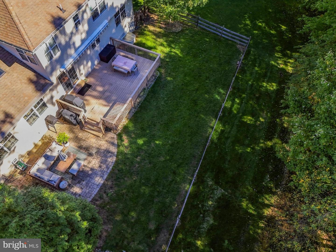
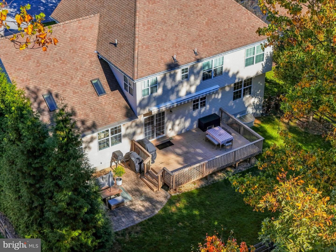
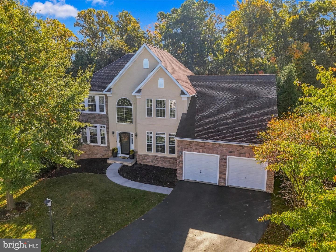
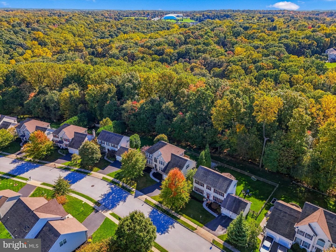
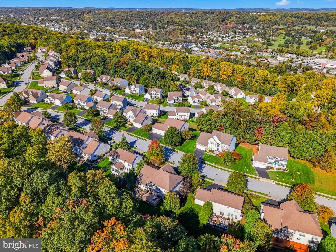
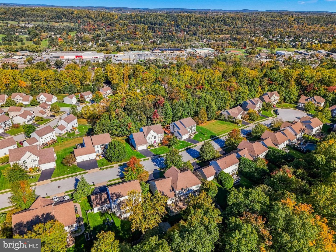
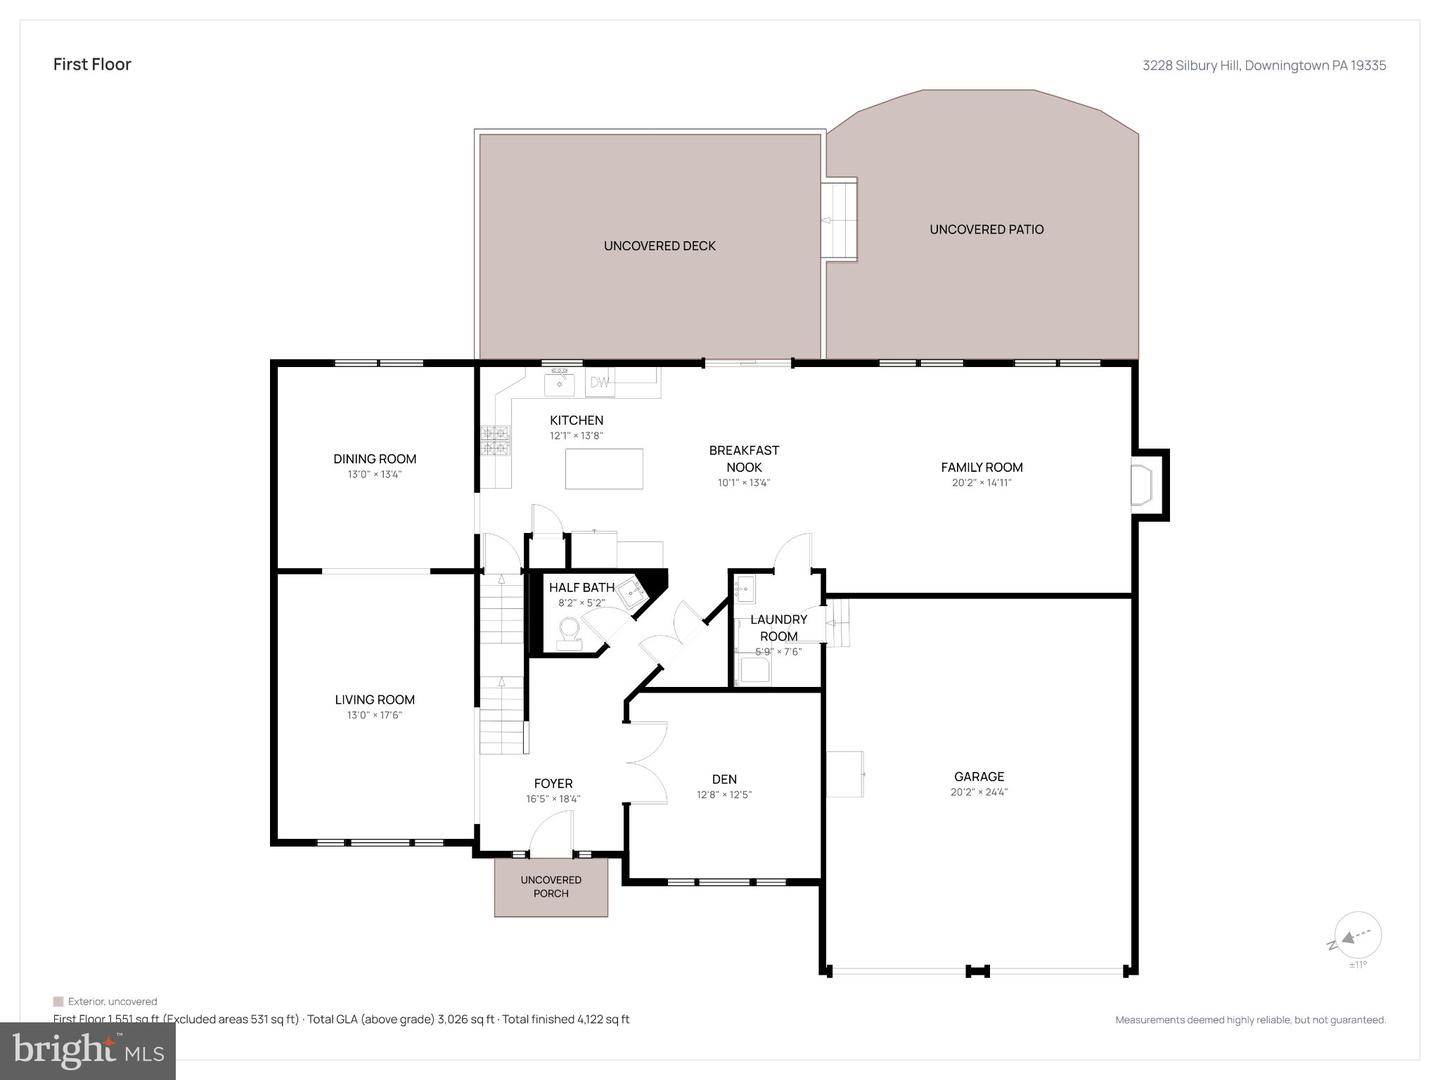
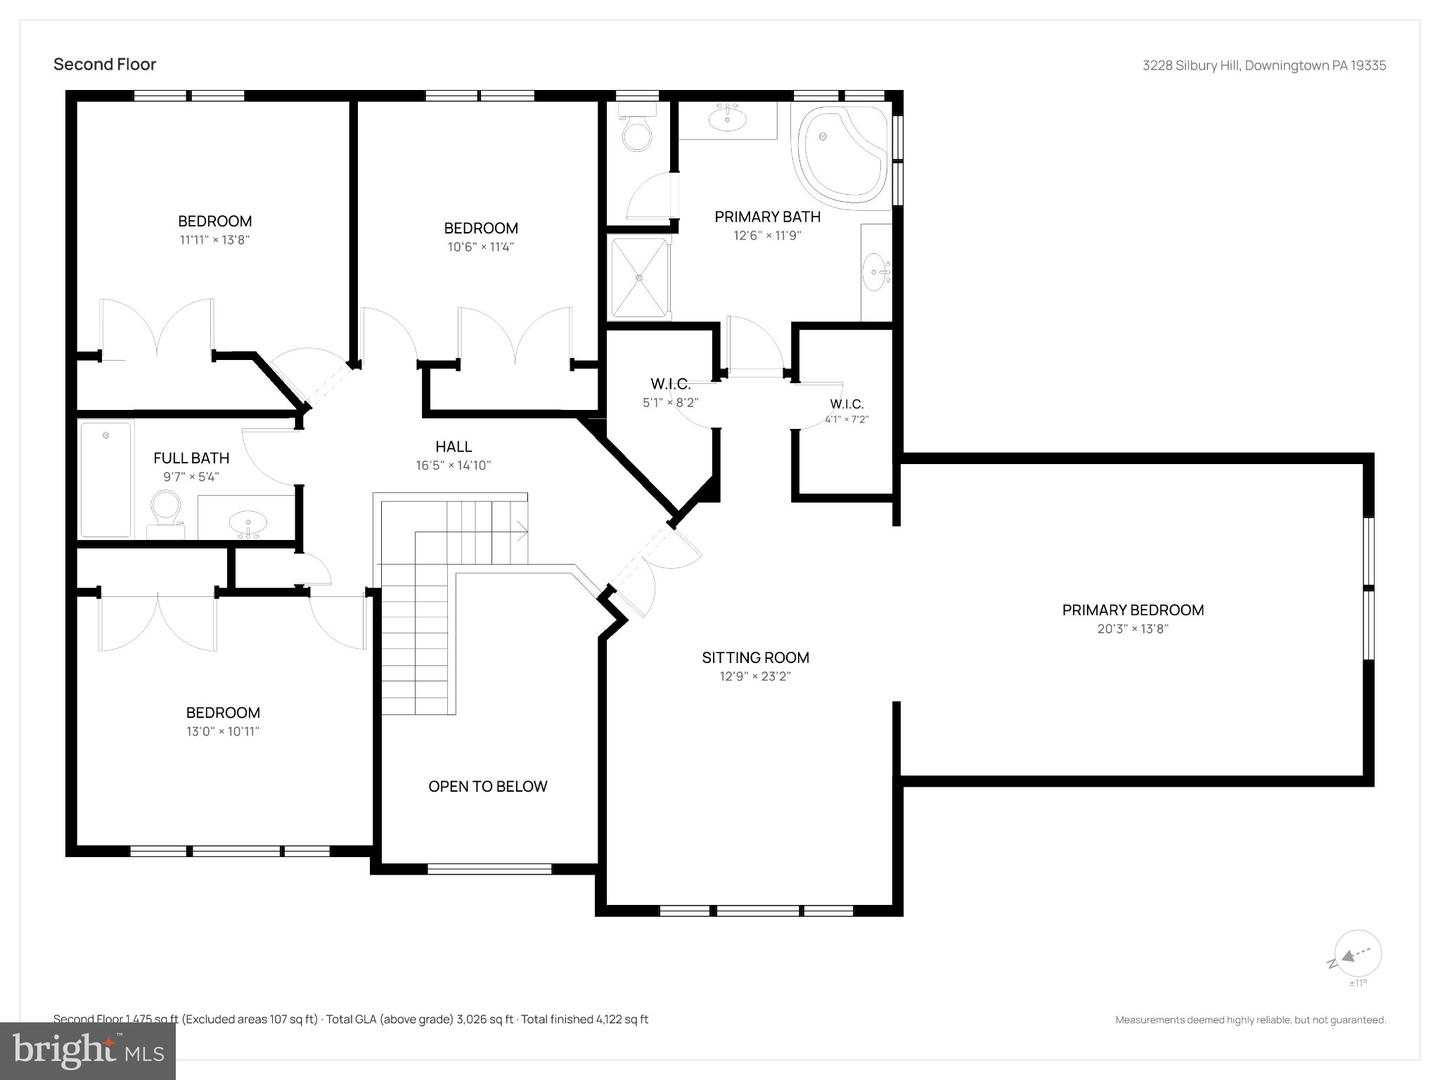
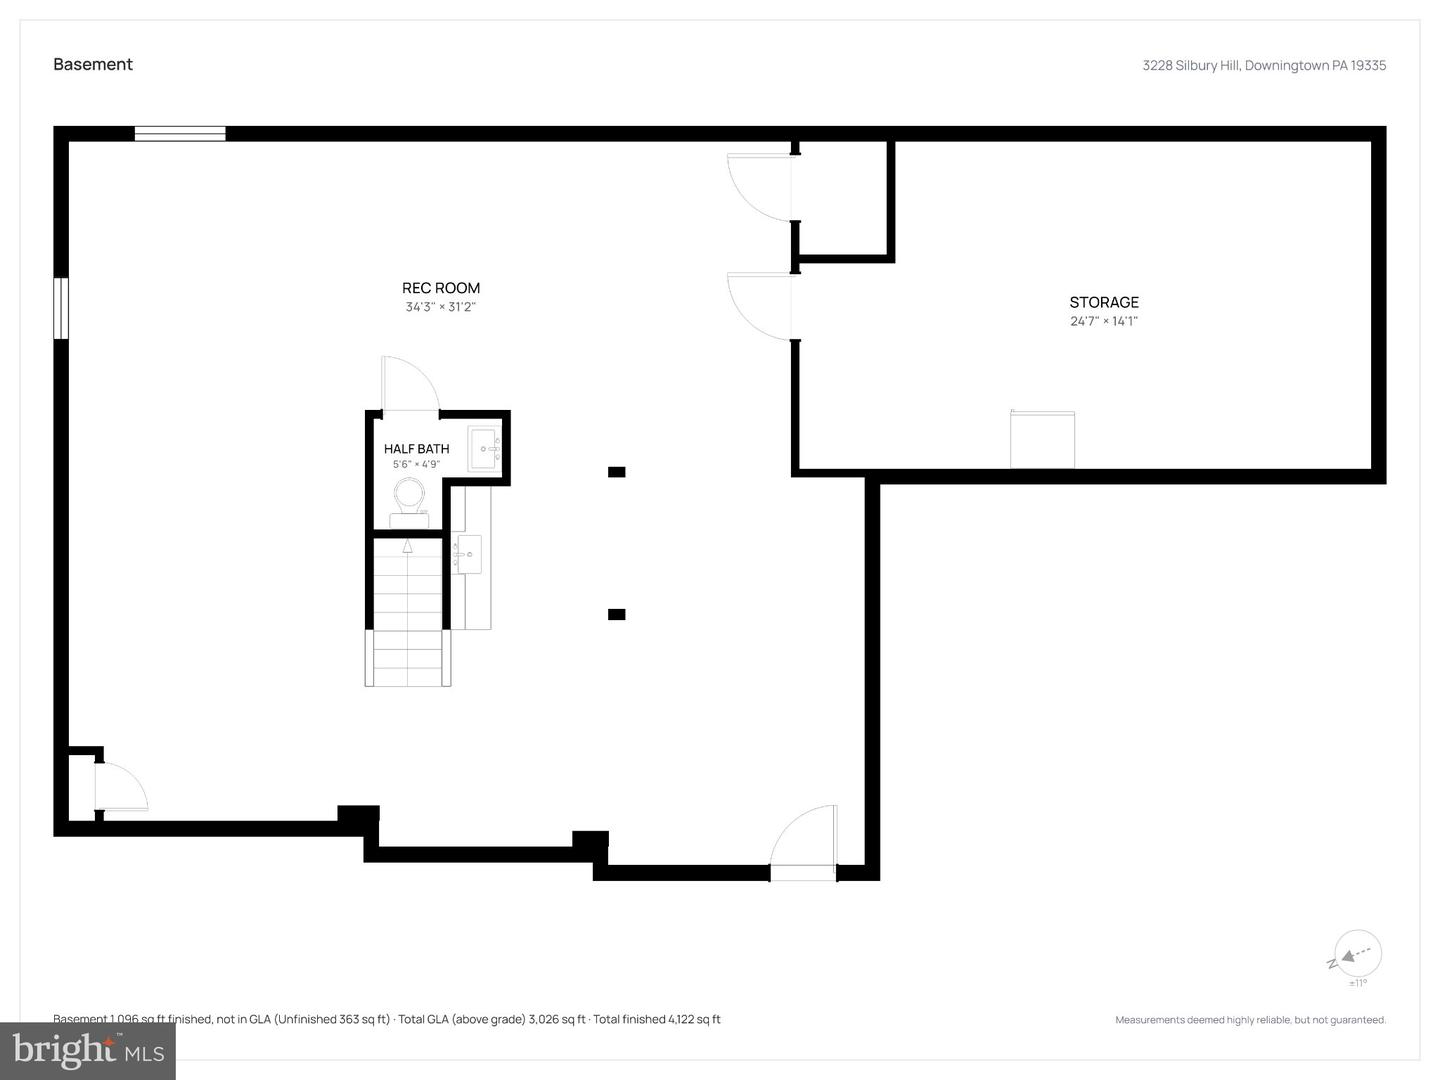
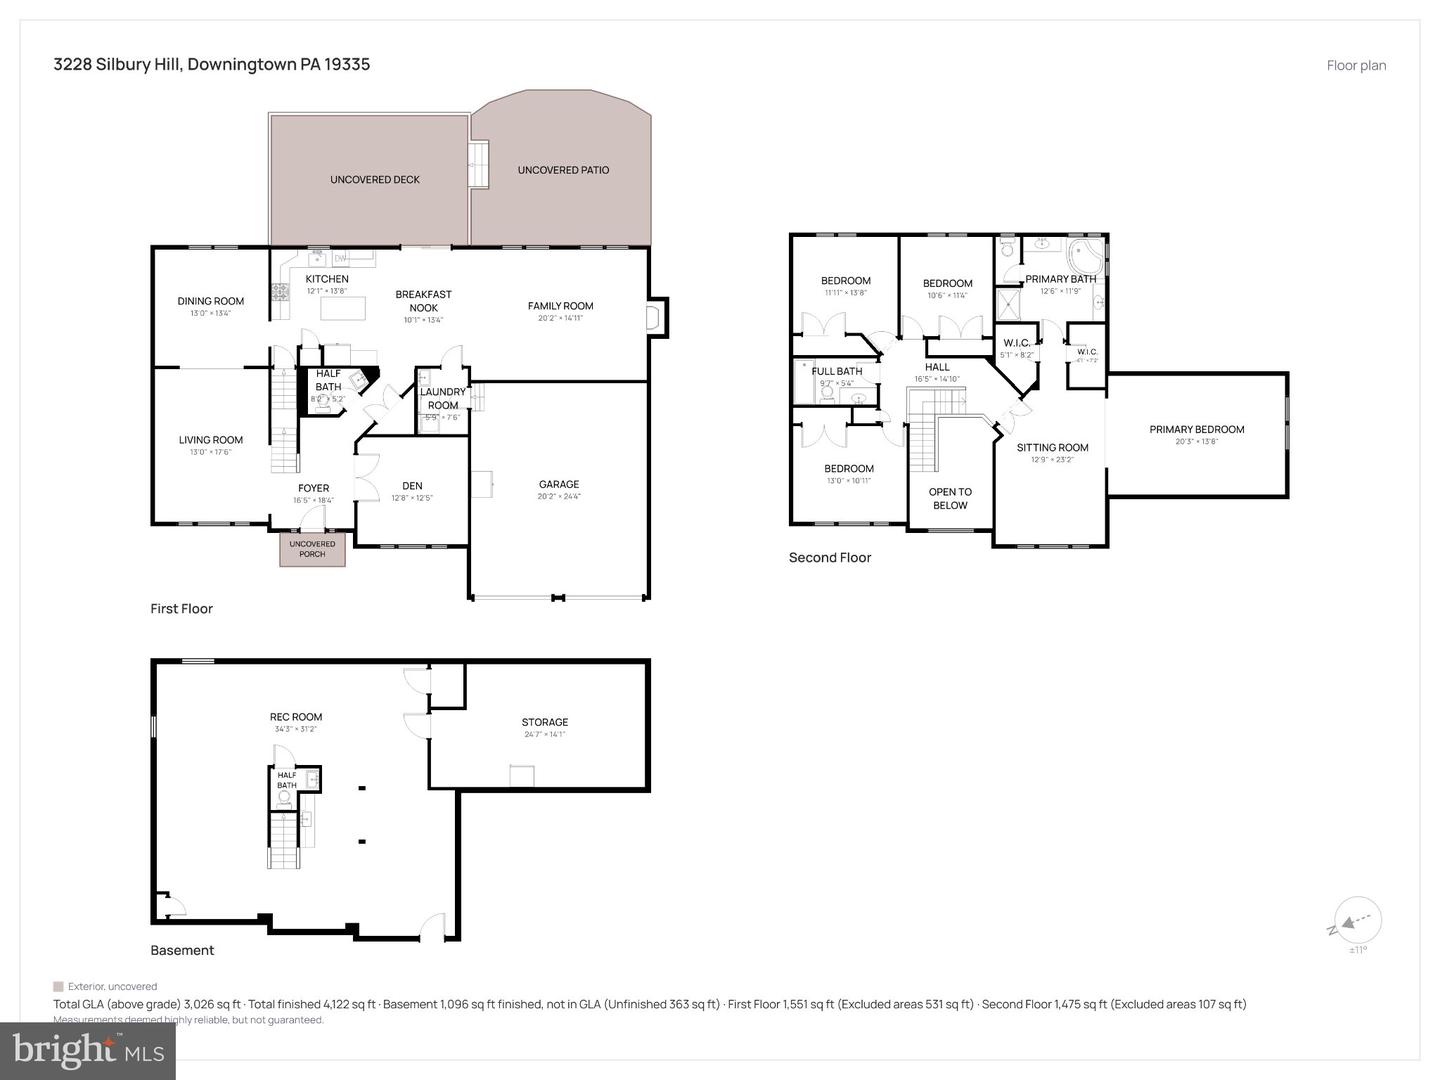
Welcome to 3228 Silbury Hill, a spacious 4-bedroom, 2.5-bath home offering over 3,000 square feet of above-grade living space, plus an additional 1,000 square feet of finished lower-level space. Located in The Crossing at Bailey Station, the home is situated on a cul-de-sac street and backs to preserved open space, offering the welcoming feel of an established neighborhood with added privacy and a peaceful backdrop. Commuters will appreciate being just minutes from the SEPTA Regional Rail and Route 30, while West Chester Borough, shopping, dining, parks, and other surrounding amenities are also within convenient reach. Inside, highlights include a two-story family room with a gas fireplace, skylights, and vaulted ceiling; a large primary suite with a sitting room and two walk-in closets; and a finished basement featuring a wet bar and half bath. Outdoor living is equally inviting with a large rear deck, paver patio, and fenced yard, plus a convenient natural gas line to the deck for easy connection to a natural gas grill. Recent improvements include expanded real hardwood flooring throughout the first floor, fresh neutral paint throughout much of the home, new carpeting in the first-floor office, a completely updated powder room, new refrigerator and dishwasher, and a new water heater. A two-car garage completes this well-appointed home, offering an excellent combination of space, privacy, updates, and convenient access to everything Downingtown and the surrounding areas have to offer.
Details
| MLS # | PACT2138072 |
|---|---|
| Listing Type | For Sale |
| Style | House |
| HOA Dues | $65 |
| Sub-Type | Resale |
| Status | Active-bright |
| Year | 2010 |
| Days On Site | 9 |
| Listing Provided By | High Hill Realty | Jonathan Carter Green |
Features
| Bed(s) | 4 |
|---|---|
| Bath(s) | 4 Total |
| SQ Feet | 4,122 |
| Garage | 2 |
| Basement | Y |
| Story(s) | 2 |
| Zoning | R-3 |
| Acreage | 0.21 |
| Property View | Trees, Woods |
Interior
| Rooms Total | 12 |
|---|---|
| Cooling | Central A/C |
| Heating Yes / No | Yes |
| Heating | Forced Air |
| Interior Features | Bar, Breakfast Area, Carpet, Ceiling Fan(s), Family Room Off Kitchen, Formal/Separate Dining Room, Kitchen - Eat-In, Kitchen - Island, Pantry, Primary Bath(s), Recessed Lighting, Skylight(s), Bathroom - Soaking Tub, Walk-in Closet(s), Wet/Dry Bar, Wood Floors |
| Window Features | Double Hung |
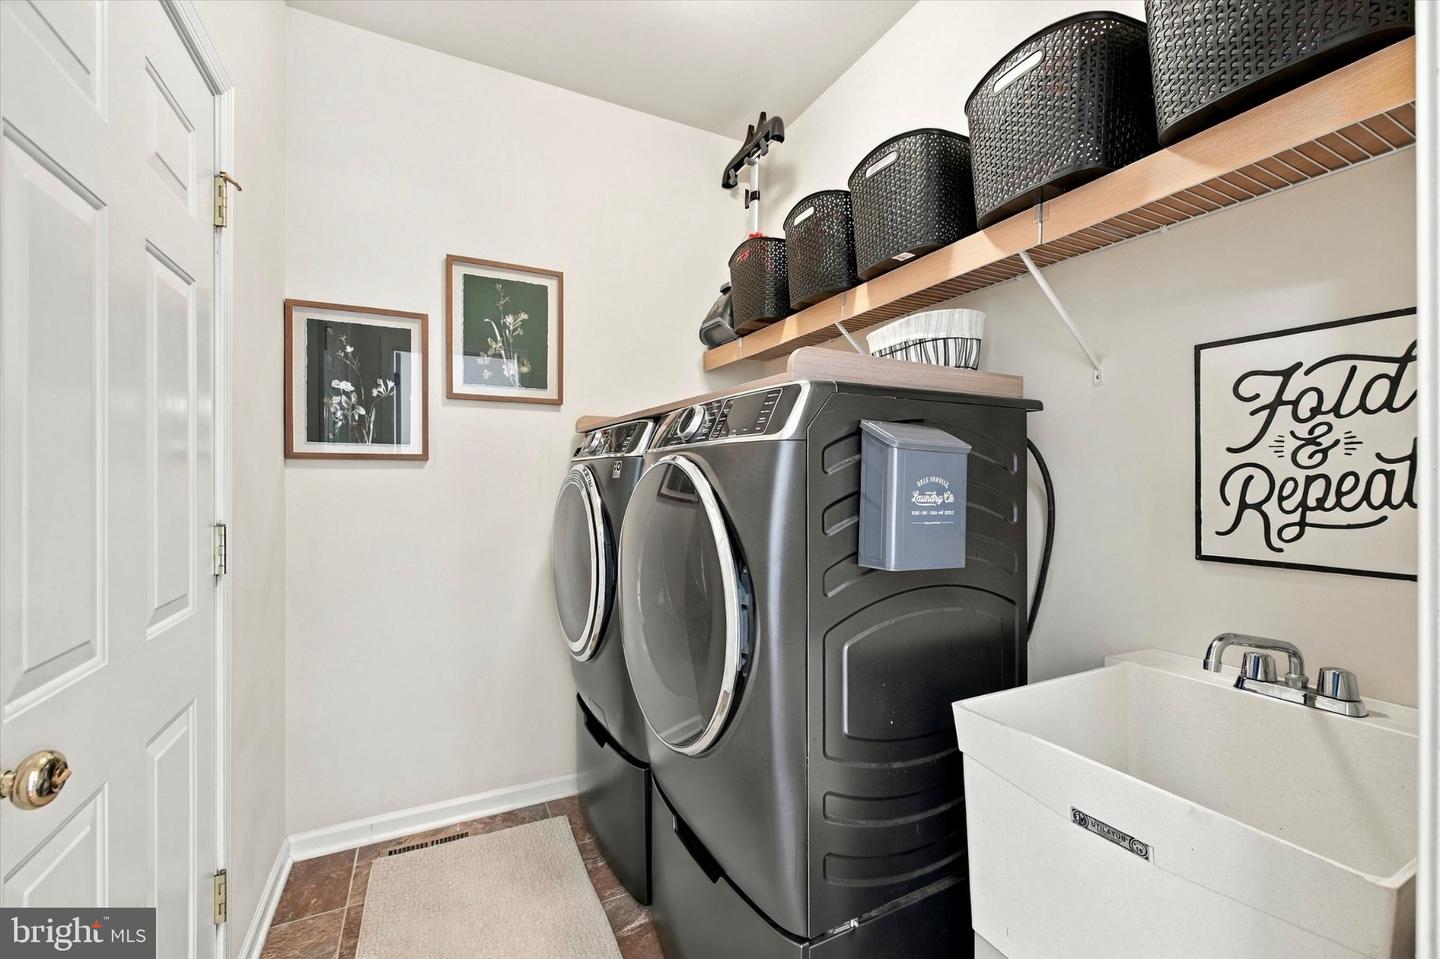
| Appliances | Built-In Microwave, Cooktop, Dishwasher, Disposal, Dryer - Gas, ENERGY STAR Clothes Washer, Oven - Double, Oven - Wall, Oven/Range - Gas, Refrigerator, Stainless Steel Appliances, Washer, Washer - Front Loading |
Exterior
| Exterior Features | Awning(s), Exterior Lighting, Gutter System, Sidewalks |
|---|---|
| Roof | Asphalt |
| Construction Materials | Vinyl Siding, Stone, Stucco |
| Foundation Details | Concrete Perimeter |
| Lot Features | Backs to Trees, Cul-de-sac, Front Yard, Rear Yard |
Parking
| Garage Yes / No | Yes |
|---|
Utilities
| Utilities | Natural Gas Available, Electric Available, Water Available |
|---|
Taxes
| Tax Annual Amount | 12448 |
|---|
Area Information
| State | PA |
|---|---|
| County | CHESTER PA |
| City | DOWNINGTOWN |
| Zip Code | 19335 |
| Area | Caln Twp (10339) |
| Community Name | CROSSING AT BAILEY S |
| School District | COATESVILLE AREA |
| Elementary School | CALN |
| Listing VS Median (in CROSSING AT BAILEY S) | |
Price: $635,000 low | high Med: $635,000 sqft: 4,122 low | high Med: 4,122 $ / sqft: $154 low | high Med: $154 On site: 9 low | high Med: 9 | |
Market Activity 19335
Request a showing
Request a showing
Contact
Learn More About This Property

| State | PA |
|---|---|
| County | CHESTER PA |
| City | DOWNINGTOWN |
| Zip Code | 19335 |
| Area | Caln Twp (10339) |
| Community Name | CROSSING AT BAILEY S |
| School District | COATESVILLE AREA |
| Elementary School | CALN |
| Listing VS Median (in CROSSING AT BAILEY S) | |
Price: $635,000 low | high Med: $635,000 sqft: 4,122 low | high Med: 4,122 $ / sqft: $154 low | high Med: $154 On site: 9 low | high Med: 9 | |