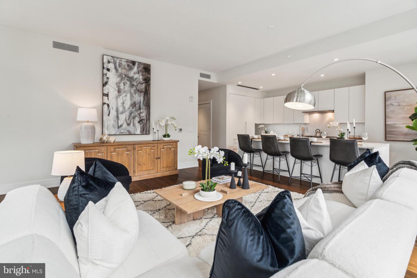
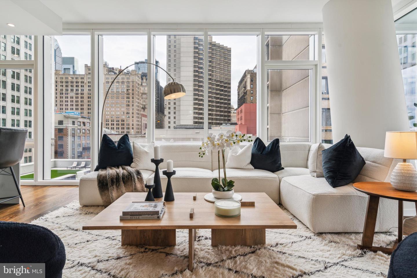
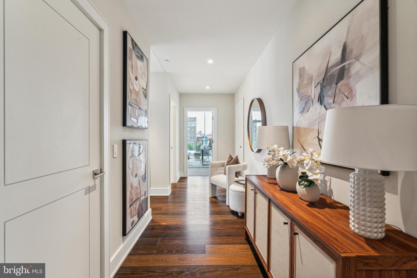
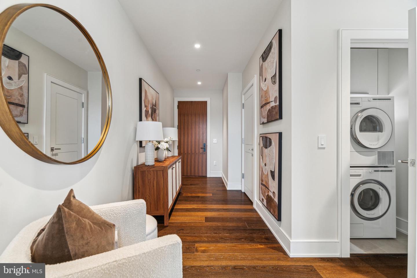
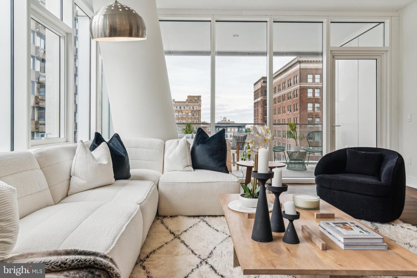
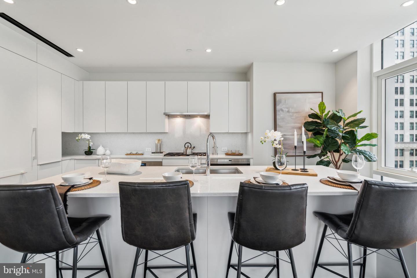
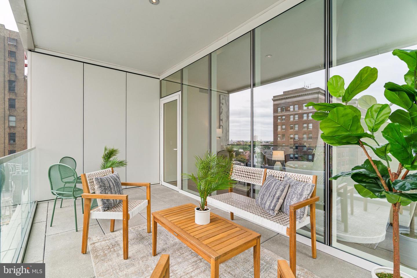
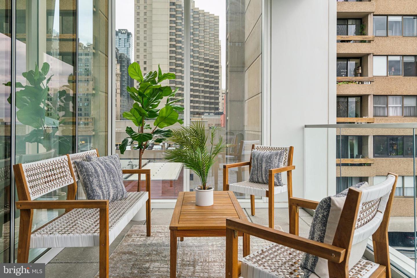
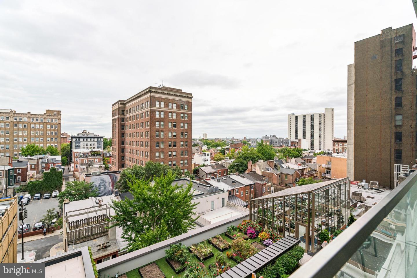
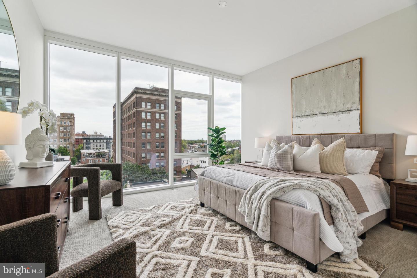
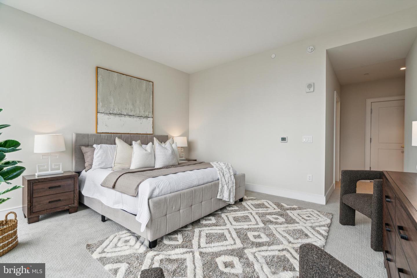
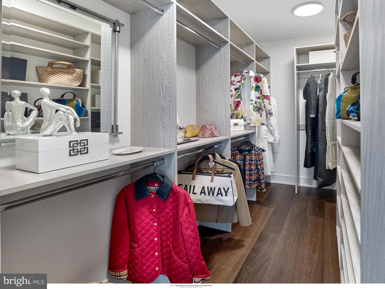
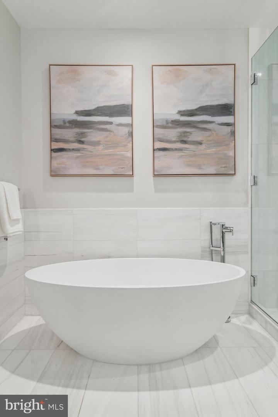
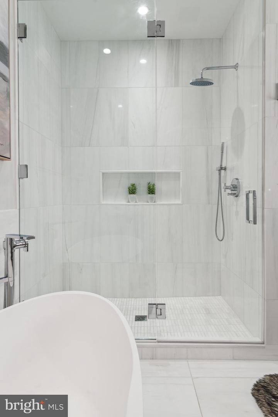
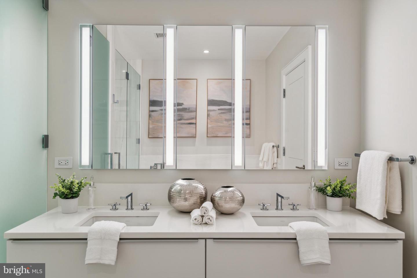
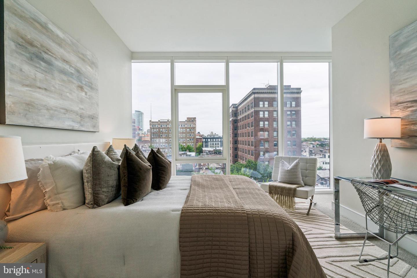
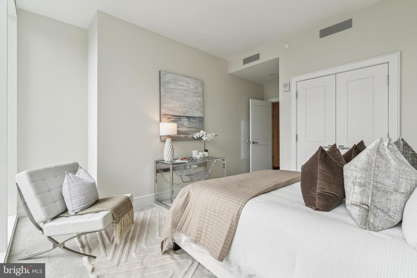
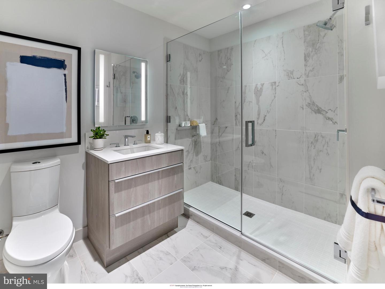
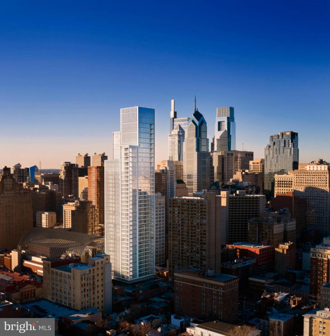
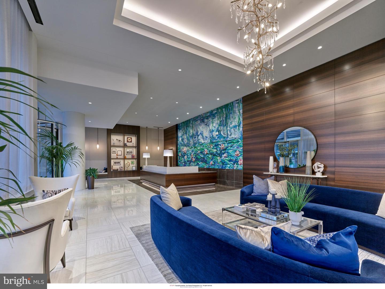
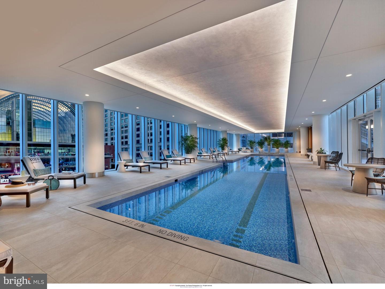
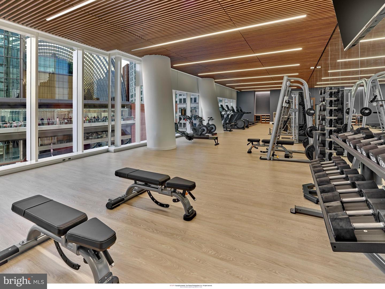
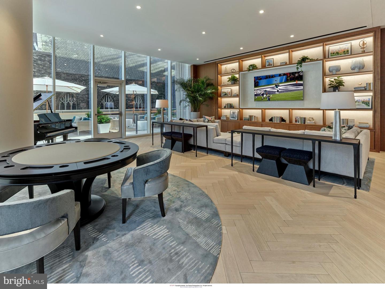
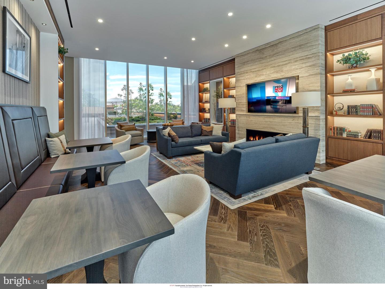
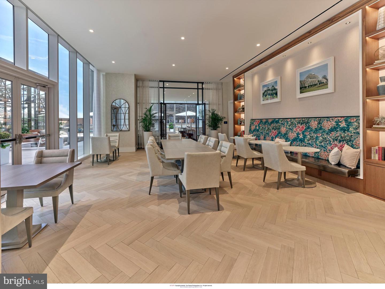
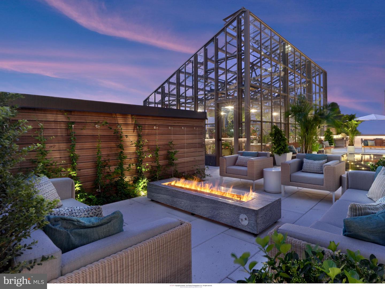
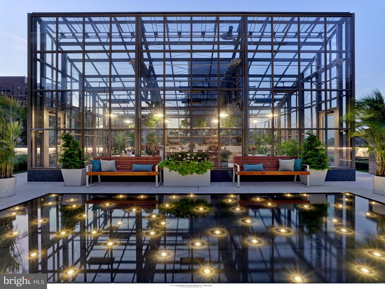
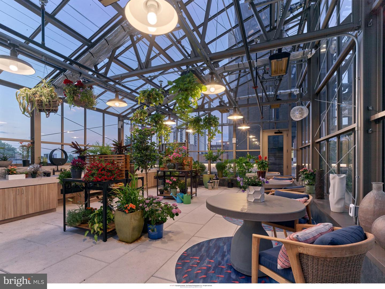
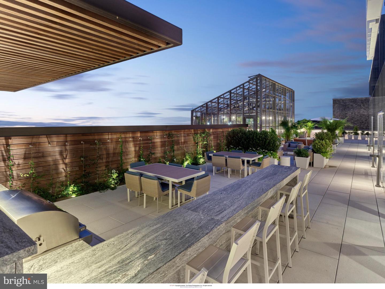
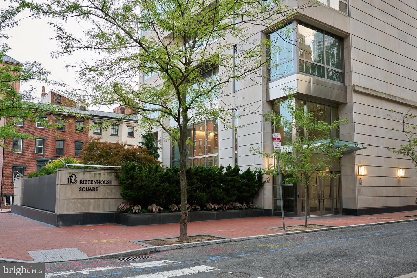
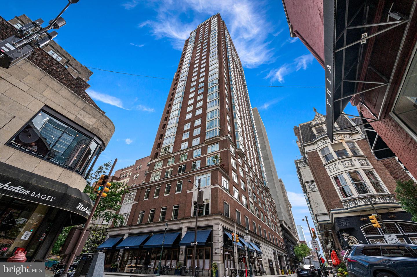
Arthaus, a commanding residential high-rise in Philadelphia's performing arts district, proudly presents Residence 802-a stunning 2-bedroom, 2-bath, 1,598 SF single-level home with skyline views, offered at $1,350,000. This maintenance-free, move-in-ready residence combines refined interior design, resort-level amenities, and white-glove services. Tax abatement available. Ideal for busy professionals, retirees, or global travelers-Unit 802 is a must-see. Arthaus impresses from the moment you arrive. A tall solid-wood entry door with elegant hardware opens to a spacious, light-filled foyer with a large walk-in coat closet, hallway bath, and in-unit laundry. The expansive great room showcases panoramic city views and a seamless blend of kitchen, living, and dining spaces, highlighted by soaring ceilings, floor-to-ceiling windows, wide-plank Havwood flooring, and a weather-protected walk-out balcony. Bathed in natural light, the space feels bright, airy, and far larger than its footprint suggests. The chef's kitchen is designed for effortless entertaining, featuring a large center island with seating for four. Sleek polar white matte Poggenpohl cabinetry, Super White quartz countertops and backsplash, and a fully integrated, high-end stainless appliance package-including Wolf, Sub-Zero, Bosch, and Asko-create a clean, seamless aesthetic. The primary suite and guest bedroom are thoughtfully positioned on the east side of the residence. The guest bedroom offers a quiet retreat with mid-town views and a walk-in closet. The adjacent hall bath is finished with Calacatta porcelain tile floors, Super White quartz countertops, and polar white Poggenpohl cabinetry.The owner's suite is wrapped in 10' floor-to-ceiling windows and features an oversized walk-in closet. The spa-inspired bath includes a Badeloft soaking tub, double vanity with Robern mirrors, Super White quartz marble, Contempo white marble floors and shower tile, and a Kohler toilet closet. Arthaus is a modern architectural masterpiece by renowned developer Carl Dranoff, designed by Kohn Pedersen Fox and built by Intech Construction. Wellness is central to the experience, from the Monet-inspired lobby mosaic to the private sixth- and seventh-floor resort featuring a pool, fitness center, spa, salon, pet park, outdoor terraces, lawns, and gardens. White-glove services include 24-hour doorman, concierge, chauffeured town car, and valet parking. The home includes one parking license. With the tax abatement, estimated annual real estate taxes are approximately $2,745
Details
MLS #
PAPH2348430
Listing Type
For Sale
Style
Condominium
HOA Dues
$1,998
Sub-Type
New Construction
Status
Active-bright
Year
2022
Days On Site
899
Listing Provided By
Dranoff Properties Realty Inc | Daxx Hamilton
Features
Bed(s)
2
Bath(s)
2 Total
SQ Feet
1,598
Garage
1
Story(s)
1
Units
107
Zoning
CMX-5
Property View
City
Interior
Cooling
Central A/C, Programmable Thermostat
Heating Yes / No
Yes
Heating
Central, Heat Pump(s)
Interior Features
Carpet, Dining Area, Walk-in Closet(s), Wood Floors, Combination Dining/Living, Kitchen - Island, Sprinkler System, Floor Plan - Traditional, Primary Bath(s), Recessed Lighting, Bathroom - Stall Shower, Bathroom - Soaking Tub
Window Features
Double Pane Windows, Low-E, Energy Efficient
Appliances
Built-In Microwave, Built-In Range, Dishwasher, Disposal, Dryer - Electric, Dryer - Front Loading, Dual Flush Toilets, Icemaker, Oven - Single, Refrigerator, Washer - Front Loading, Cooktop, Exhaust Fan, Oven/Range - Gas, Range Hood
Exterior
Exterior Features
BBQ Grill, Exterior Lighting, Street Lights
Roof
Flat
Security Features
24 hour security, Carbon Monoxide Detectors, Desk in Lobby, Doorman, Exterior Cameras, Fire Detection System, Intercom, Main Entrance Lock, Monitored, Resident Manager, Smoke Detector, Sprinkler System - Indoor, Surveillance Sys
MLS Internet Data Exchange (IDX) information is provided exclusively for consumers’ personal, non-commercial use and may not be used for any purpose other than to identify prospective properties consumers may be interested in purchasing, and that the data is deemed reliable but is not guaranteed accurate by the Bright MLS.