
Description
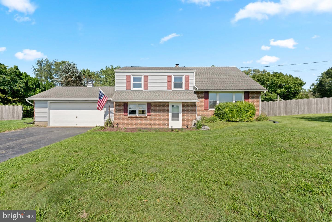
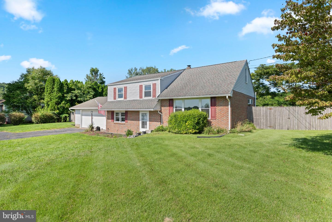
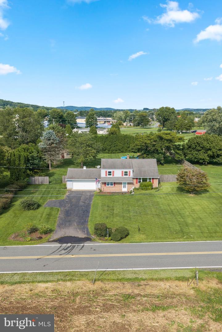
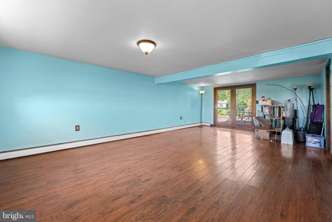
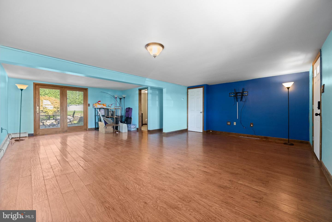
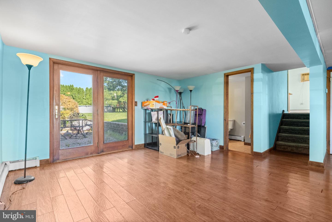
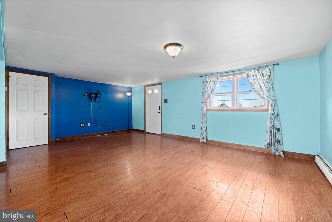
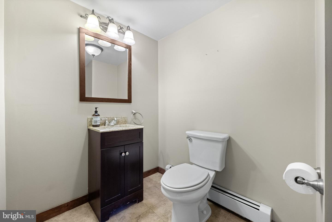
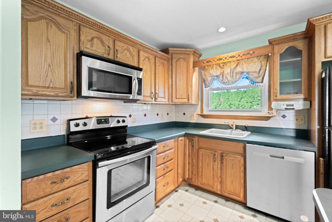
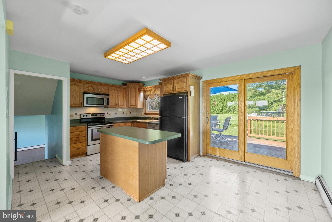
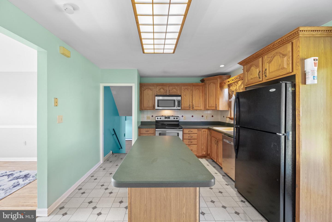
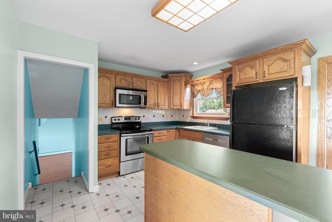
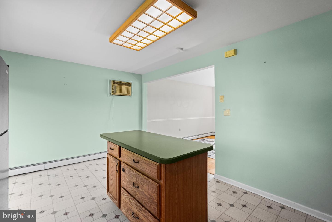
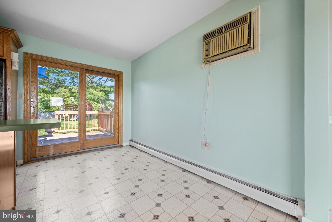
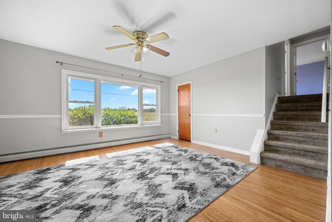
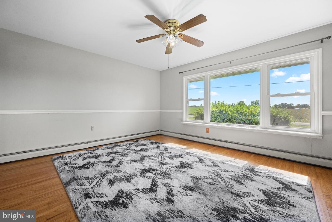
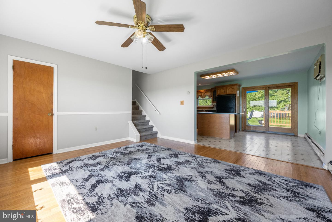
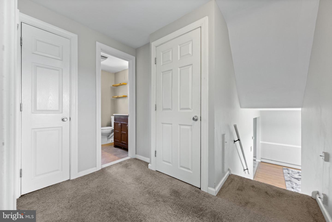
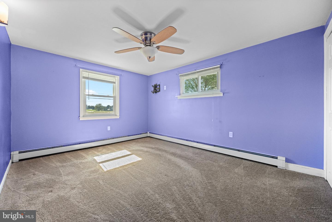
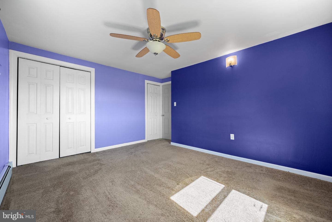
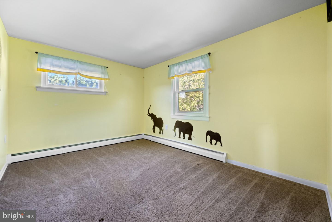
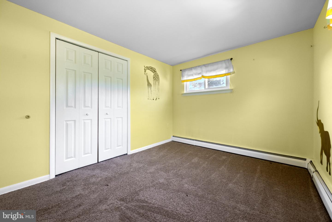
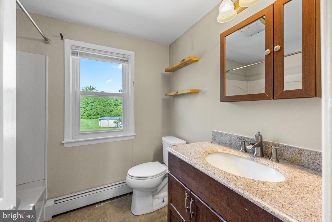
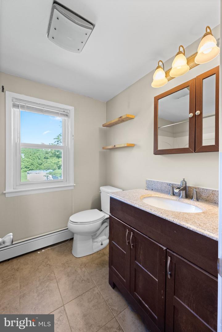
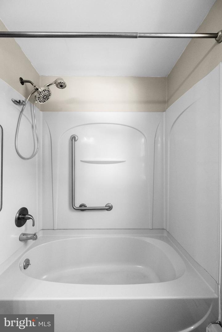
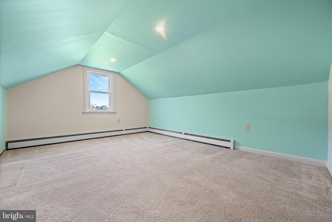
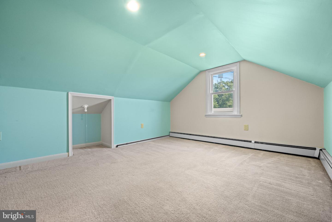
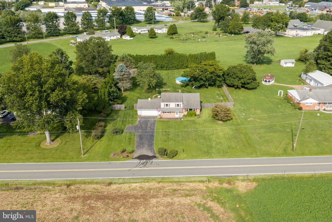
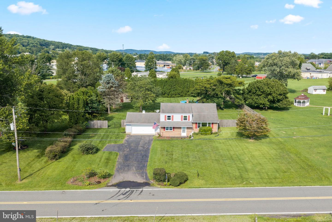
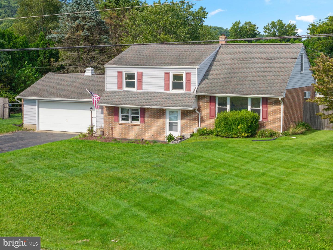
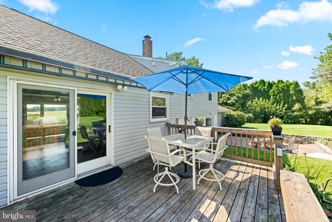
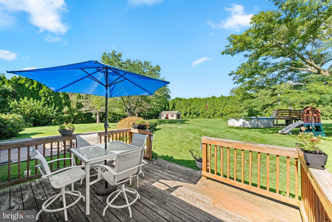
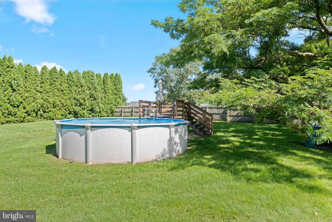
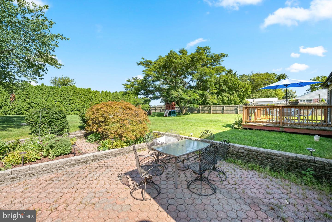
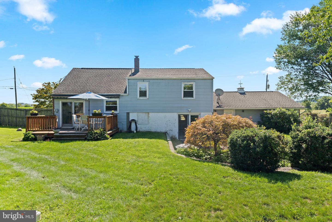
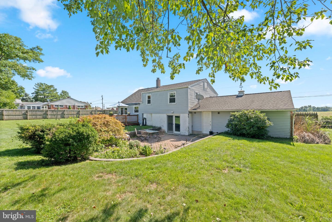
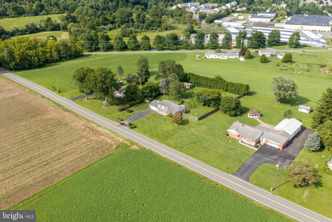
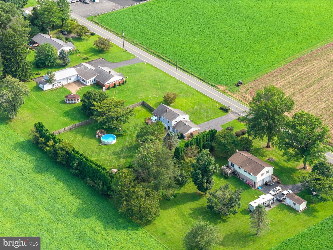
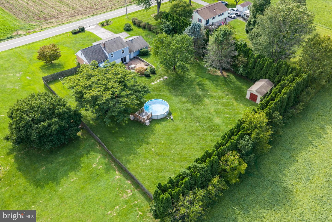
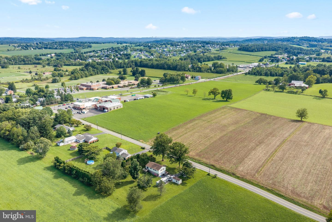
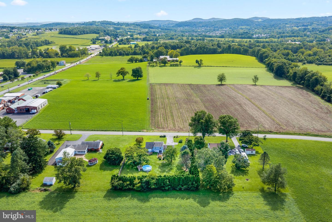
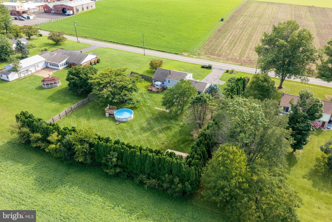
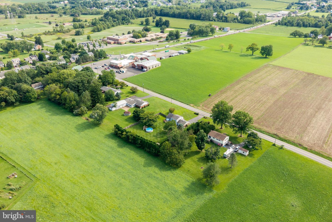
Welcome to this spacious 4-bedroom home set on approximately 0.86 acres in a peaceful and private setting, directly across from the picturesque Long Acres Farm. With beautiful open views and sunsets over the farm, this home offers a wonderful combination of space, privacy, and location. The main entry level welcomes you into a large family room with french doors overlooking the backyard, along with a convenient half bath. Just a few steps up, the next level features a bright kitchen with stainless steel appliances, an oversized farmhouse sink, and an Andersen sliding glass door leading outside. This level also offers a flexible space that can be used as either a formal living room or dining room, depending on your needs. Continue upstairs to find three spacious bedrooms and a full hall bath. The top level offers even more flexibility with a fourth bedroom or versatile flex space that could also serve as a home office, playroom, or additional living space, along with access to the attic for additional storage. Outside, enjoy the privacy of the expansive yard, an above-ground pool with a newer Trex deck, and a unique sunken paver patio that creates a great space for relaxing or entertaining. A shed provides additional storage, with pool equipment and supplies remaining for the new owner. Additional highlights include a newer septic system installed around 2019, vinyl double-hung double-pane windows, a whole-house fan, and two car garage. Located just minutes from Route 100 and Bear Creek, this home offers a peaceful country setting while keeping everyday conveniences and recreation close by.
Details
| MLS # | PABK2077772 |
|---|---|
| Listing Type | For Sale |
| Style | House |
| Sub-Type | Resale |
| Status | Active Under Contract-bright |
| Year | 1970 |
| Days On Site | 28 |
| Listing Provided By | Keller Williams Realty Group | Mallory Chuck |
Features
| Bed(s) | 4 |
|---|---|
| Bath(s) | 2 Total |
| SQ Feet | 1,799 |
| Garage | 2 |
| Basement | Y |
| Pool | Yes |
| Story(s) | 4 |
| Zoning | RESIDENTIAL |
| Acreage | 0.86 |
| Property View | Pasture |
Interior
| Cooling | Wall Unit, Window Unit(s) |
|---|---|
| Heating Yes / No | Yes |
| Heating | Hot Water, Radiant |
Exterior
| Exterior Features | Other |
|---|---|
| Construction Materials | Aluminum Siding, Vinyl Siding |
| Foundation Details | Block |
| Lot Features | Backs to Trees, Private |
Parking
| Garage Yes / No | Yes |
|---|---|
| Parking Features | Asphalt Driveway |
Taxes
| Tax Annual Amount | 4511 |
|---|
Area Information
| State | PA |
|---|---|
| County | BERKS PA |
| City | BARTO |
| Zip Code | 19504 |
| Area | Washington Twp (10289) |
| Community Name | NONE AVAILABLE |
| School District | BOYERTOWN AREA |
| Listing VS Median (in NONE AVAILABLE) | |
Price: $375,000 low | high Med: $333,750 sqft: 1,799 low | high Med: 2,000 $ / sqft: $208 low | high Med: $170 On site: 28 low | high Med: 45 | |
Market Activity 19504
Request a showing
Request a showing
Contact
Learn More About This Property

| State | PA |
|---|---|
| County | BERKS PA |
| City | BARTO |
| Zip Code | 19504 |
| Area | Washington Twp (10289) |
| Community Name | NONE AVAILABLE |
| School District | BOYERTOWN AREA |
| Listing VS Median (in NONE AVAILABLE) | |
Price: $375,000 low | high Med: $333,750 sqft: 1,799 low | high Med: 2,000 $ / sqft: $208 low | high Med: $170 On site: 28 low | high Med: 45 | |