2054 Coral St,PHILADELPHIA, PA 19125
PHILADELPHIA, PA 19125

Description
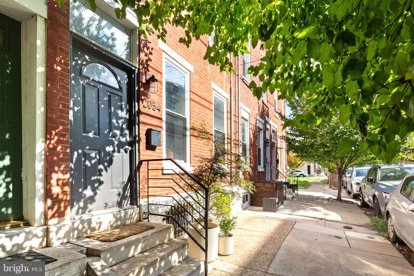
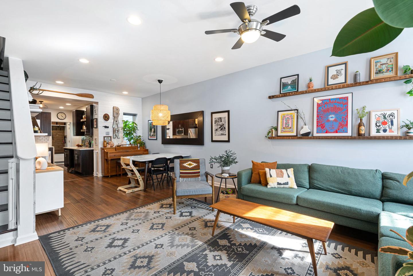
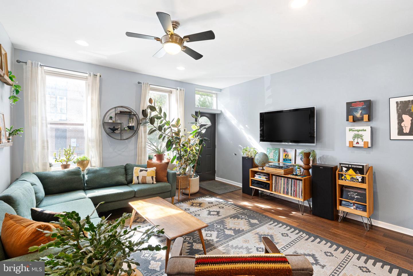
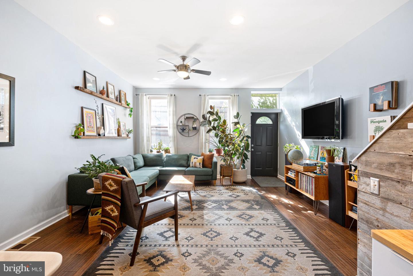
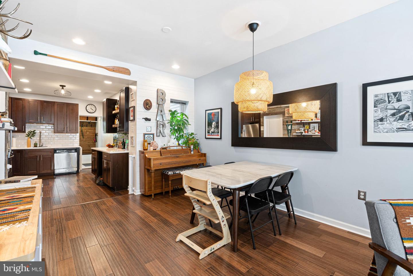
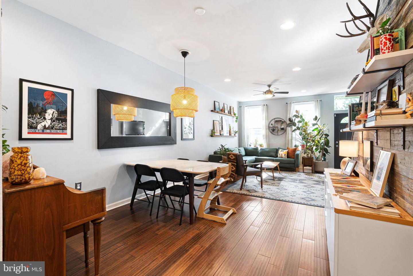
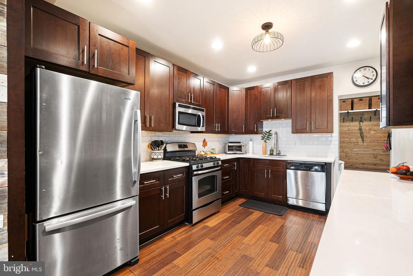
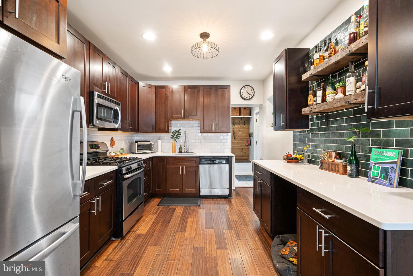
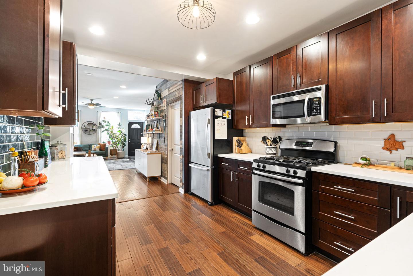
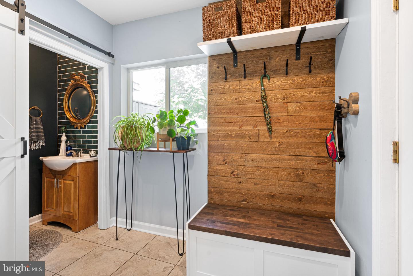
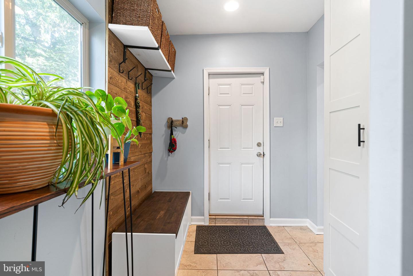
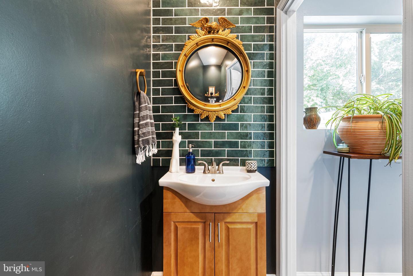
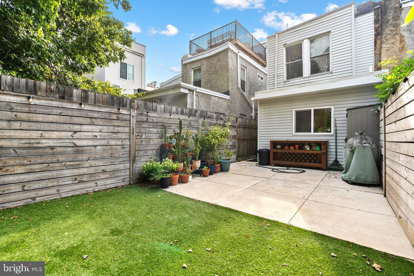
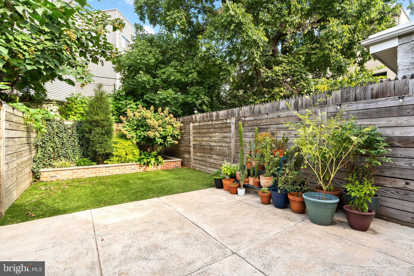
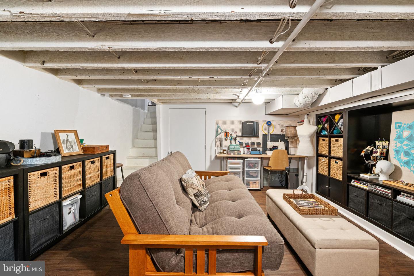
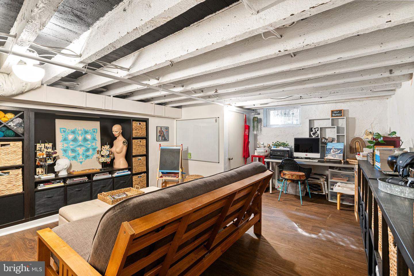
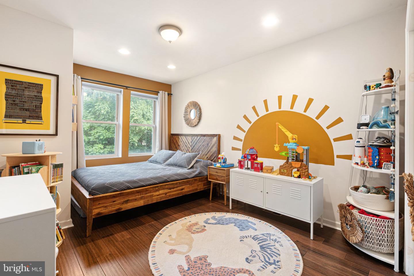
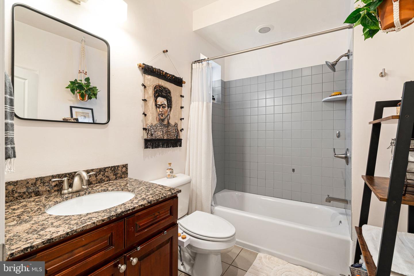
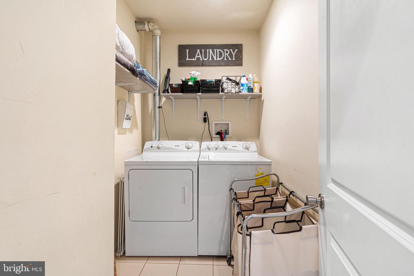
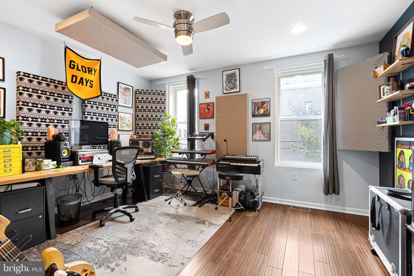
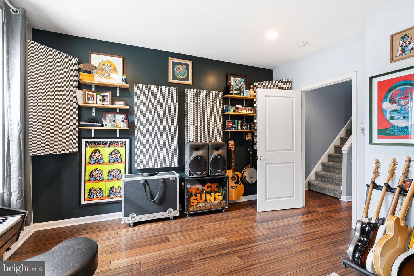
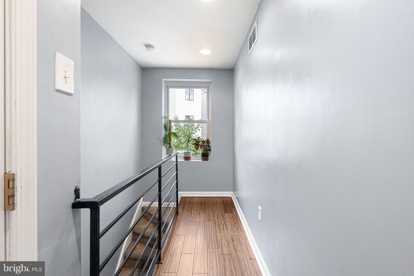
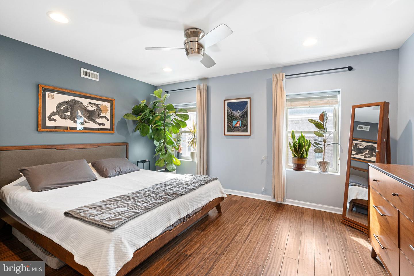
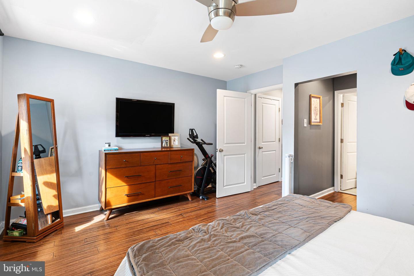
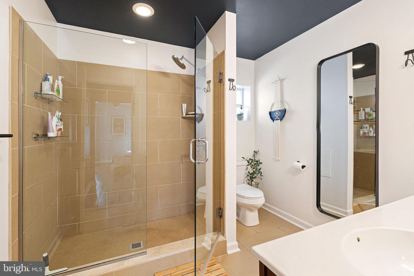
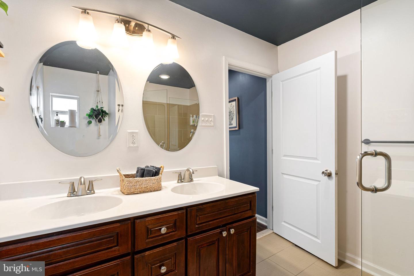
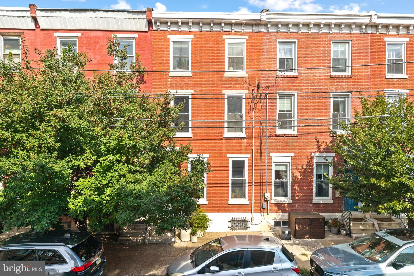
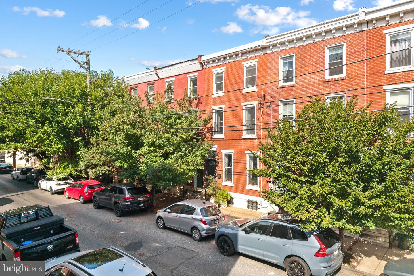
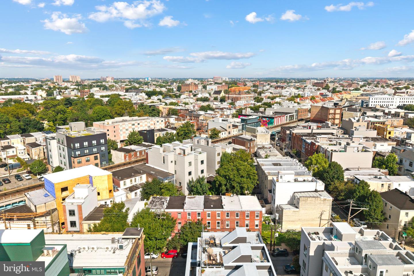
Welcome to 2054 Coral Street where urban living meets outdoor retreat! The first floor features an open living and dining layout with durable engineered bamboo flooring, recessed lighting, and accent wood-plank walls that bring warmth and texture to the space. The kitchen offers generous cabinet storage, stainless steel appliances, and quartz countertops, with additional cabinetry, a tiled accent wall, and bar shelving added by the current owners for even more prep and storage space. A powder room and mudroom round out the main level. Step outside to an exceptionally large, fenced-in backyard with pet-friendly turf, a concrete patio, and a custom brick planter - a true extension of the home, and a rare find in the city. Upstairs, the second floor includes two bedrooms, a full bath, and a dedicated laundry room. The third-floor primary suite offers a private full bath and a large walk-in closet. The finished basement adds flexible space for a den, game room, home office, or extra hangout area. Over the past seven years, the owners have made thoughtful updates throughout, including new backyard fencing and the addition of the turf and planter. Out front, the home's original wrought-iron window grates were sandblasted and powder coated - preserving a piece of architectural character while giving it a refreshed finish. Set in East Kensington/Fishtown, you're just steps from neighborhood favorites like Picnic, Tulip Pasta and Wine Bar, ZigZag BBQ, Dream World Bakes, Fiore, Forin Cafe, St. Oner's and Forin. SEPTA's Berks Street Station is two blocks away for an easy commute to Center City and beyond, and the home sits right across from the iconic Milk Bottle - a beloved piece of local character. East Kensington offers the best of both worlds: historic row homes and creative energy, all within reach of everything you need. Schedule a showing today!
Details
| MLS # | PAPH2667434 |
|---|---|
| Listing Type | For Sale |
| Style | Condominium |
| Sub-Type | Resale |
| Status | Active Under Contract-bright |
| Year | 1875 |
| Days On Site | 28 |
| Listing Provided By | Keller Williams Main Line | Justin Bresson |
Features
| Bed(s) | 3 |
|---|---|
| Bath(s) | 3 Total |
| SQ Feet | 1,926 |
| Basement | Y |
| Story(s) | 3 |
| Zoning | RM1 |
| Acreage | 0.03 |
Interior
| Cooling | Central A/C |
|---|---|
| Heating Yes / No | Yes |
| Heating | Forced Air |
Exterior
| Construction Materials | Masonry |
|---|---|
| Foundation Details | Other |
Parking
| Garage Yes / No | No |
|---|
Taxes
| Tax Annual Amount | 6076 |
|---|
Area Information
| State | PA |
|---|---|
| County | PHILADELPHIA PA |
| City | PHILADELPHIA |
| Zip Code | 19125 |
| Area | 19125 (19125) |
| Community Name | OLDE KENSINGTON |
| School District | THE SCHOOL DISTRICT OF PHILADELP |
| Listing VS Median (in OLDE KENSINGTON) | |
Price: $510,000 low | high Med: $214,450 sqft: 1,926 low | high Med: 935 $ / sqft: $265 low | high Med: $234 On site: 28 low | high Med: 178.5 | |
Market Activity 19125
Request a showing
Request a showing
Contact
Learn More About This Property

| State | PA |
|---|---|
| County | PHILADELPHIA PA |
| City | PHILADELPHIA |
| Zip Code | 19125 |
| Area | 19125 (19125) |
| Community Name | OLDE KENSINGTON |
| School District | THE SCHOOL DISTRICT OF PHILADELP |
| Listing VS Median (in OLDE KENSINGTON) | |
Price: $510,000 low | high Med: $214,450 sqft: 1,926 low | high Med: 935 $ / sqft: $265 low | high Med: $234 On site: 28 low | high Med: 178.5 | |