1911 Walnut St. #3003,PHILADELPHIA, PA 19103
PHILADELPHIA, PA 19103

Description
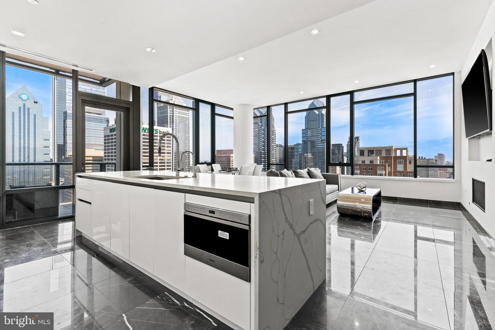
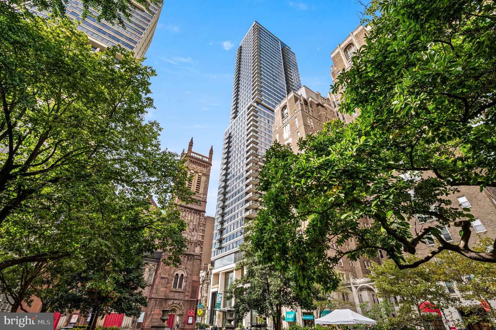
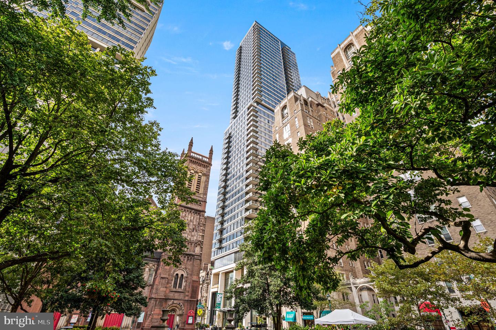
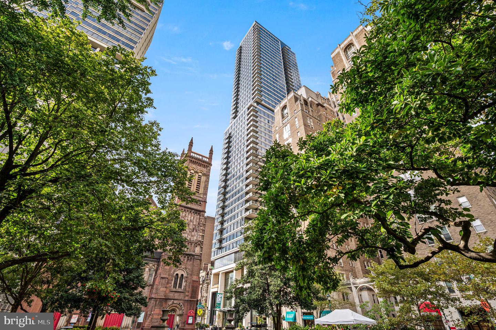
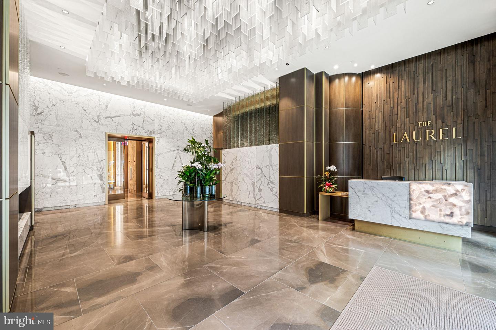
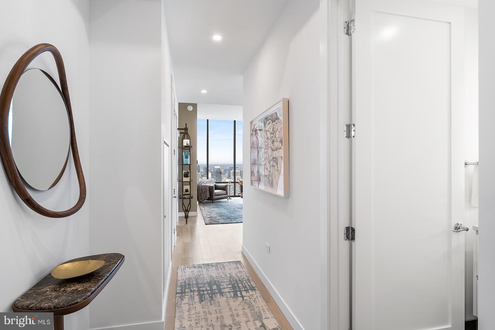
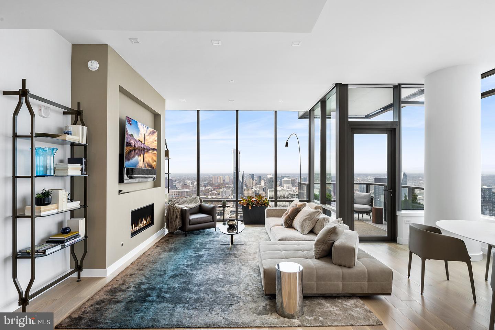
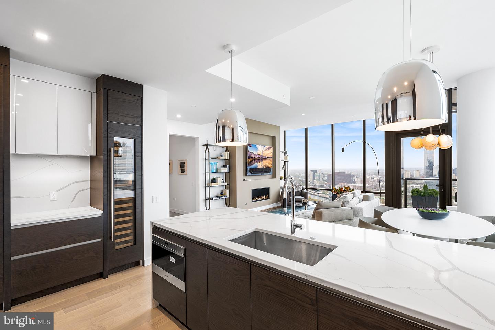
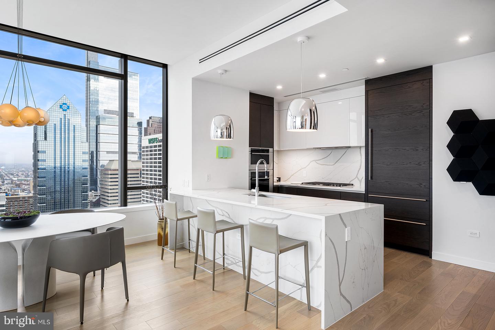
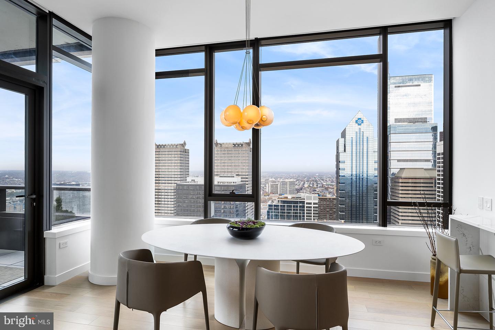
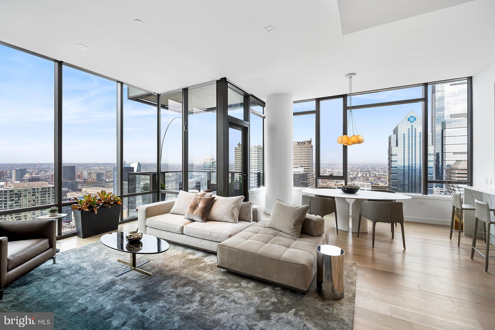
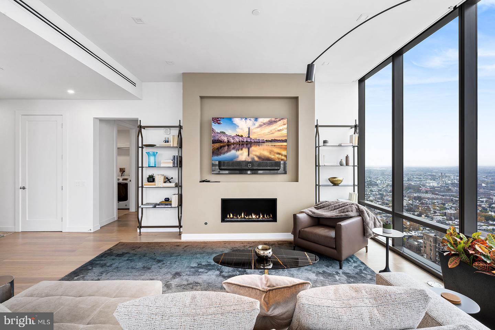
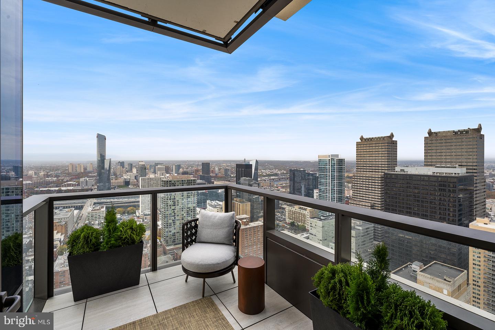
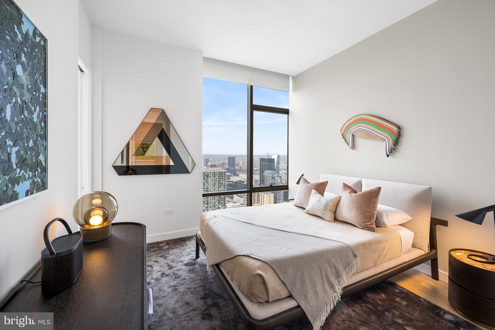
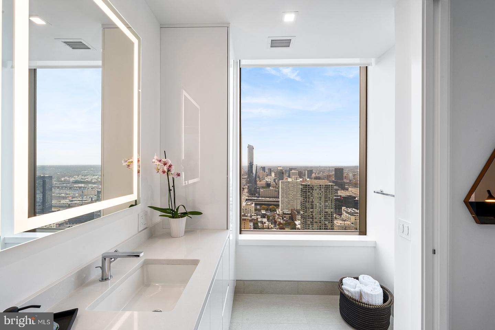
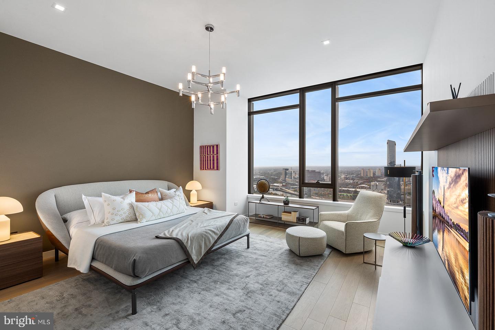
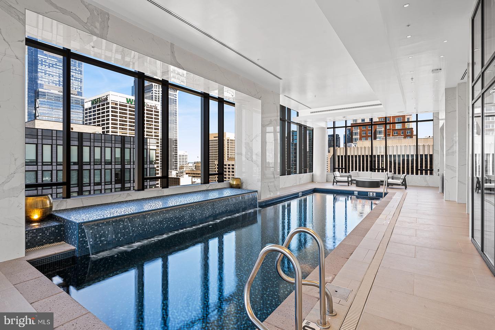
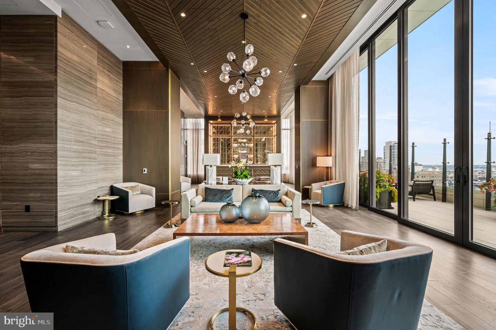
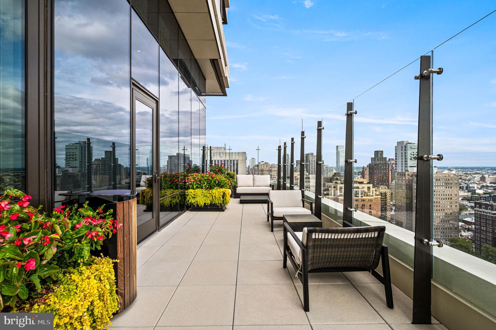
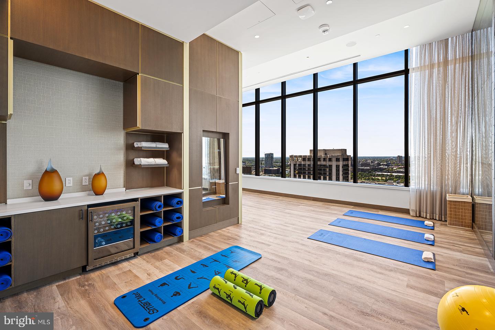
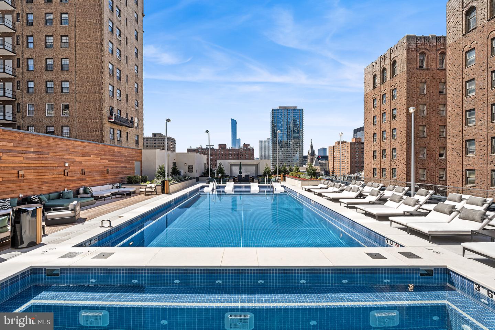
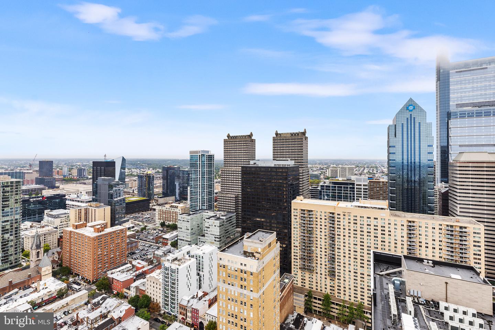
Introducing The Laurel, Philadelphia s newest luxury Condominium and the final residential opportunity on historic Rittenhouse Square. The Laurel offers "quarter floor" Sky residences, "half floor" Estates and full-floor customizable Penthouses. The Sky 3 (S3) located on the northwest corner is a dramatic residence featuring floor to ceiling windows framing the panoramic city skyline views including breathtaking sunsets. This home features 10+ foot ceilings, a gas fireplace and corner balcony. The gourmet kitchen is adorn with high gloss Black Bamboo and White cabinets by Hans Krug and flows out to the open living and dining areas. The appliance package includes a Sub-Zero integrated refrigerator, Wolf gas cooktop, state of the art steam oven and full size convection oven. The kitchen island features White Statuary Quartz counters with waterfall edges, a large under mounted sink, Dornbracht faucet, Signature dishwasher and under-counter drawer microwave. The expansive owner's suite is designed with separate walk-in closets and beautiful built-in entertainment feature. The spa bath is complimented by an large soaking tub, walk-in shower with Fantini fixtures, marble floors and surrounded by floor to ceiling porcelain walls. Enjoy an oversized laundry room with full size Maytag washer and vented dryer make life easier. Hardwood throughout and prewiring for future blinds and smart home technology complete this magnificent residence.
Details
| MLS # | PAPH2568356 |
|---|---|
| Listing Type | For Sale |
| Style | Condominium |
| HOA Dues | $2,344 |
| Sub-Type | New Construction |
| Status | Active-bright |
| Year | 2023 |
| Days On Site | 292 |
| Listing Provided By | Fusion PHL Realty, LLC | Eva Walker |
Features
| Bed(s) | 2 |
|---|---|
| Bath(s) | 3 Total |
| SQ Feet | 1,890 |
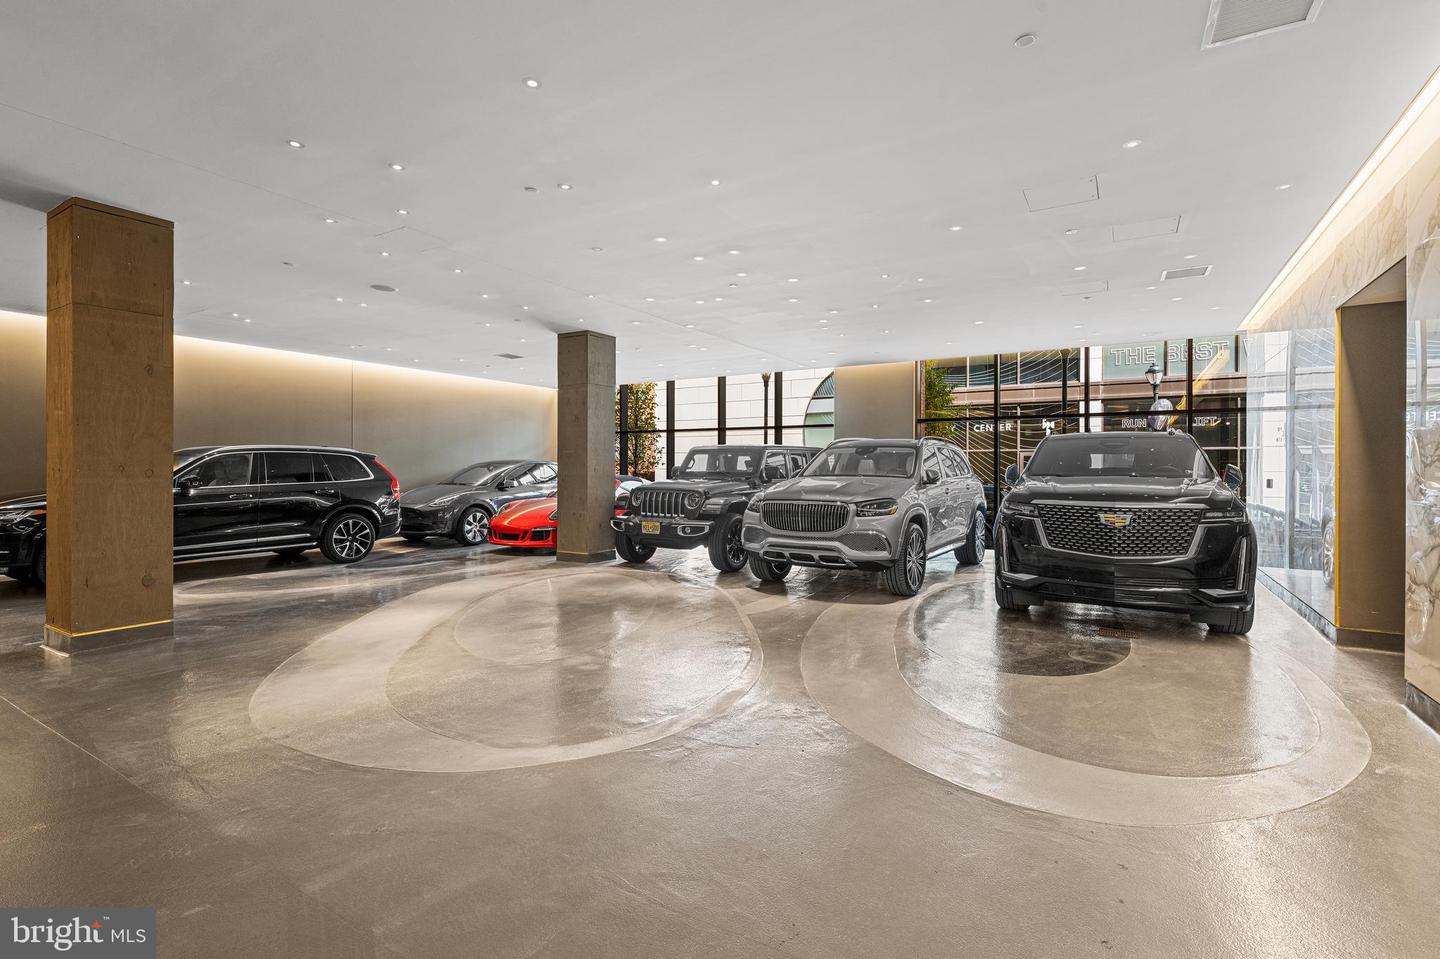
| Garage | 1 |
| Story(s) | 48 |
| Units | 65 |
| Zoning | CMX-4 |
Interior
| Cooling | Central A/C |
|---|---|
| Heating Yes / No | Yes |
| Heating | Heat Pump(s) |
| Interior Features | Family Room Off Kitchen, Floor Plan - Open, Kitchen - Island, Primary Bath(s), Sprinkler System, Bathroom - Stall Shower, Walk-in Closet(s), Wet/Dry Bar, Wine Storage, Wood Floors |
| Furnished | No |
| Appliances | Built-In Microwave, Cooktop, Dishwasher, Disposal, Dryer, Icemaker, Oven - Wall, Washer, Water Dispenser |
Exterior
| Exterior Features | Secure Storage |
|---|---|
| Security Features | 24 hour security, Doorman, Security System |
| Construction Materials | Glass |
Parking
| Garage Yes / No | Yes |
|---|
Taxes
| Tax Annual Amount | 2800 |
|---|
Area Information
| State | PA |
|---|---|
| County | PHILADELPHIA PA |
| City | PHILADELPHIA |
| Zip Code | 19103 |
| Area | 19103 (19103) |
| Community Name | RITTENHOUSE SQUARE |
| School District | THE SCHOOL DISTRICT OF PHILADELP |
| Listing VS Median (in RITTENHOUSE SQUARE) | |
Price: $2,984,195 low | high Med: $120,000 sqft: 1,890 low | high Med: 451 $ / sqft: $1,579 low | high Med: $266 On site: 292 low | high Med: 75.5 | |
Market Activity 19103
Request a showing
Request a showing
Contact
Learn More About This Property

| State | PA |
|---|---|
| County | PHILADELPHIA PA |
| City | PHILADELPHIA |
| Zip Code | 19103 |
| Area | 19103 (19103) |
| Community Name | RITTENHOUSE SQUARE |
| School District | THE SCHOOL DISTRICT OF PHILADELP |
| Listing VS Median (in RITTENHOUSE SQUARE) | |
Price: $2,984,195 low | high Med: $120,000 sqft: 1,890 low | high Med: 451 $ / sqft: $1,579 low | high Med: $266 On site: 292 low | high Med: 75.5 | |