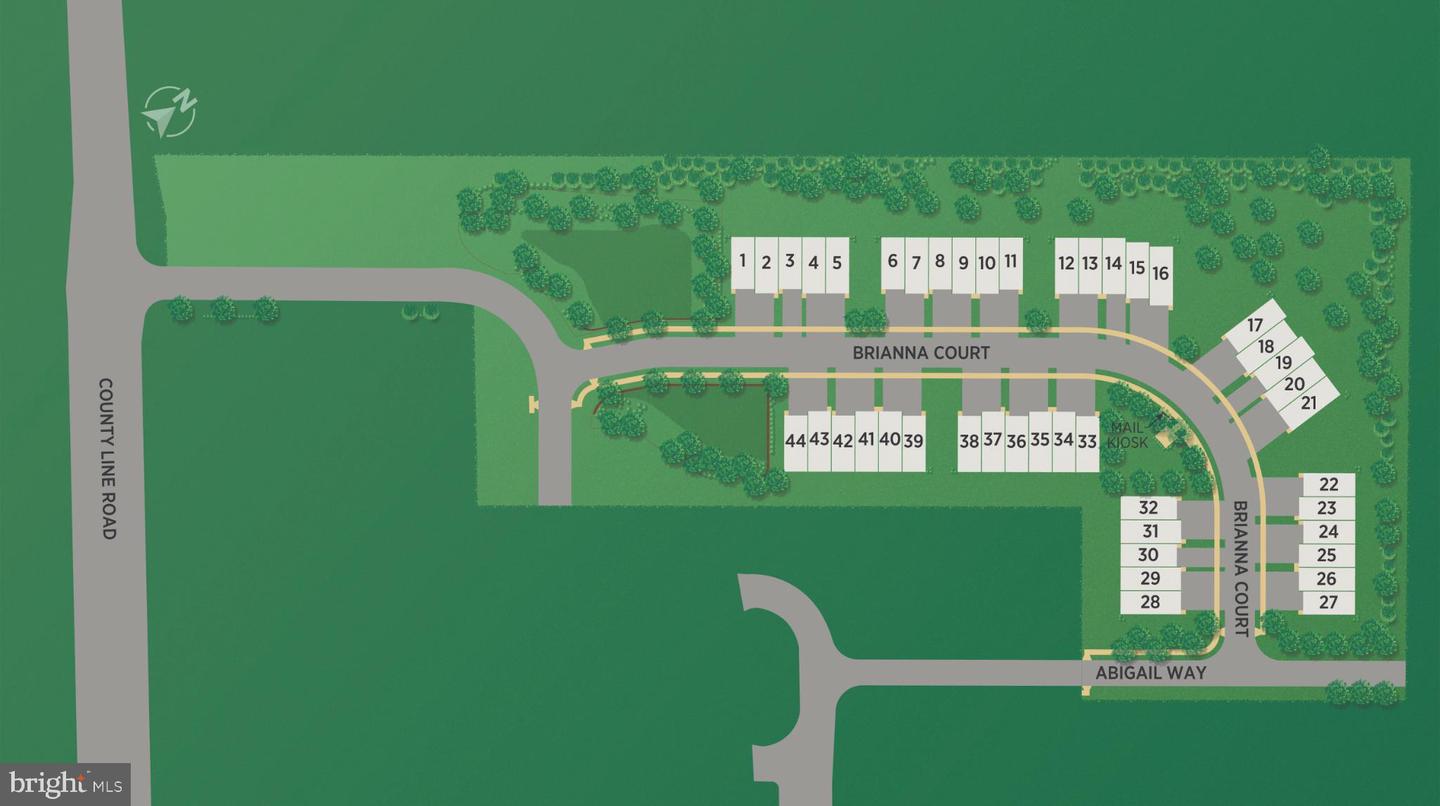
144 Brianna Ct #30,CHALFONT, PA 18914
CHALFONT, PA 18914


Description
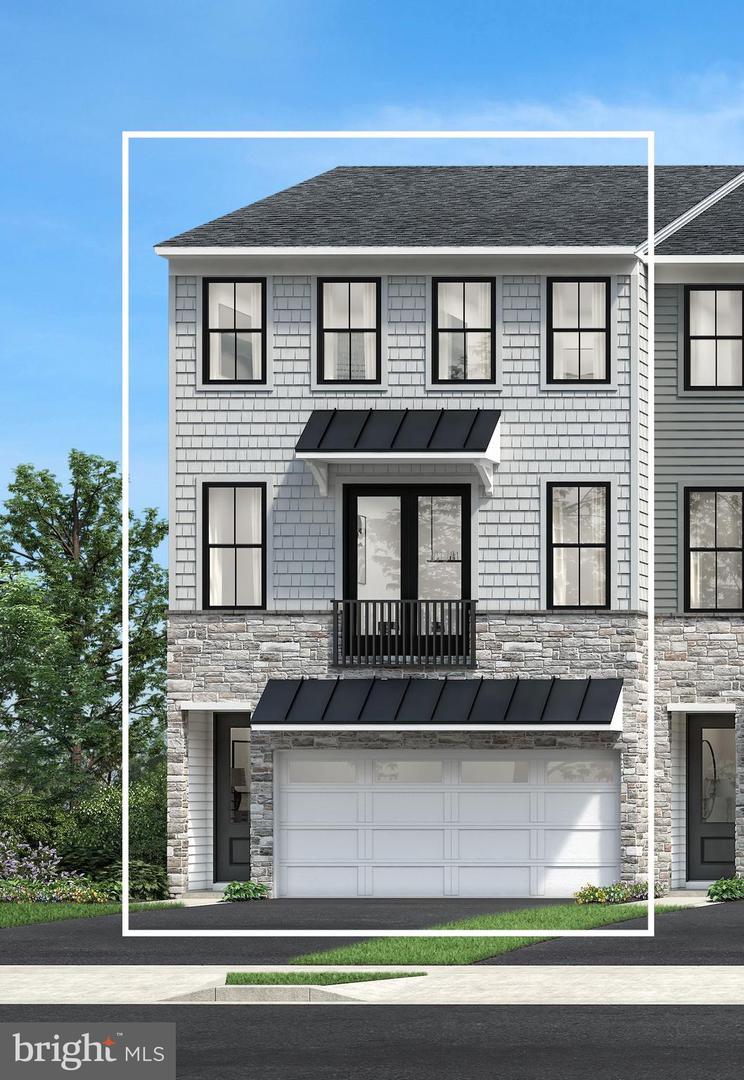
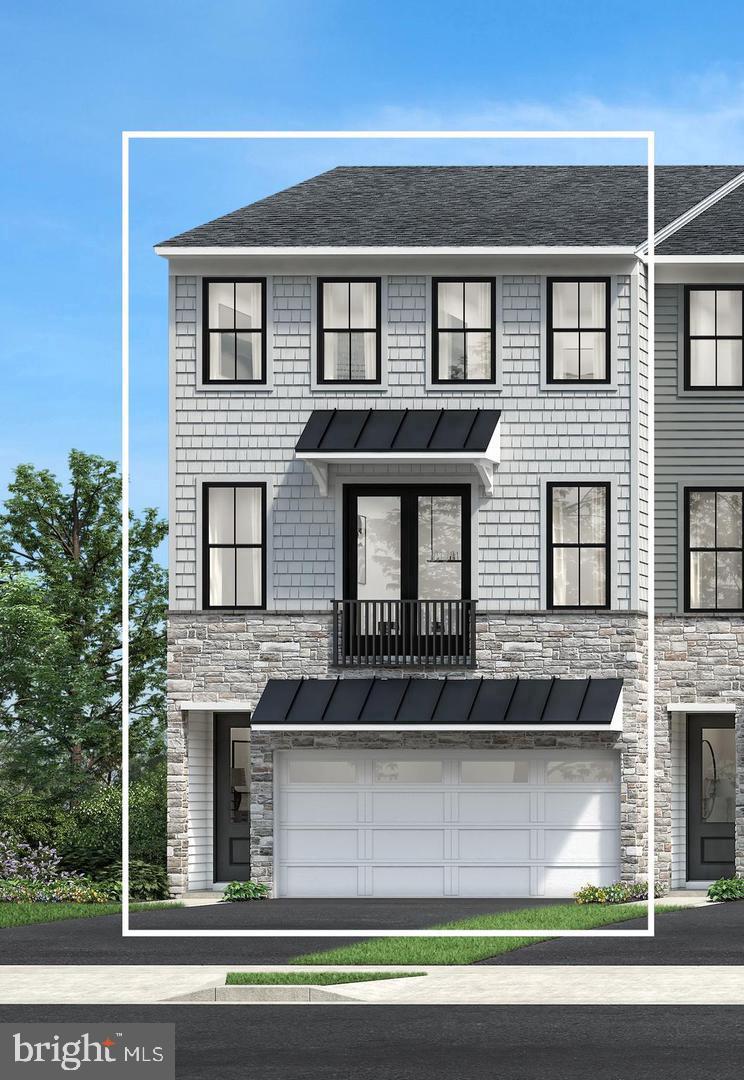
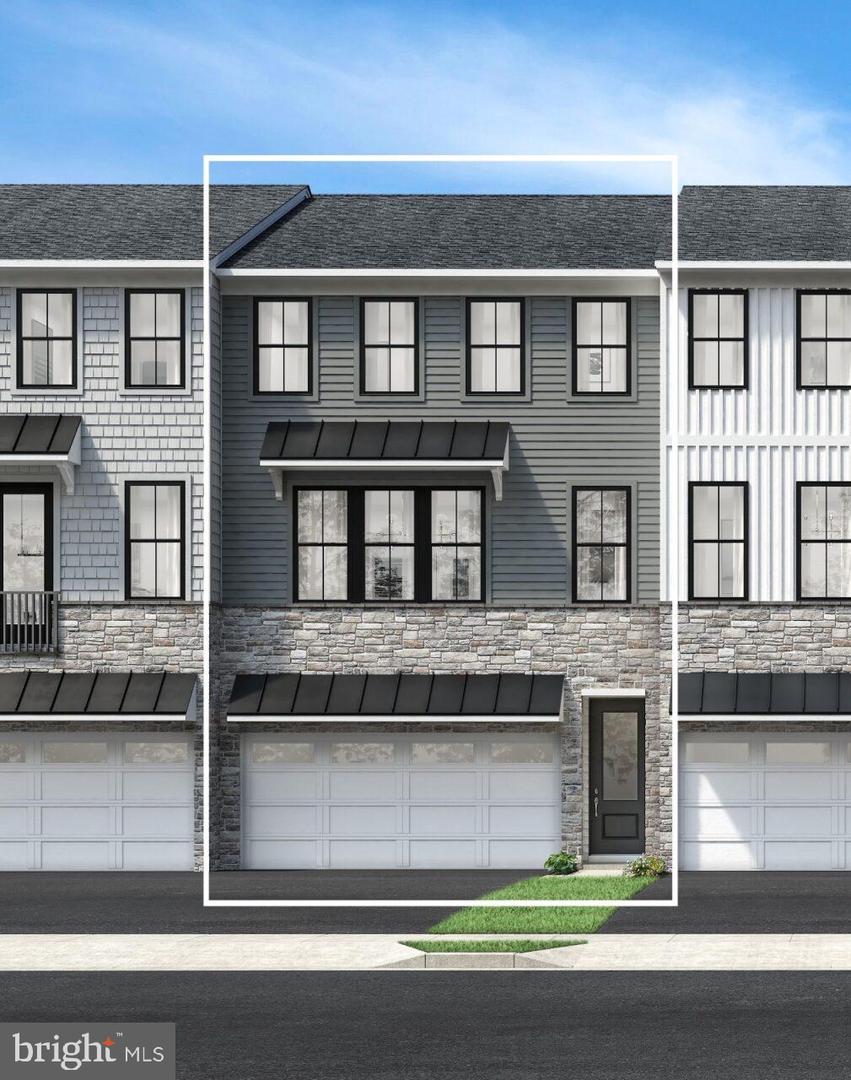
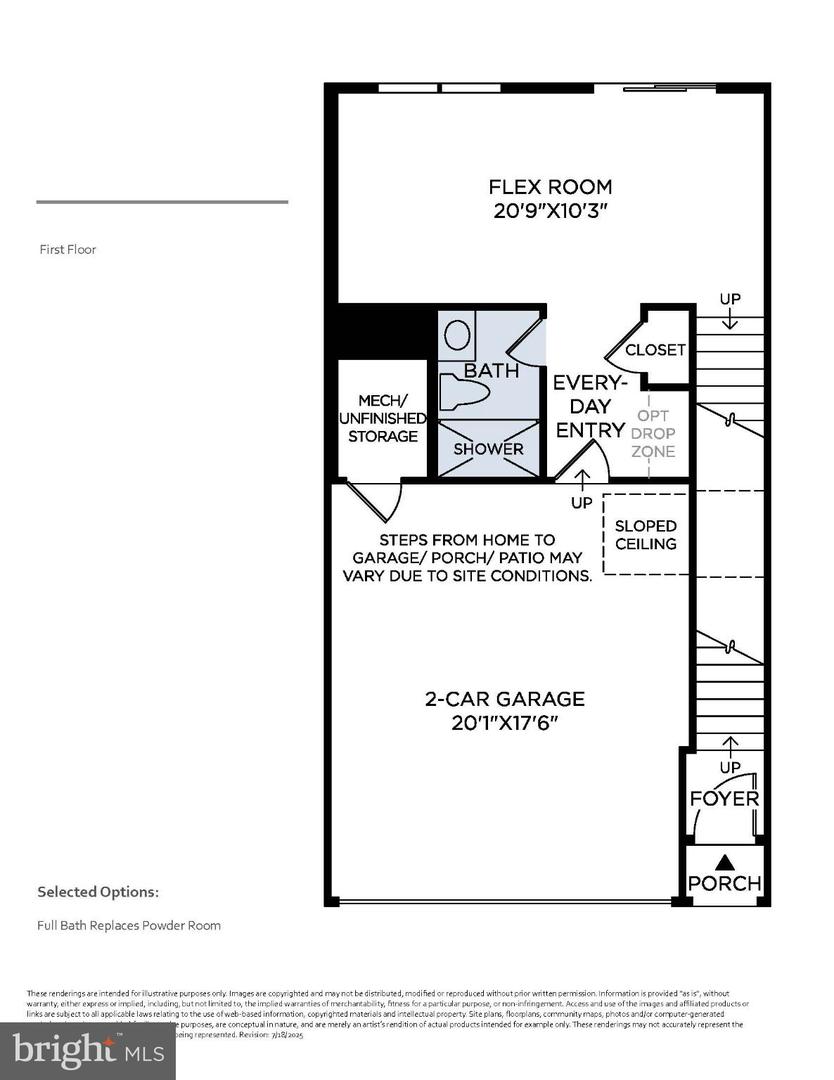
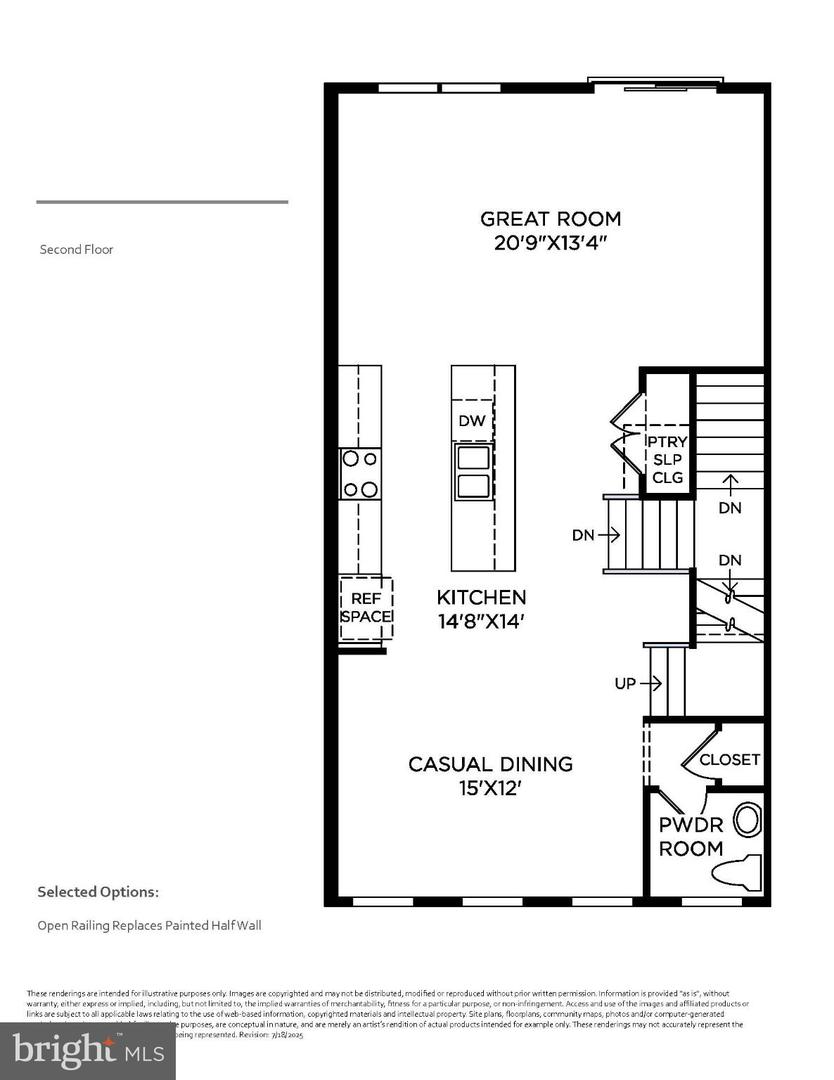
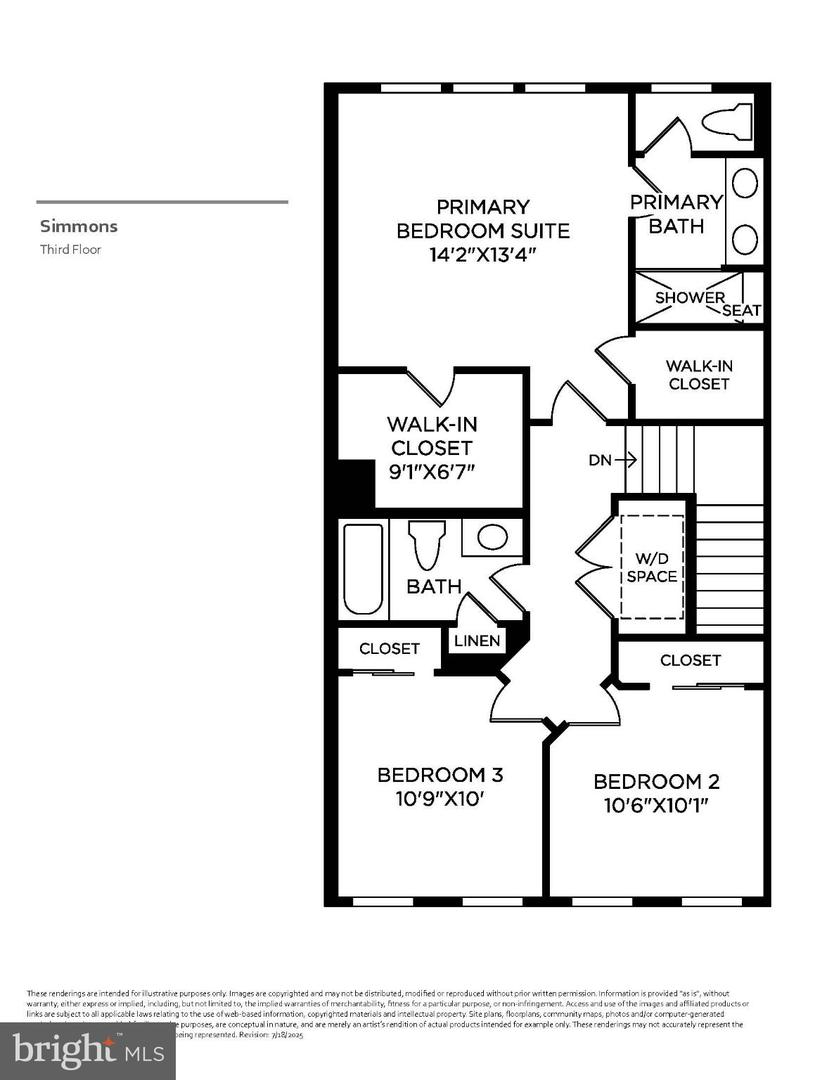
Construction for this home has not yet started, offering buyers the opportunity to personalize interior selections. This future home will feature a thoughtfully designed three-level layout created for both comfort and everyday functionality. The entry level includes a welcoming foyer, a versatile flex space ideal for a home office or den, a full bath, and direct access to the garage for added convenience. The main living level is designed with an open-concept layout that includes a spacious great room and a bright dining area with close proximity to the kitchen, creating a seamless flow for daily living and entertaining. On the third floor, the primary suite is designed as a private retreat with dual walk-in closets and a well-appointed bath. Two secondary bedrooms share a full hall bath. Additional highlights include bedroom-level laundry and a layout thoughtfully planned to support modern lifestyles.
Details
| MLS # | PABU2113652 |
|---|---|
| Listing Type | For Sale |
| Style | Condominium |
| HOA Dues | $319 |
| Sub-Type | New Construction |
| Status | Pending-bright |
| Days On Site | 247 |
| Listing Provided By | Toll Brothers Real Estate, Inc. | Ellen Nemeth |
Features
| Bed(s) | 3 |
|---|---|
| Bath(s) | 4 Total |
| SQ Feet | 2,212 |
| Garage | 2 |
| Story(s) | 3 |
| Zoning | RESIDENTIAL |
| Acreage | 0.02 |
Interior
| Rooms Total | 12 |
|---|---|
| Cooling | Central A/C, Programmable Thermostat, Zoned |
| Heating Yes / No | Yes |
| Heating | Forced Air, Programmable Thermostat, Zoned |
| Interior Features | Bathroom - Stall Shower, Bathroom - Tub Shower, Carpet, Combination Kitchen/Dining, Combination Kitchen/Living, Dining Area, Family Room Off Kitchen, Floor Plan - Open, Kitchen - Island, Pantry, Primary Bath(s), Recessed Lighting, Sprinkler System, Walk-in Closet(s), Other |
| Window Features | Double Pane Windows, Low-E, Screens |
| Furnished | No |
| Appliances | Built-In Microwave, Built-In Range, Dishwasher, Disposal, Washer/Dryer Hookups Only, Water Heater |
Exterior
| Exterior Features | Exterior Lighting, Gutter System, Sidewalks, Street Lights |
|---|---|
| Roof | Architectural Shingle, Metal |
| Security Features | Carbon Monoxide Detectors, Main Entrance Lock, Sprinkler System - Indoor, Smoke Detector |
| Construction Materials | Asphalt, Blown In Insulation, Combination, Concrete, Frame, Glass, Mixed, Stone, Tile, Vinyl Siding |
| Foundation Details | Concrete Perimeter, Slab |
| Lot Features | Zero Lot Line |
Parking
| Garage Yes / No | Yes |
|---|---|
| Parking Features | Asphalt Driveway |
Utilities
| Utilities | Cable TV Available, Electric Available, Natural Gas Available, Phone Available, Sewer Available, Under Ground, Water Available |
|---|
Taxes
| Tax Annual Amount | 0 |
|---|
Area Information
| State | PA |
|---|---|
| County | BUCKS PA |
| City | CHALFONT |
| Zip Code | 18914 |
| Area | New Britain Twp (10126) |
| Community Name | BIRCH RUN |
| School District | CENTRAL BUCKS |
| Elementary School | SIMON BUTLER |
| High School | CENTRAL BUCKS HIGH SCHOOL SOUTH |
| Listing VS Median (in BIRCH RUN) | |
Price: $557,000 low | high Med: $598,500 sqft: 2,212 low | high Med: 2,212 $ / sqft: $252 low | high Med: $271 On site: 247 low | high Med: 121 | |
Market Activity 18914
Request a showing
Request a showing
Contact
Learn More About This Property

| State | PA |
|---|---|
| County | BUCKS PA |
| City | CHALFONT |
| Zip Code | 18914 |
| Area | New Britain Twp (10126) |
| Community Name | BIRCH RUN |
| School District | CENTRAL BUCKS |
| Elementary School | SIMON BUTLER |
| High School | CENTRAL BUCKS HIGH SCHOOL SOUTH |
| Listing VS Median (in BIRCH RUN) | |
Price: $557,000 low | high Med: $598,500 sqft: 2,212 low | high Med: 2,212 $ / sqft: $252 low | high Med: $271 On site: 247 low | high Med: 121 | |