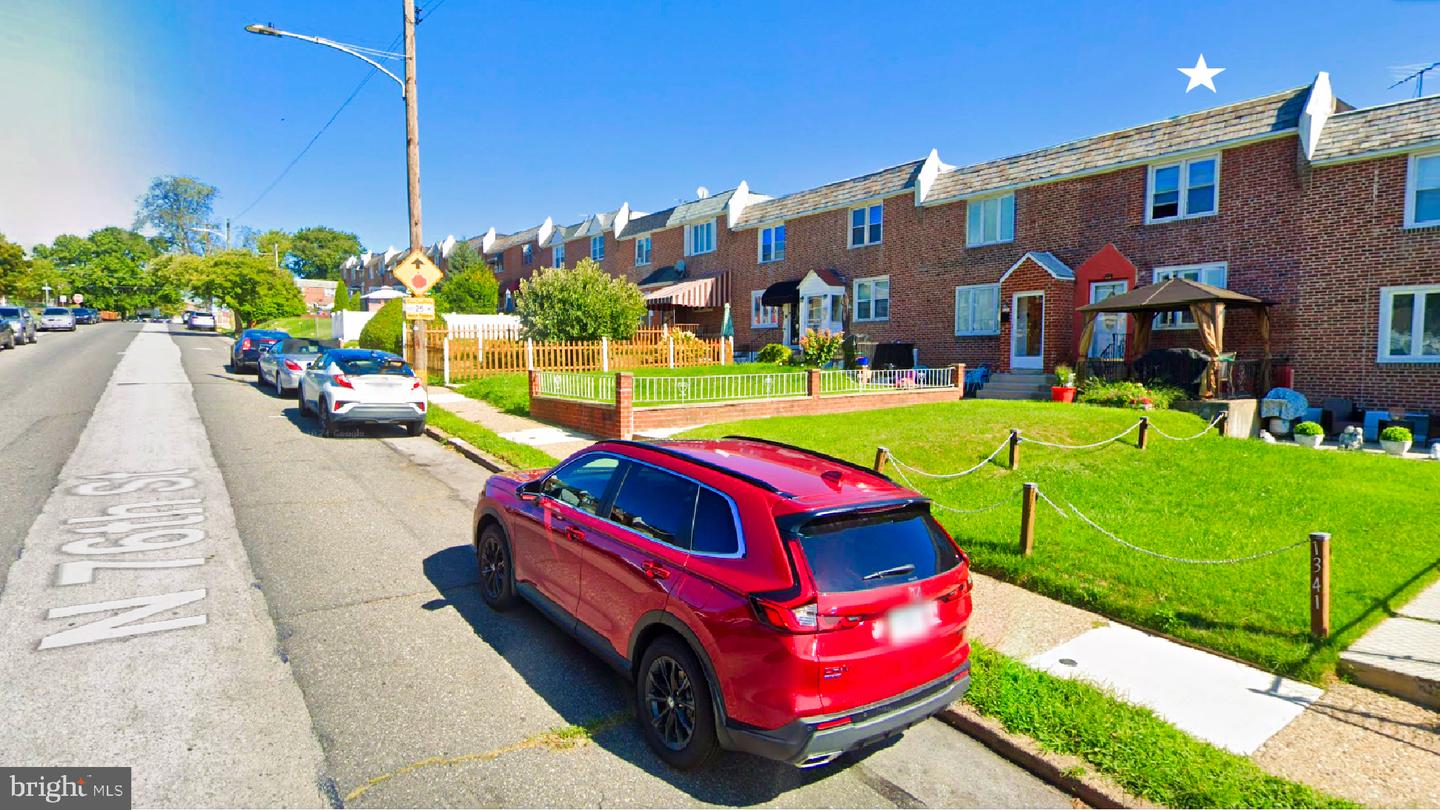
1350 Kimberly Dr,PHILADELPHIA, PA 19151
PHILADELPHIA, PA 19151

Description
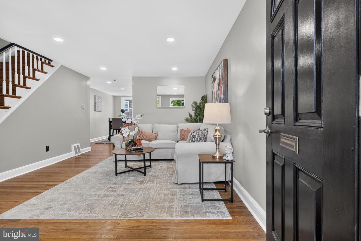
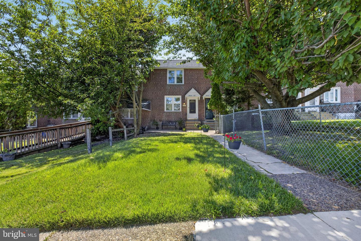
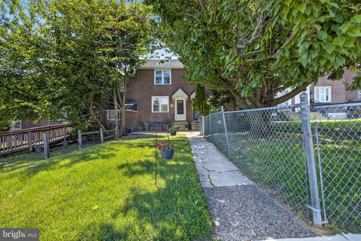
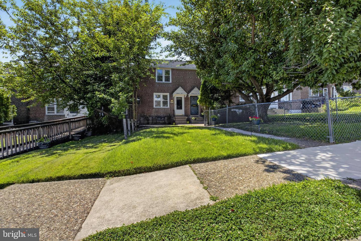
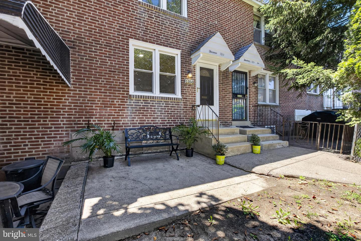
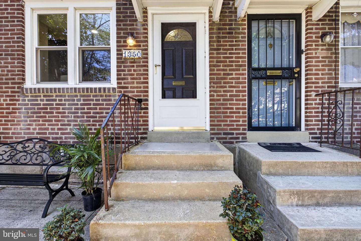
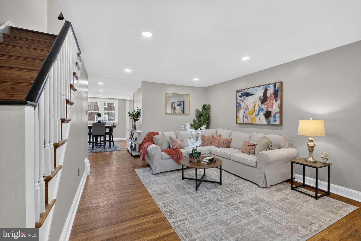
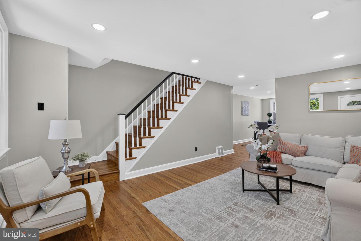
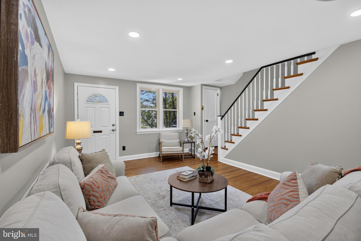
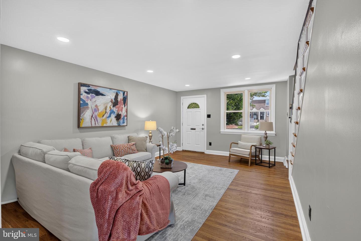
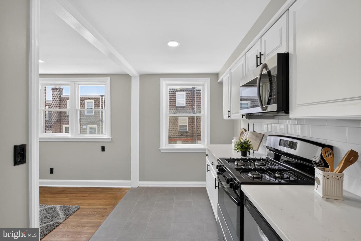
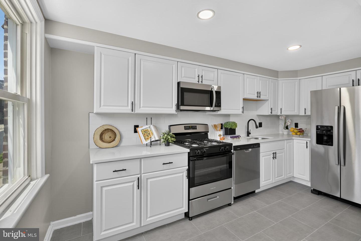
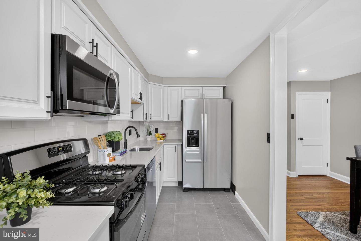
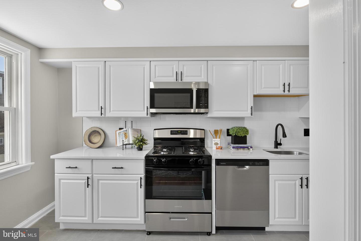
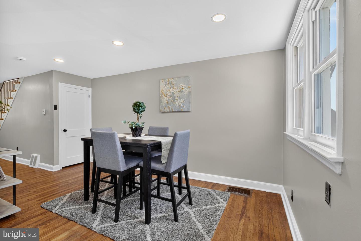
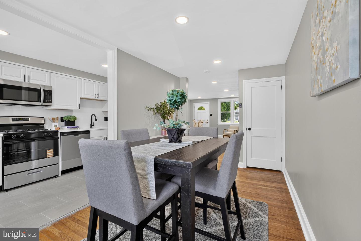
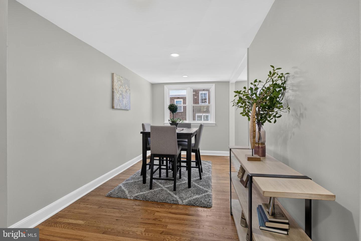
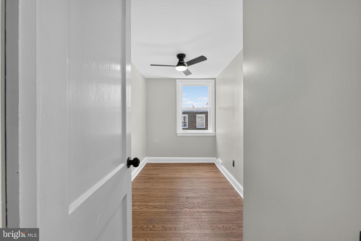
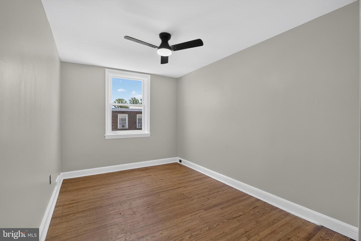
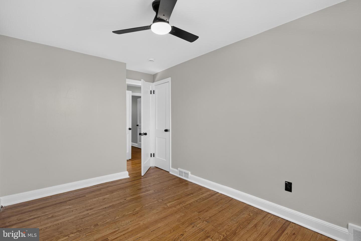
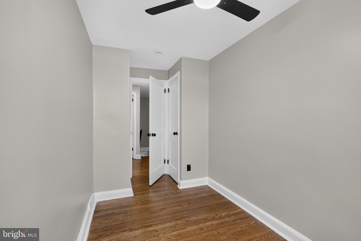
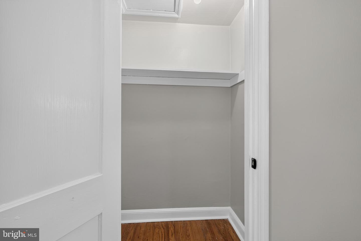
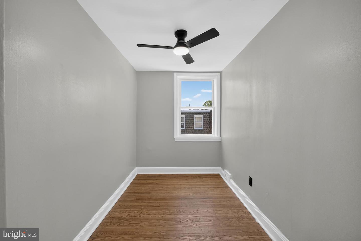
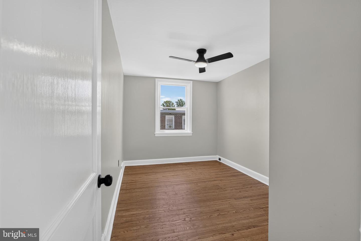
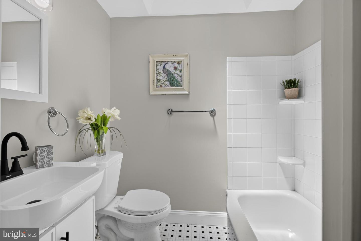
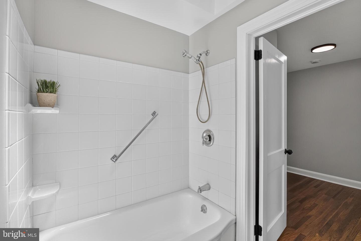
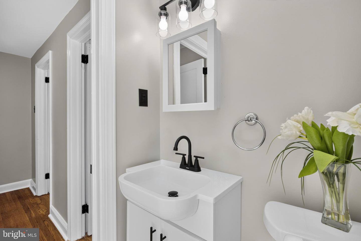
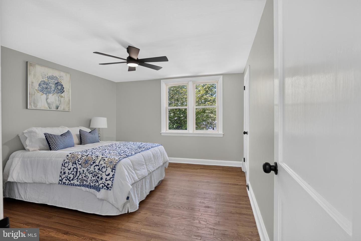
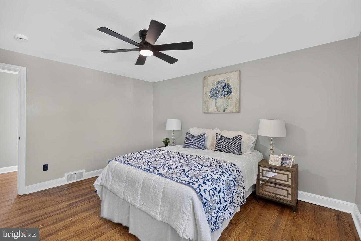
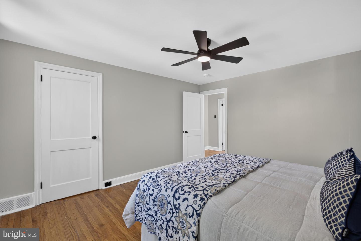
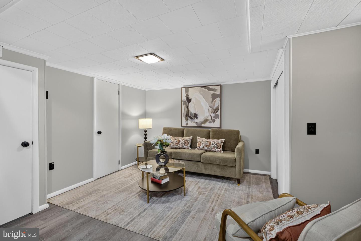
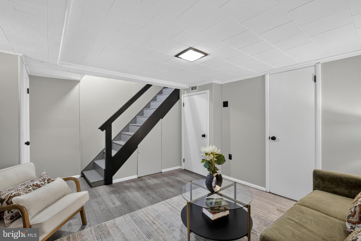
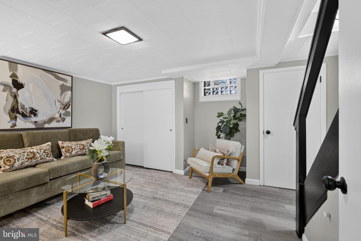
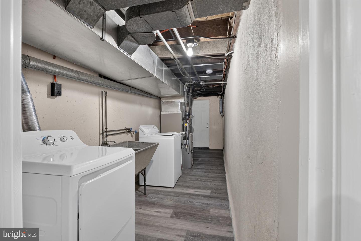
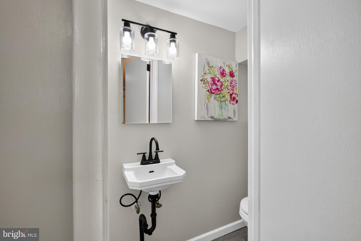
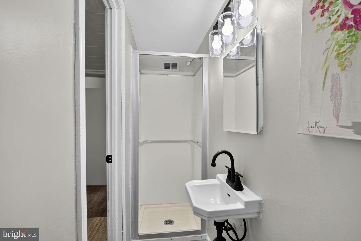
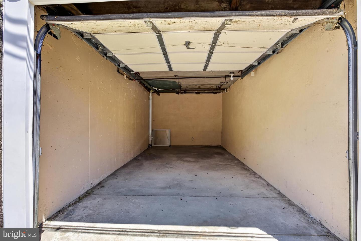
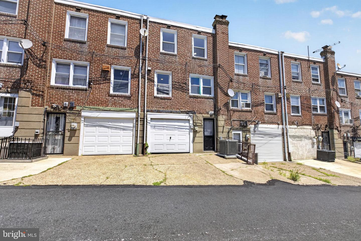
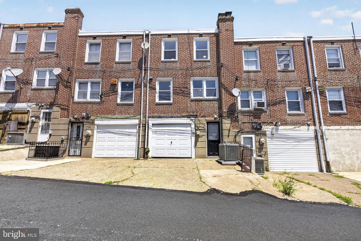
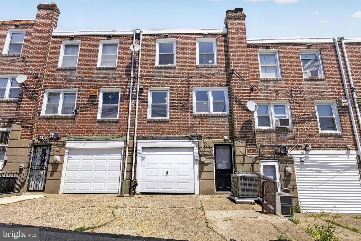
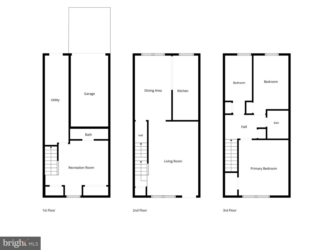
Welcome to 1350 Kimberly Drive, where classic charm meets modern updates in the heart of Overbrook Park. This move-in ready home has been thoughtfully renovated and is ready for its next owner. Step inside to beautifully refinished hardwood floors that flow throughout the bright and inviting main living areas. The brand-new kitchen features modern finishes, stylish cabinetry, and plenty of space for everyday living and entertaining. Both bathrooms have been tastefully updated, while fresh paint throughout gives the home a clean, contemporary feel. The electrical system has also been updated, providing added peace of mind. The finished lower level offers additional living space that's perfect for a family room, home office, gym, or playroom, along with the convenience of a second full bathroom. An attached garage, private driveway, central air, and natural gas heat complete the package. Conveniently located near City Avenue, shopping, dining, public transportation, and major commuter routes, this beautifully updated home offers comfort, convenience, and exceptional value. Schedule your private showing today!
Details
| MLS # | PAPH2652474 |
|---|---|
| Listing Type | For Sale |
| Style | Condominium |
| Sub-Type | Resale |
| Status | Active-bright |
| Year | 1949 |
| Days On Site | 76 |
| Listing Provided By | Prime Realty Partners | Lauren Quinn |
Features
| Bed(s) | 3 |
|---|---|
| Bath(s) | 2 Total |
| SQ Feet | 1,316 |
| Garage | 1 |
| Basement | Y |
| Story(s) | 2 |
| Zoning | RSA5 |
| Acreage | 0.04 |
Interior
| Rooms Total | 9 |
|---|---|
| Cooling | Central A/C |
| Heating Yes / No | Yes |
| Heating | Forced Air |
| Interior Features | Bathroom - Tub Shower, Bathroom - Stall Shower, Breakfast Area, Combination Dining/Living, Combination Kitchen/Dining, Dining Area, Floor Plan - Open, Kitchen - Eat-In, Wood Floors |
| Window Features | Double Hung, Skylights, Replacement, Vinyl Clad, Low-E, Double Pane Windows |
| Appliances | Built-In Microwave, Dishwasher, Energy Efficient Appliances, Refrigerator, Stainless Steel Appliances, Stove, Washer, Water Heater, Dryer |
Exterior
| Exterior Features | Sidewalks, Gutter System |
|---|---|
| Roof | Flat, Shingle |
| Security Features | Carbon Monoxide Detectors |
| Construction Materials | Masonry |
| Foundation Details | Concrete Perimeter |
| Lot Features | Front Yard, Level |
Parking
| Garage Yes / No | Yes |
|---|---|
| Parking Features | Paved Driveway, Paved Parking |
Utilities
| Utilities | Cable TV |
|---|
Taxes
| Tax Annual Amount | 2648 |
|---|
Area Information
| State | PA |
|---|---|
| County | PHILADELPHIA PA |
| City | PHILADELPHIA |
| Zip Code | 19151 |
| Area | 19151 (19151) |
| Community Name | OVERBROOK PARK |
| School District | PHILADELPHIA CITY |
| High School | OVERBROOK |
| Listing VS Median (in OVERBROOK PARK) | |
Price: $269,900 low | high Med: $271,450 sqft: 1,316 low | high Med: 1,310 $ / sqft: $205 low | high Med: $208 On site: 76 low | high Med: 84 | |
Market Activity 19151
Request a showing
Request a showing
Contact
Learn More About This Property

| State | PA |
|---|---|
| County | PHILADELPHIA PA |
| City | PHILADELPHIA |
| Zip Code | 19151 |
| Area | 19151 (19151) |
| Community Name | OVERBROOK PARK |
| School District | PHILADELPHIA CITY |
| High School | OVERBROOK |
| Listing VS Median (in OVERBROOK PARK) | |
Price: $269,900 low | high Med: $271,450 sqft: 1,316 low | high Med: 1,310 $ / sqft: $205 low | high Med: $208 On site: 76 low | high Med: 84 | |