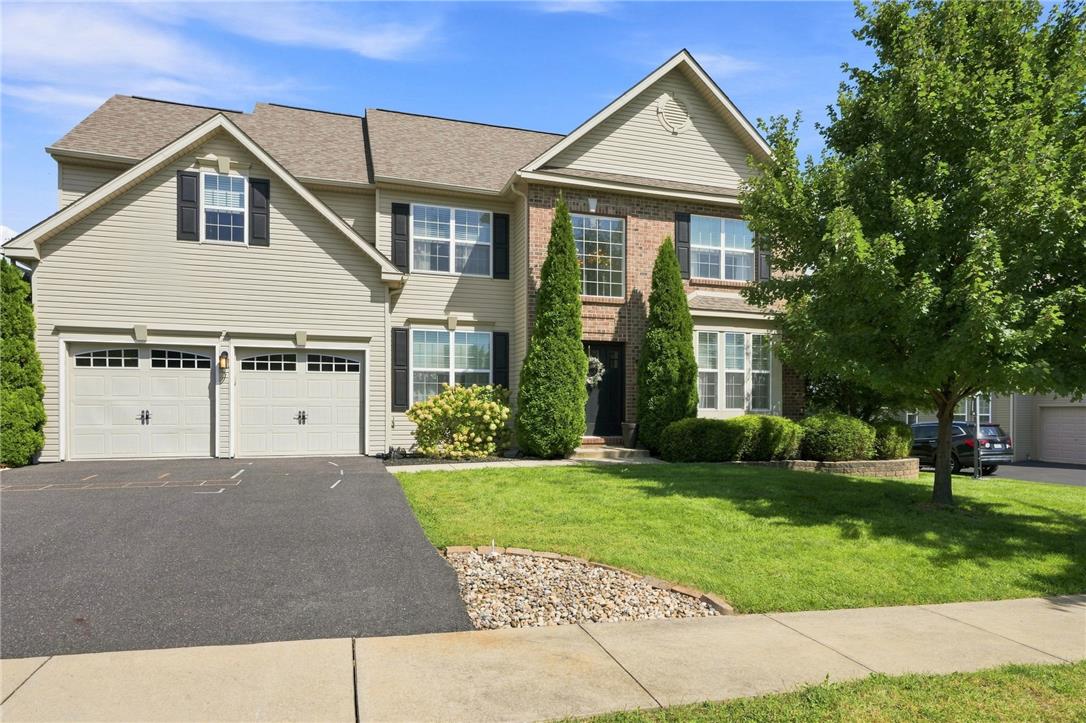
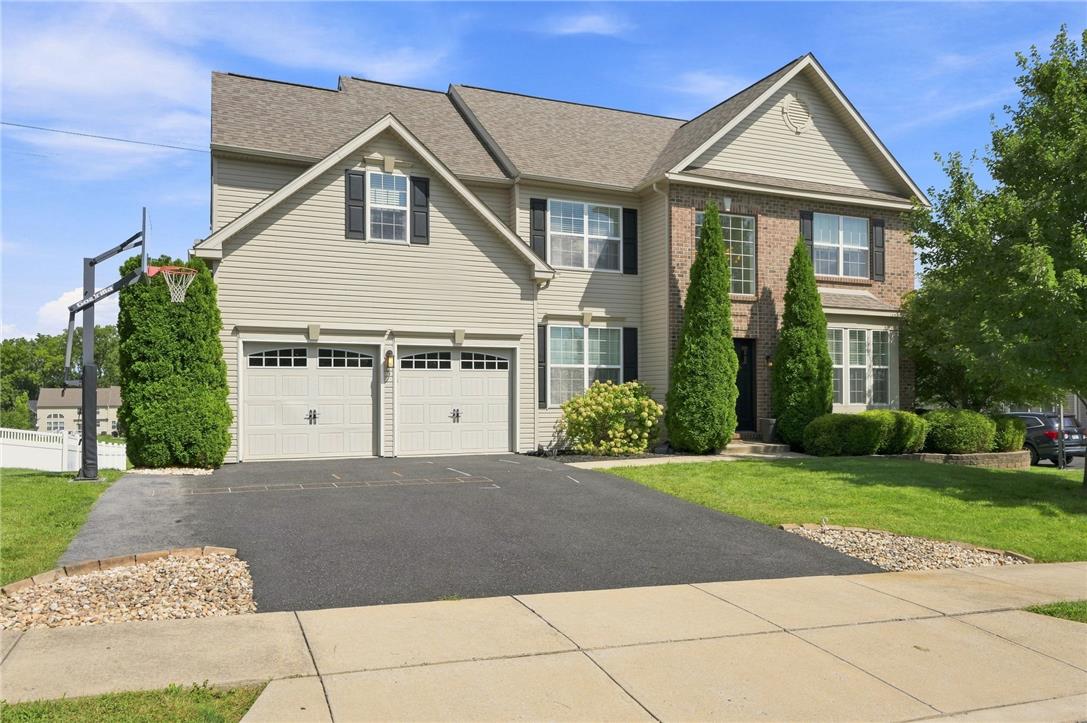
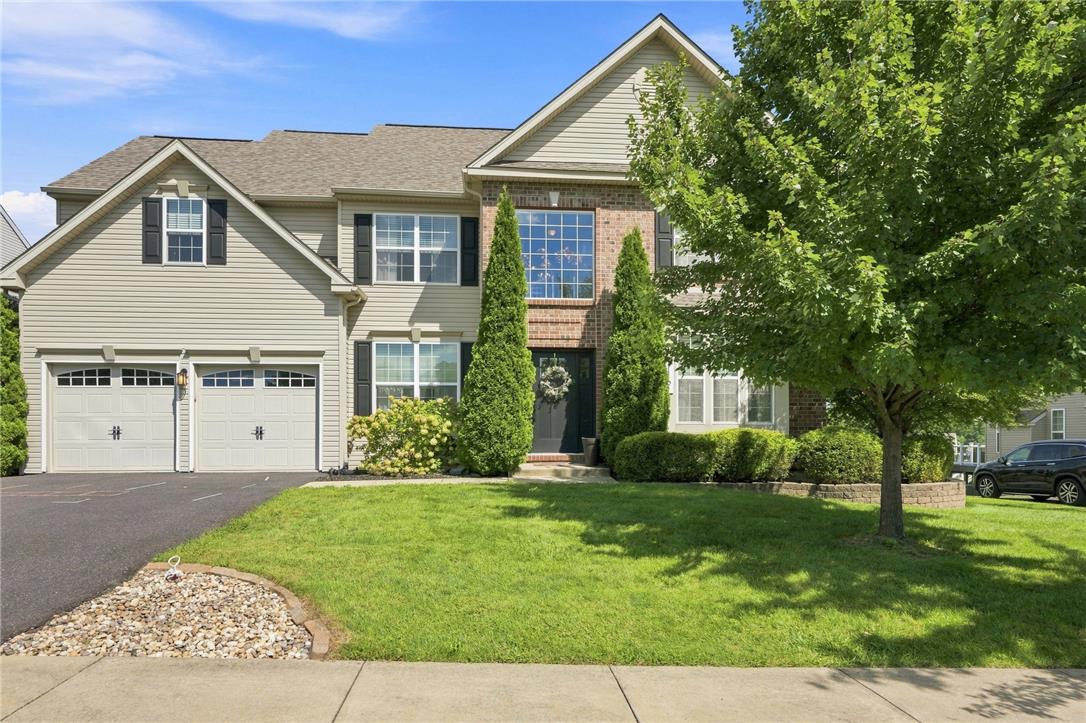
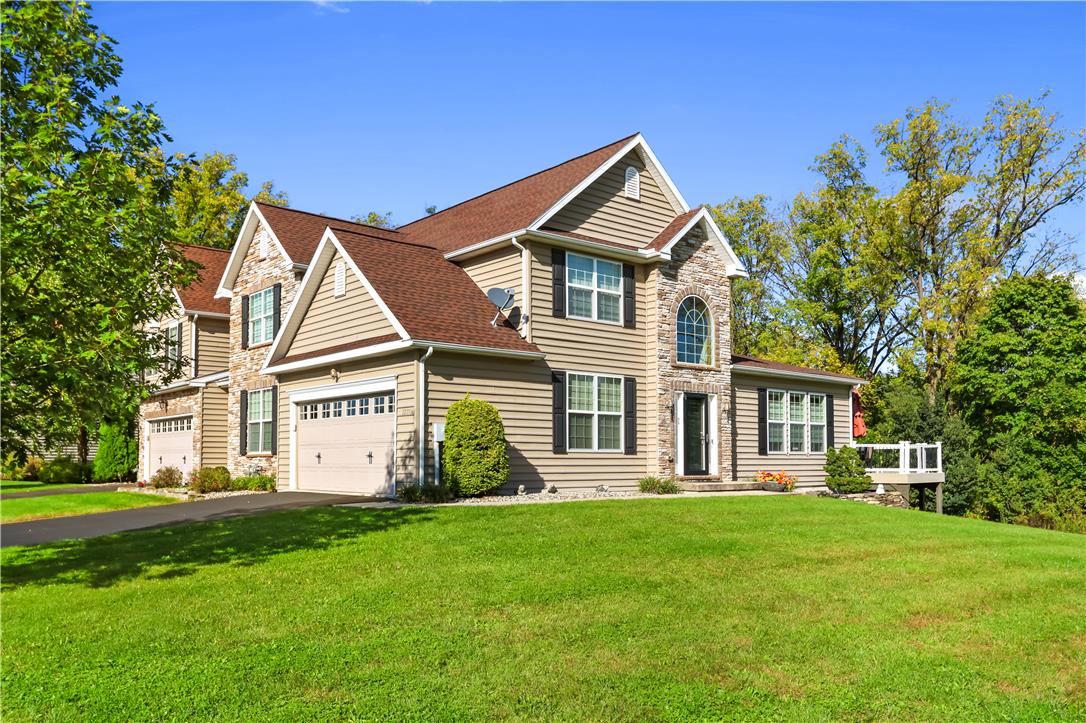
An asphalt driveway leads to a classic two-story home with neutral siding and brick accents.
Timeless brick and siding exterior features a front-loading two-car garage alongside mature landscaping.
A classic brick and siding exterior features multi-pane windows and a paved driveway leading to the garage.
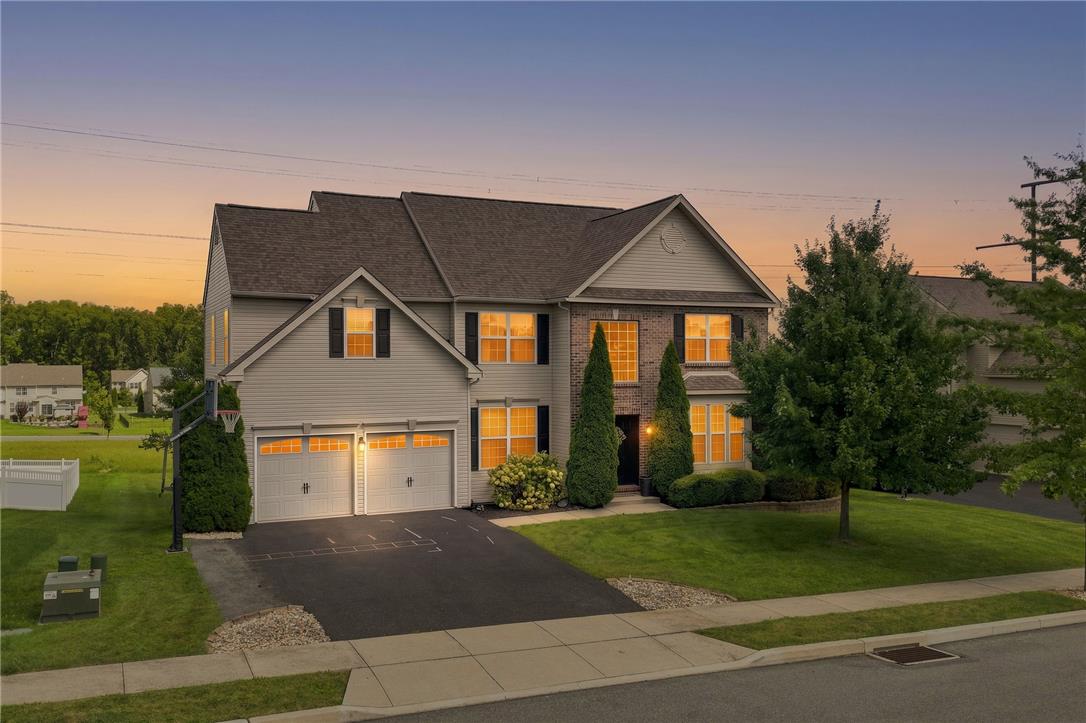
Manicured landscaping and an asphalt driveway introduce this multi-level suburban home at sunset.
Classic brick and siding accents define this two-story exterior featuring a two-car garage.
An asphalt driveway leads to a front-load two-car garage beneath a shingled roofline.
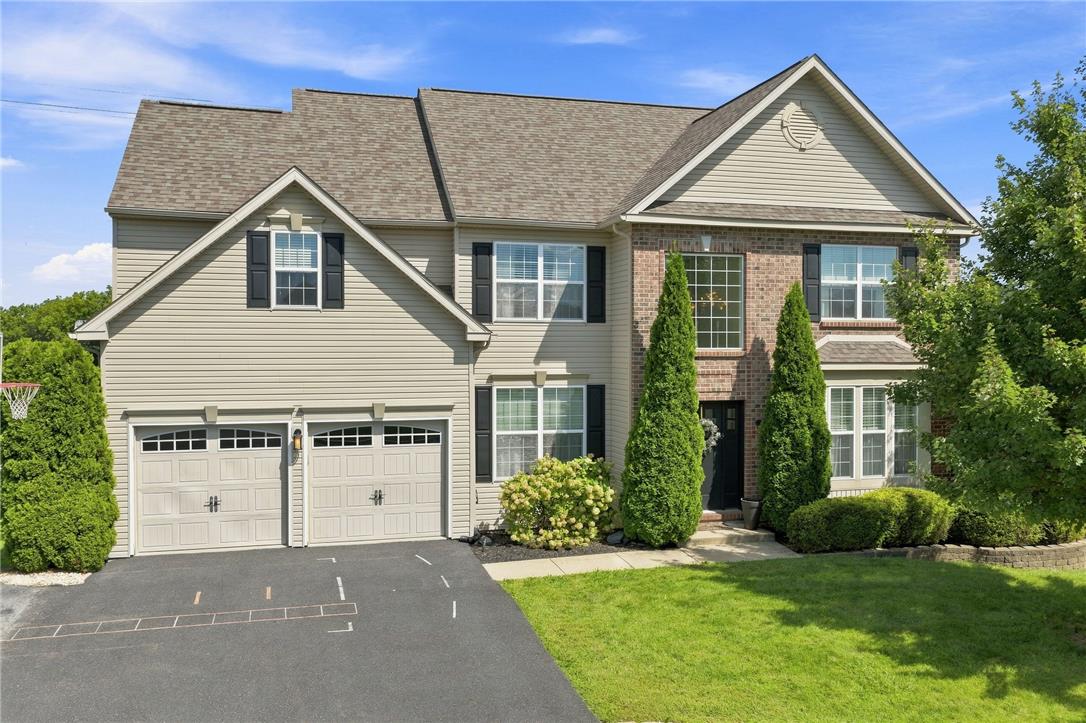
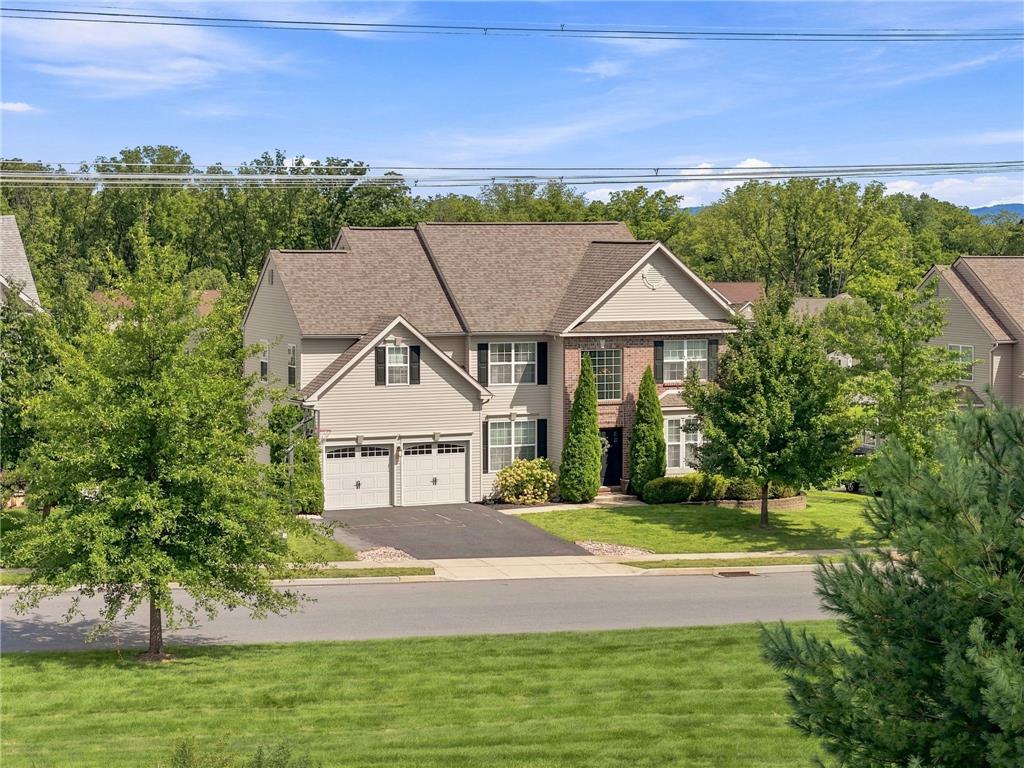
An inviting multi-level suburban home features an asphalt driveway, integrated garage, and manicured lawns.
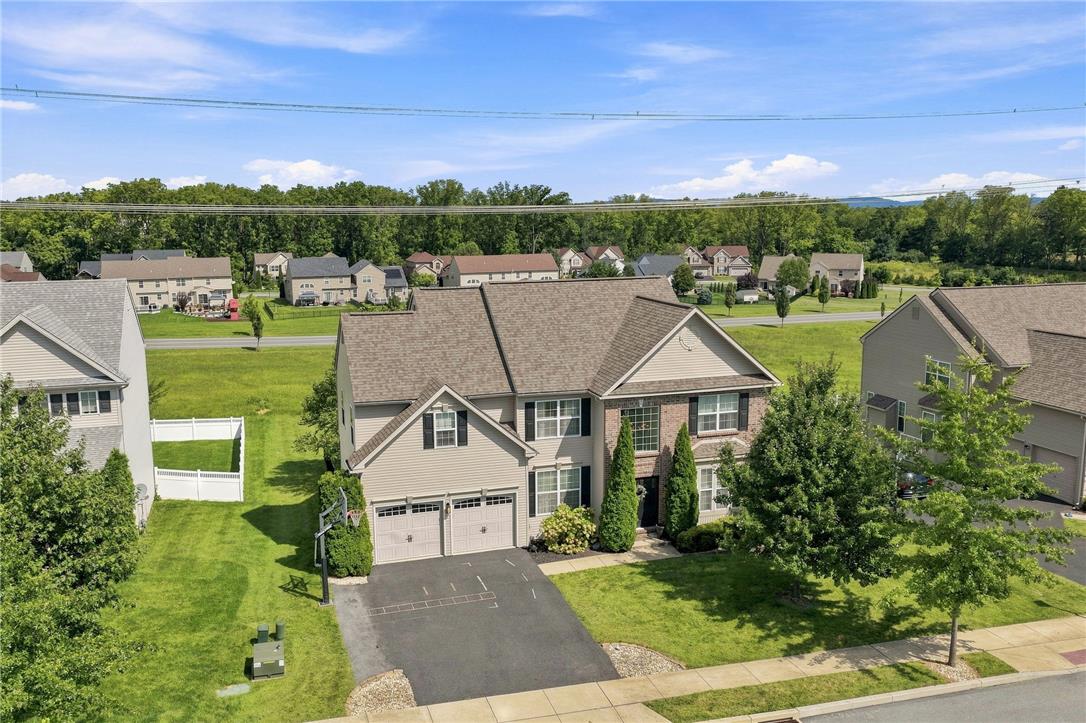
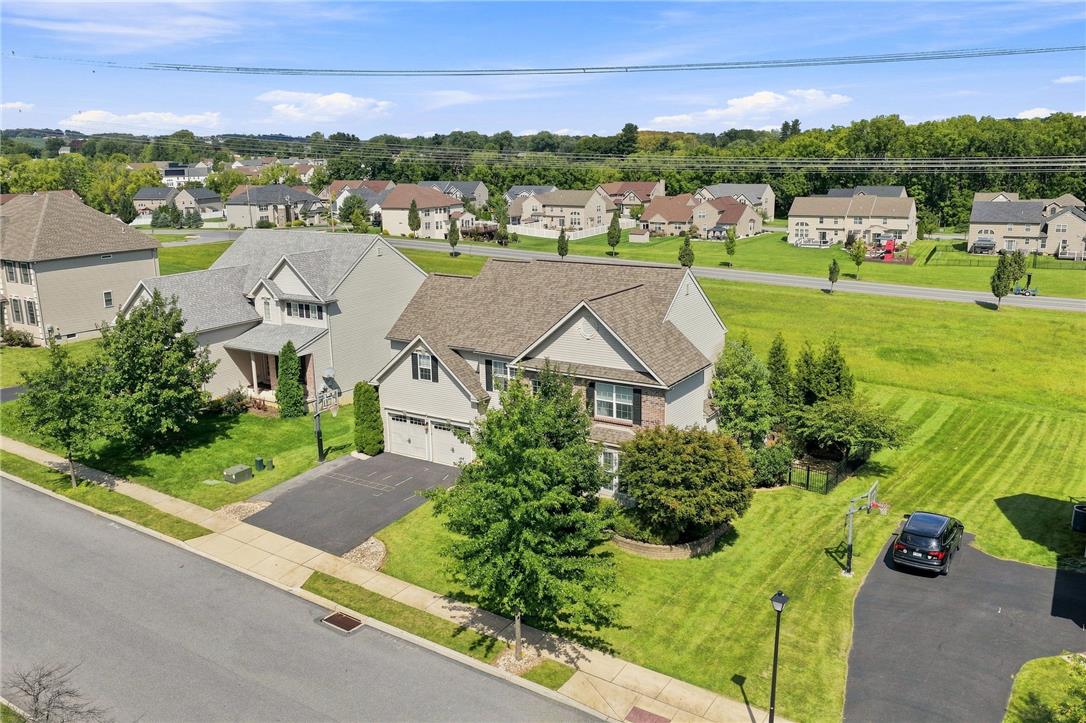
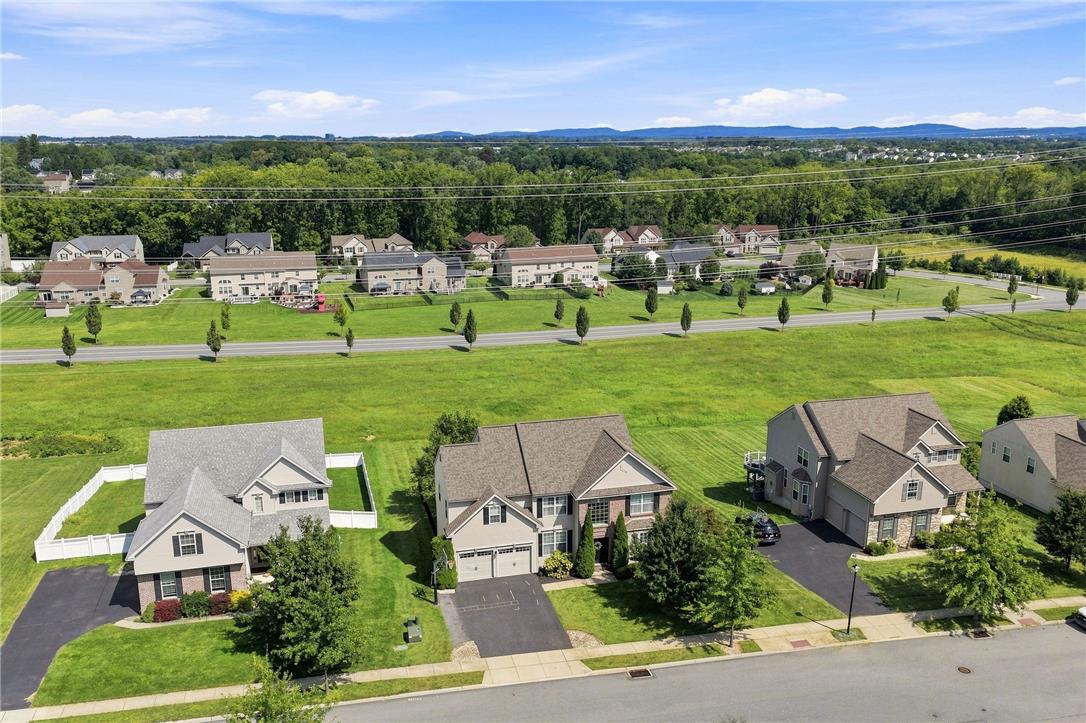
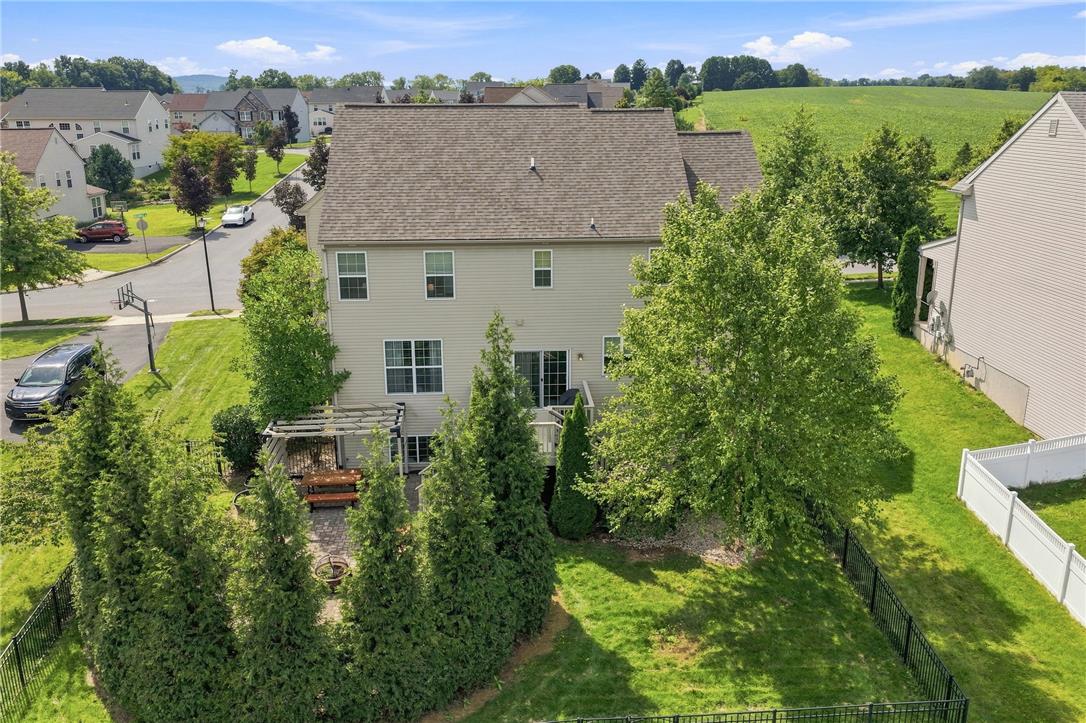
An aerial view showcases this multi-level suburban home nestled on a green landscaped lot.
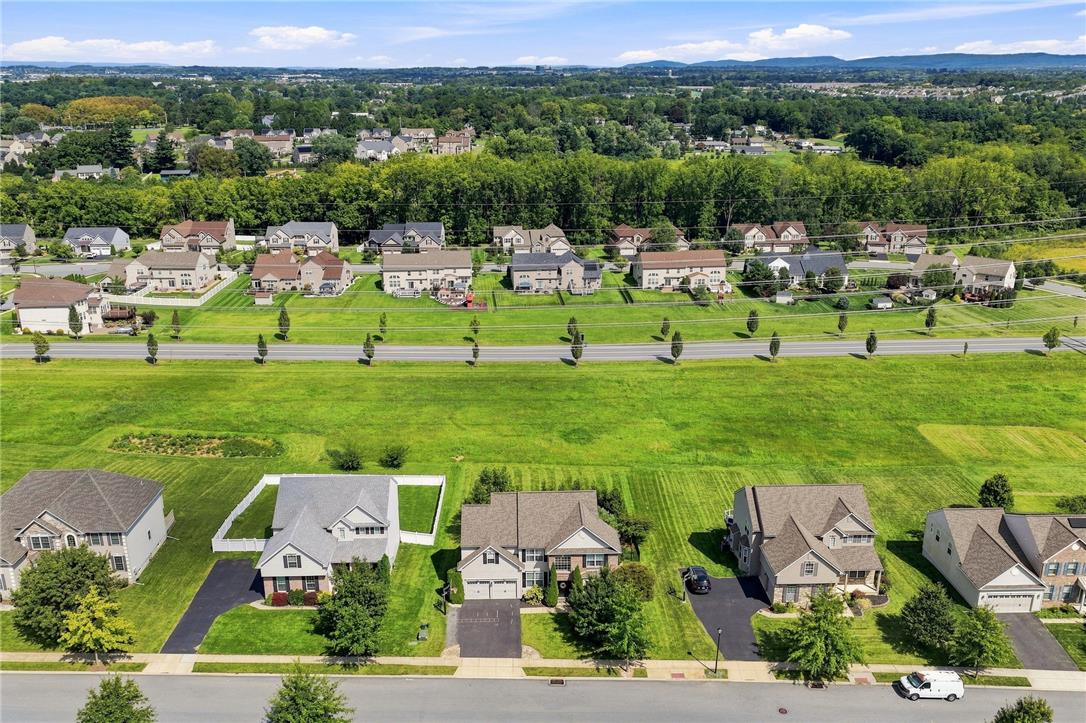
An aerial perspective showcases a neat residential neighborhood bordering expansive green space and distant mountains.
Aerial perspective showcases a tidy neighborhood street bordered by manicured lawns and distant green hills.
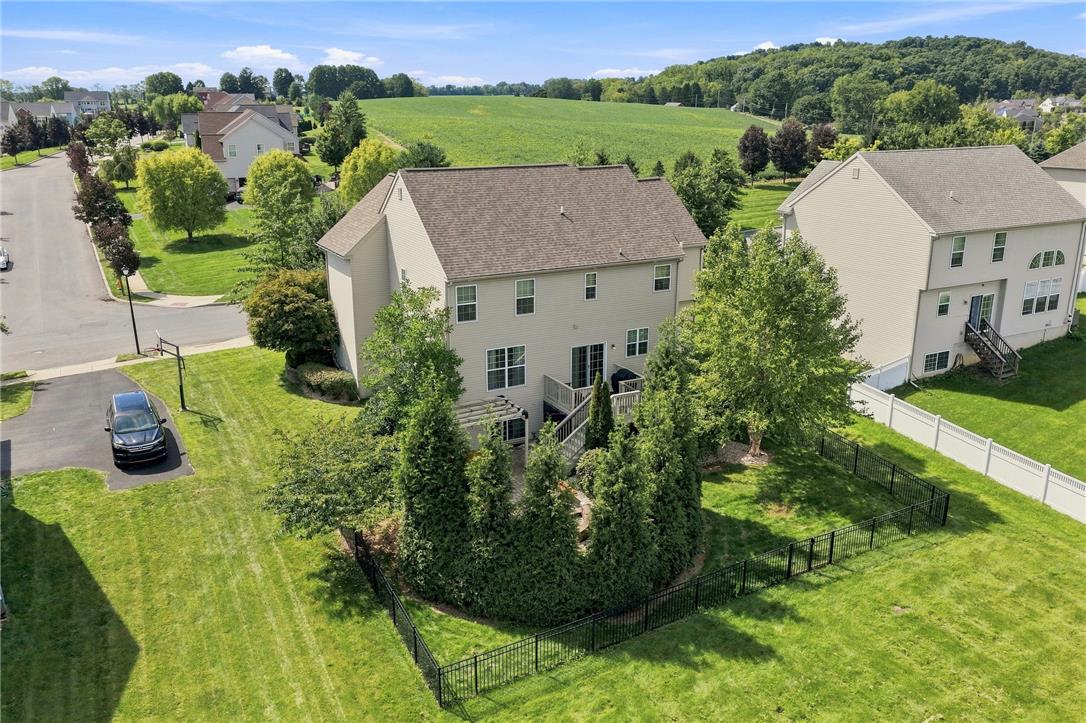
A spacious lawn and fenced backyard face open green fields under a clear sky.
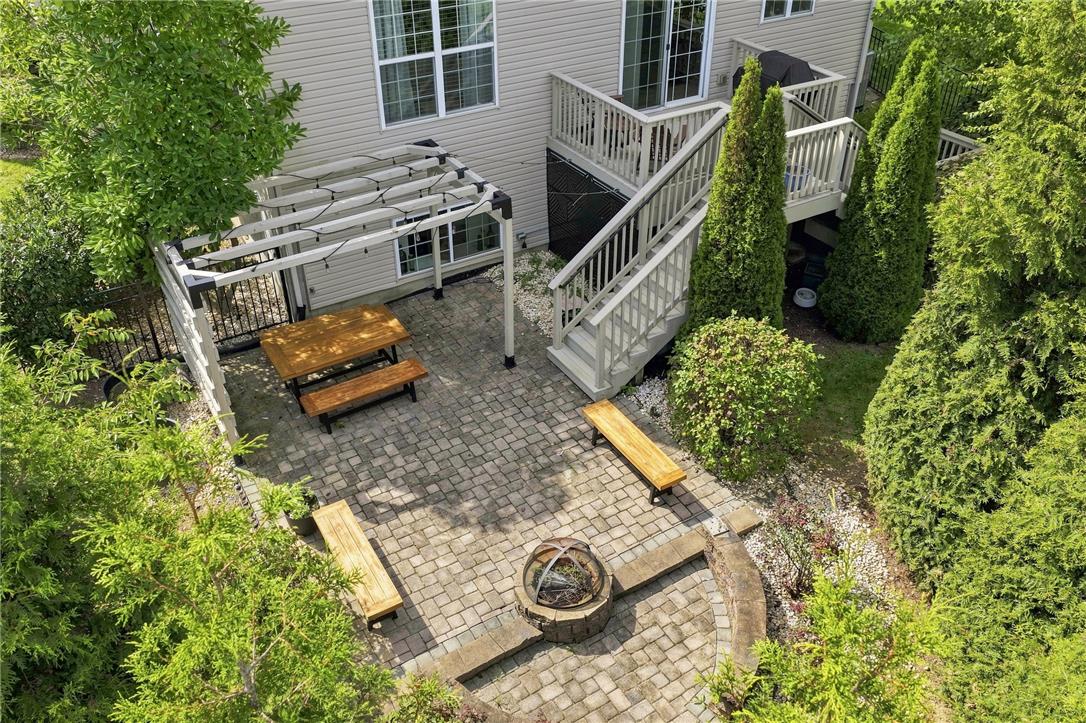
A spacious backyard patio with a fire pit connects seamlessly to the elevated wooden deck.
A fenced backyard anchors this multi-level home bordering expansive green space.
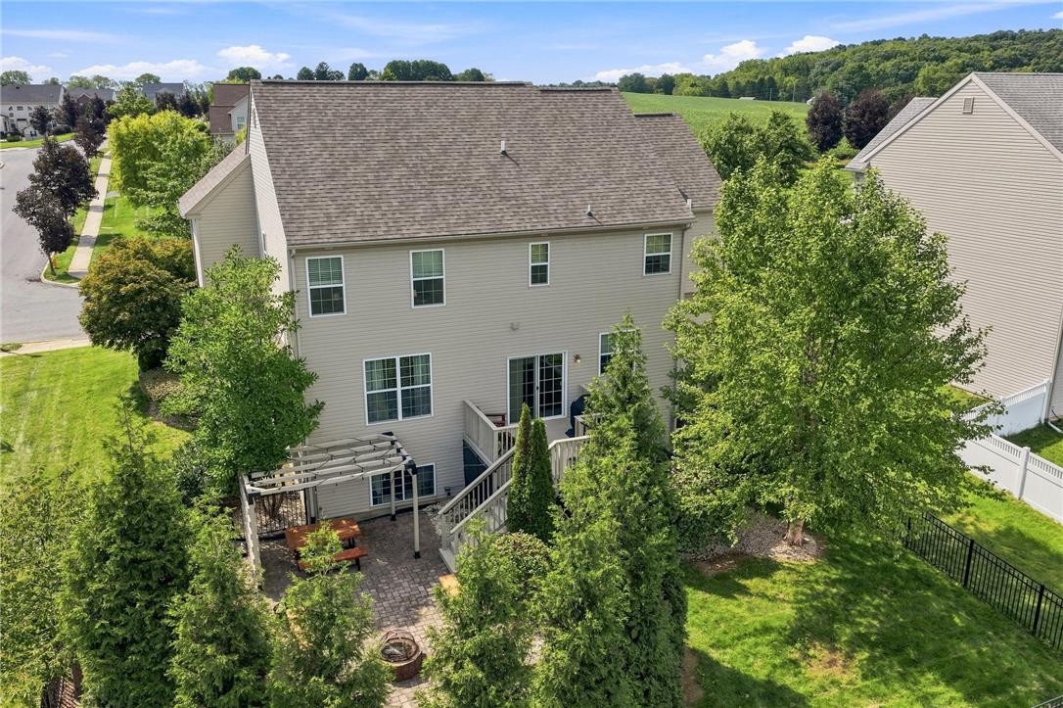
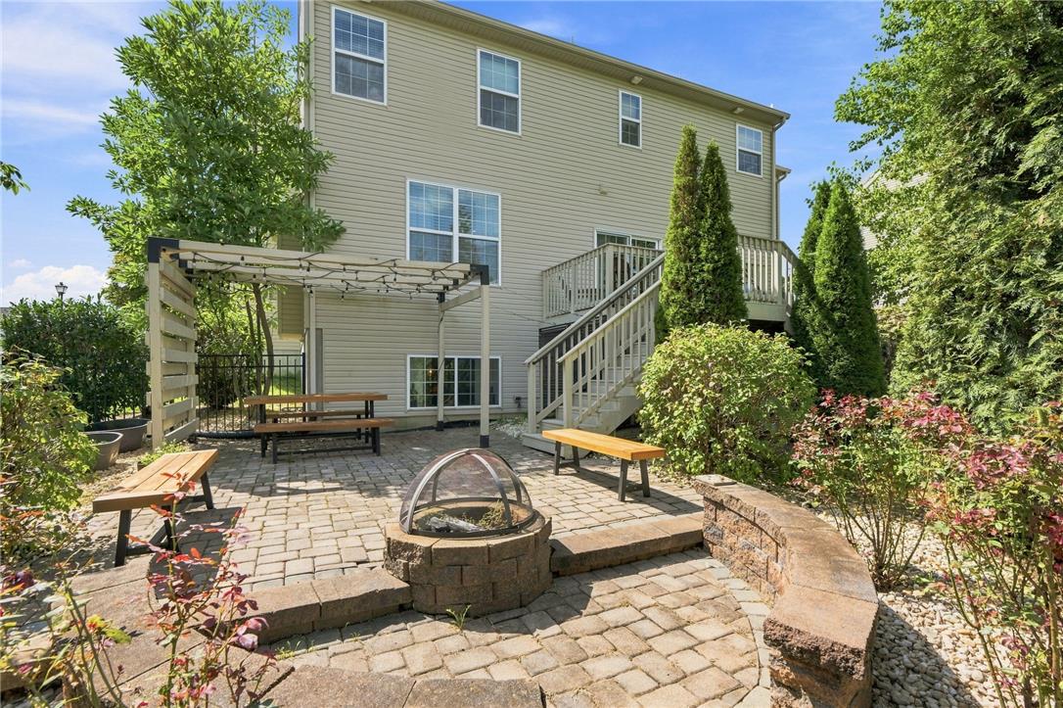
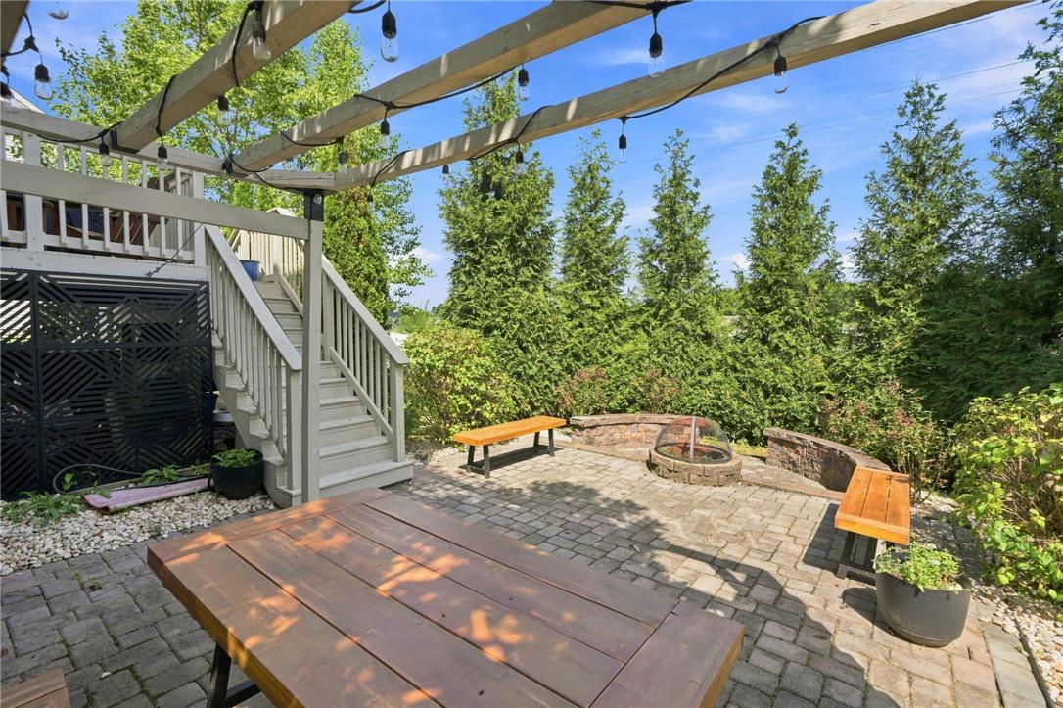
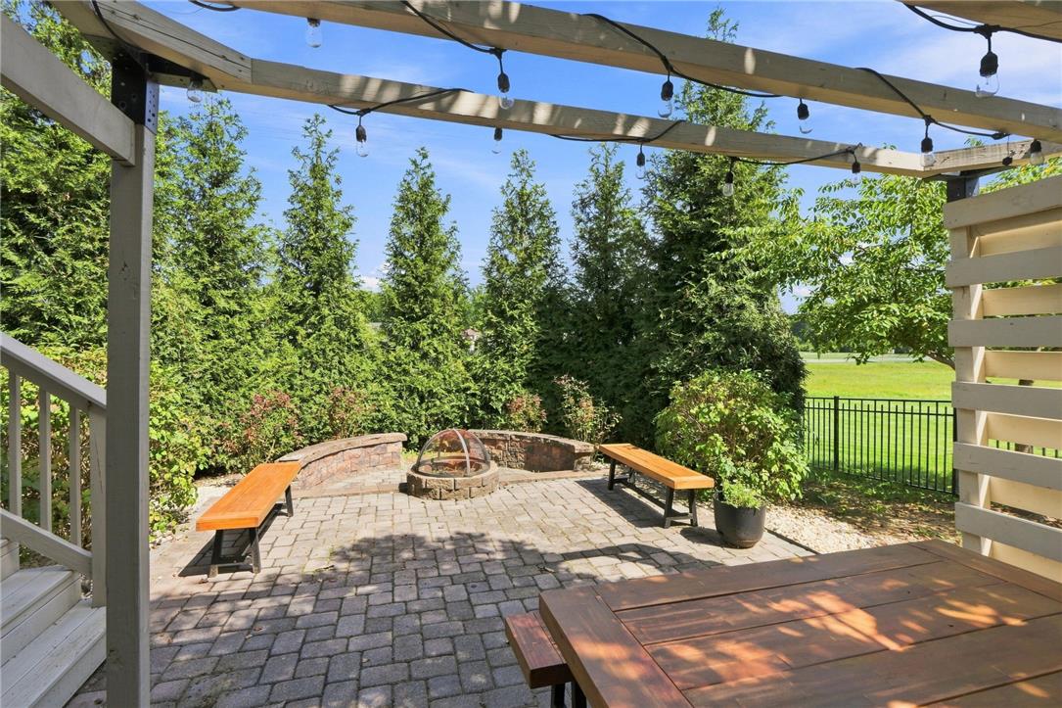
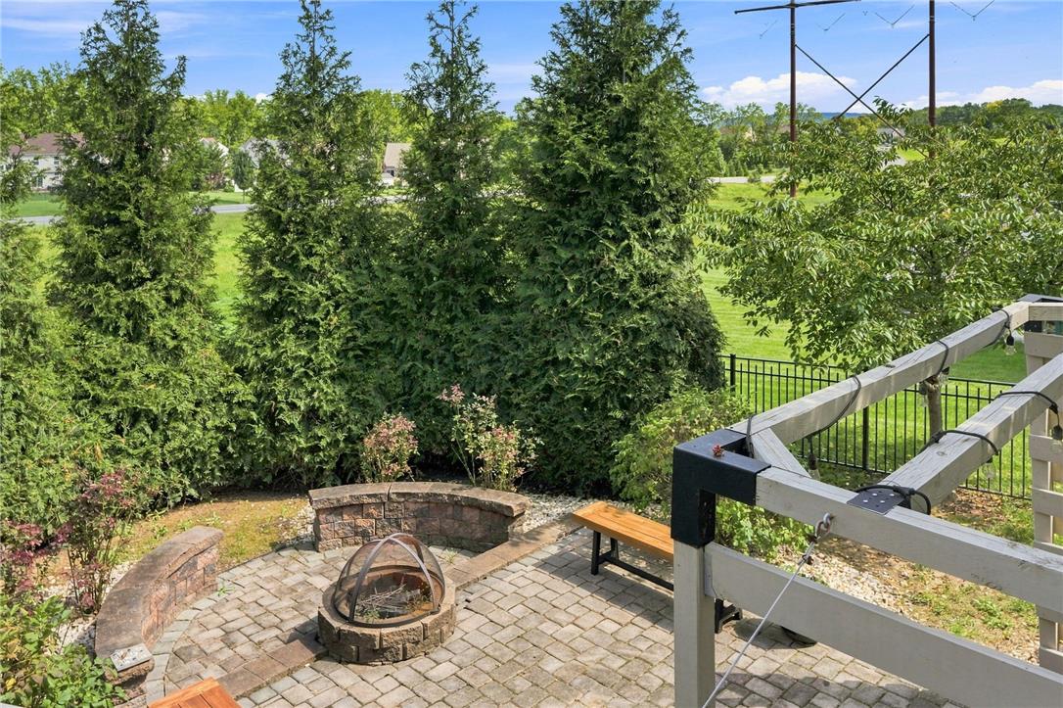
An inviting stone patio features a fire pit, wooden seating, and a structured pergola.
An inviting stone patio offers a built-in fire pit alongside steps leading to a raised deck.
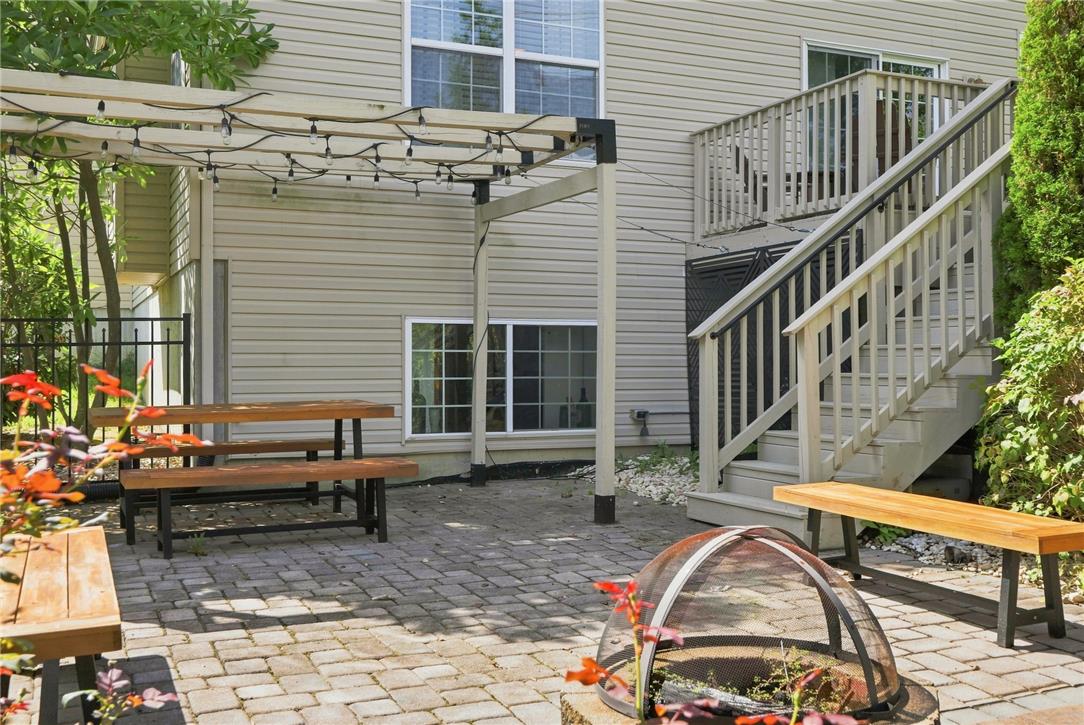
An inviting stone patio sits nestled beneath a balcony and a custom pergola structure.
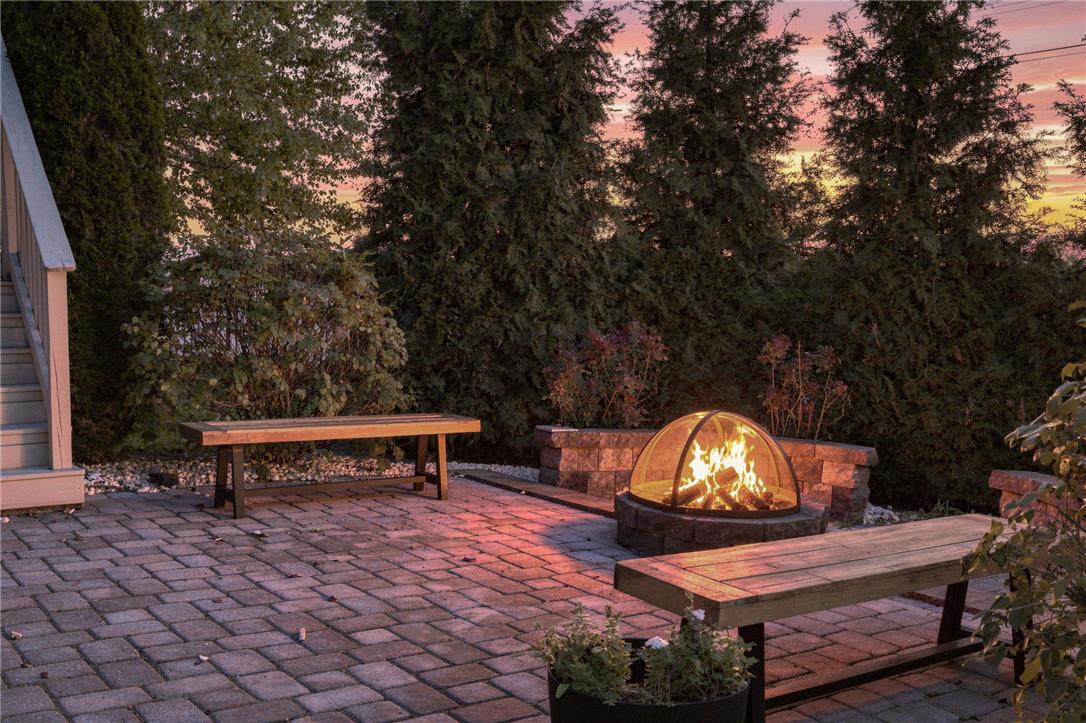
Stone pavers line a cozy patio featuring a built-in fire pit surrounded by mature trees.
A spacious brick paver patio features a wooden pergola and built-in stone fire pit area.
An inviting stone patio features a built-in fire pit surrounded by mature privacy trees.
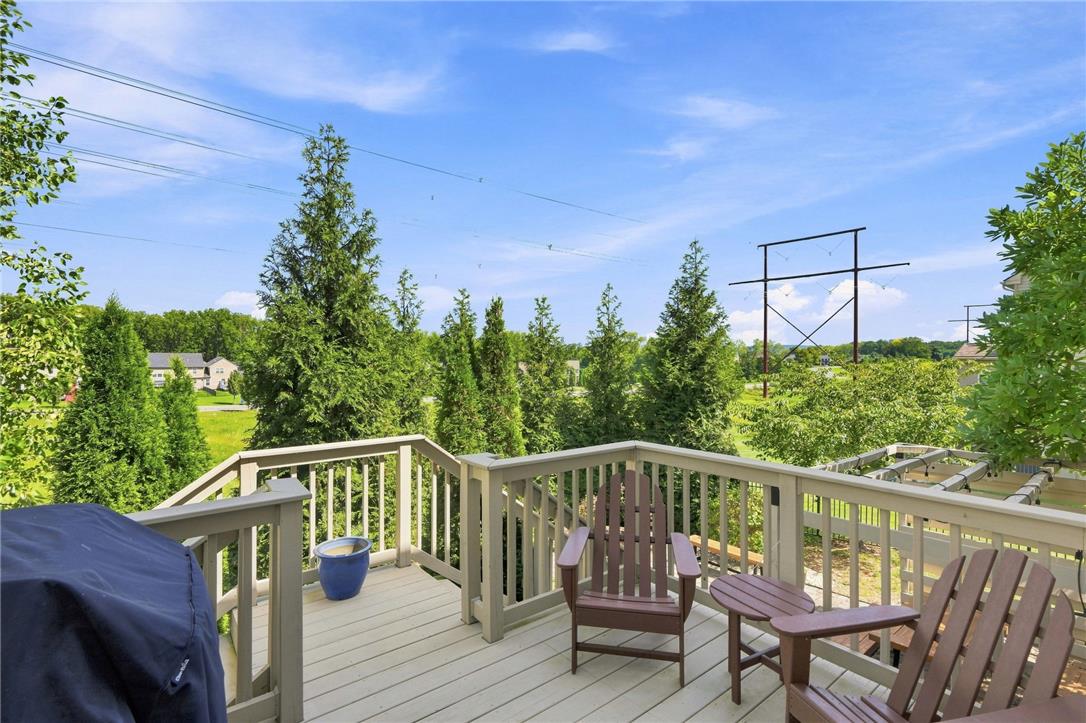
An elevated wood deck overlooks a lush green landscape with mature trees.
A stone fire pit highlights the spacious brick patio overlooking a manicured lawn.
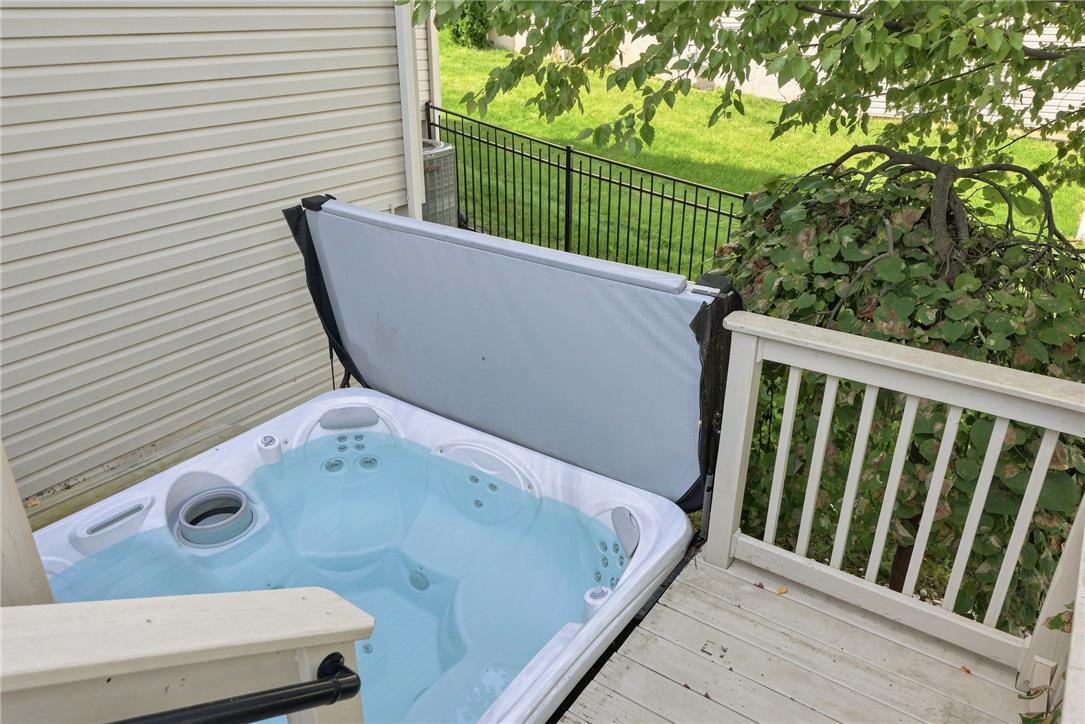
An inviting outdoor spa is built directly into the wooden deck.
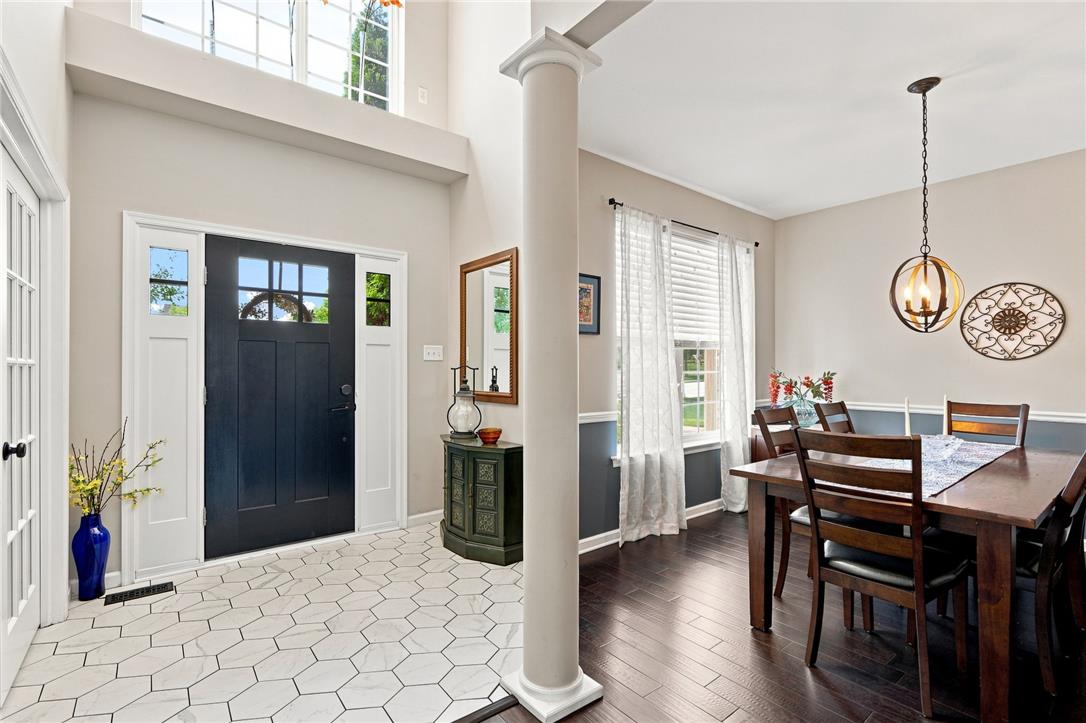
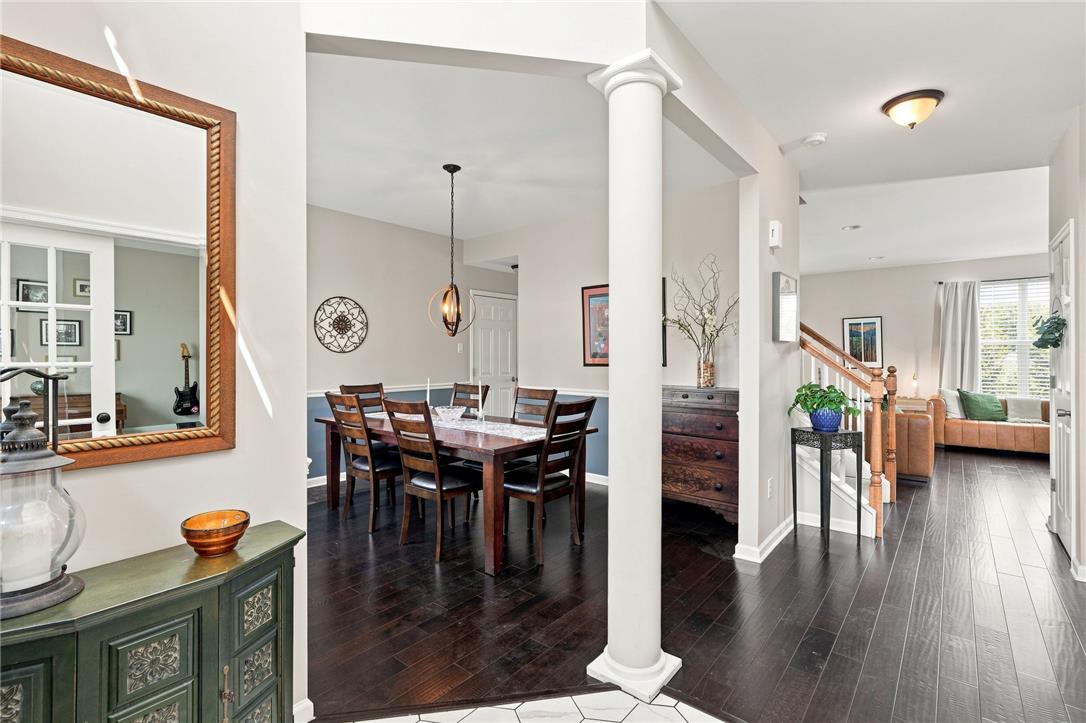
High ceilings and contrasting flooring transition seamlessly from the entry into the dining area.
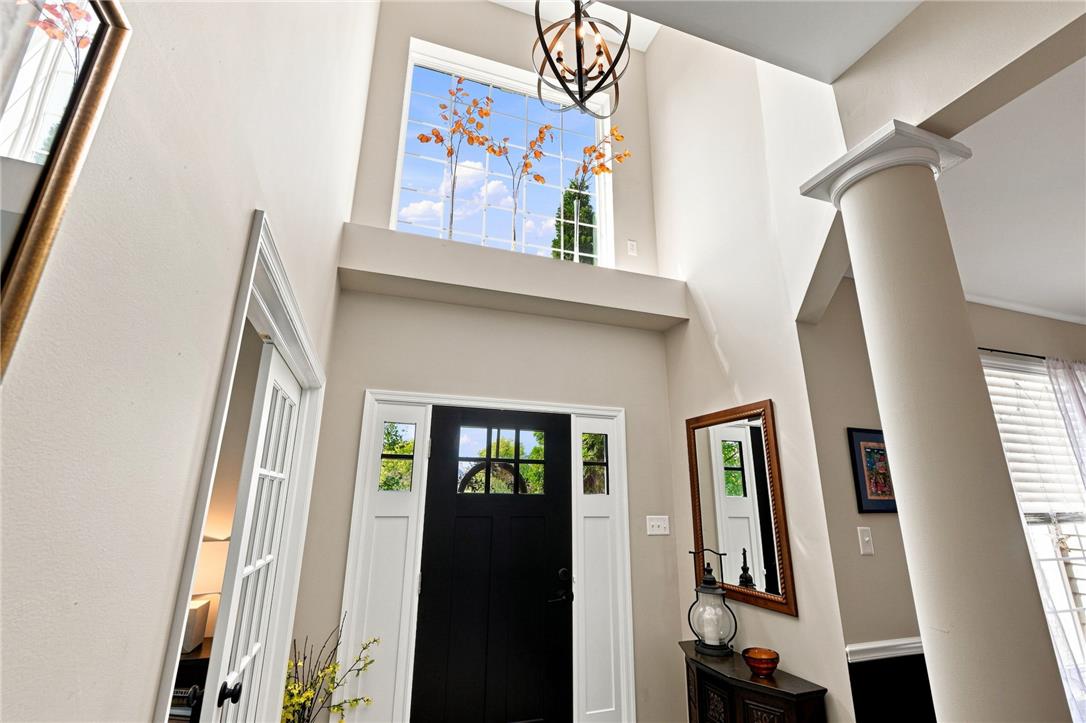
Towering ceilings and a large clerestory window crown this architectural entryway.
Rich dark wood flooring flows seamlessly through an elegant open floorplan with classic architectural columns.
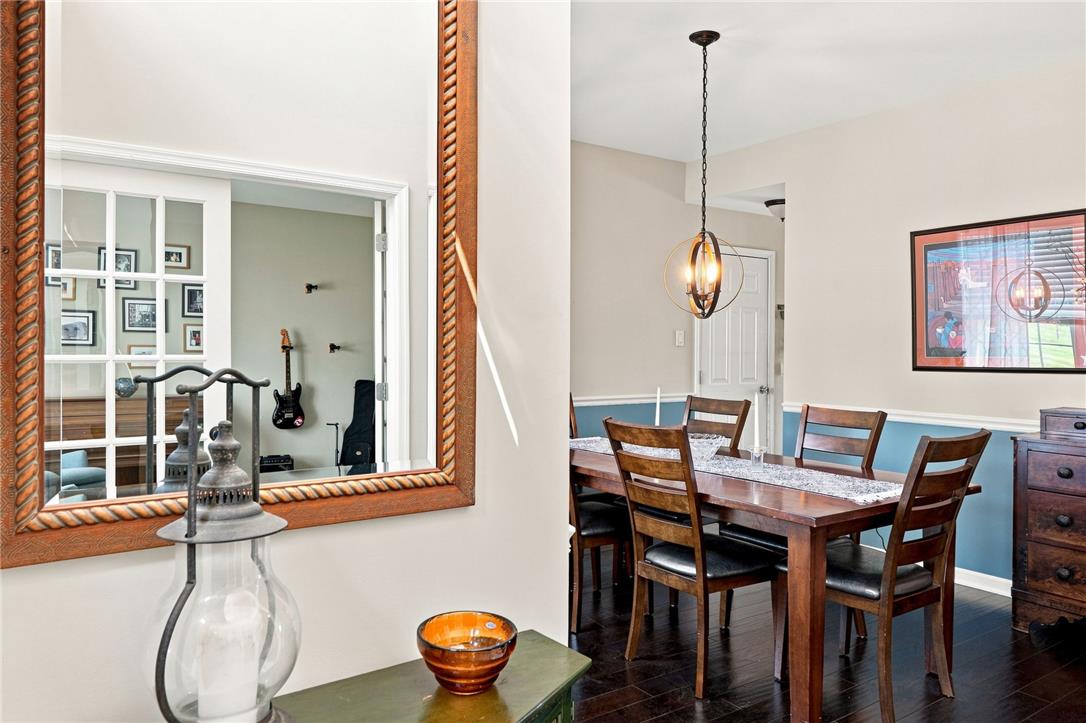
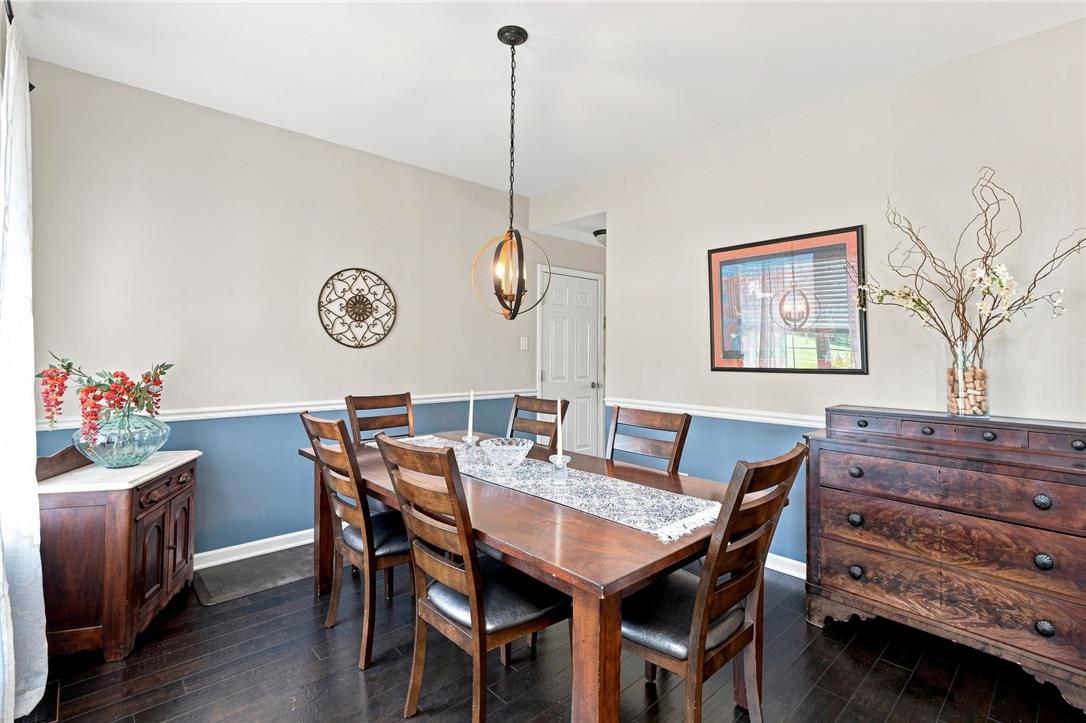
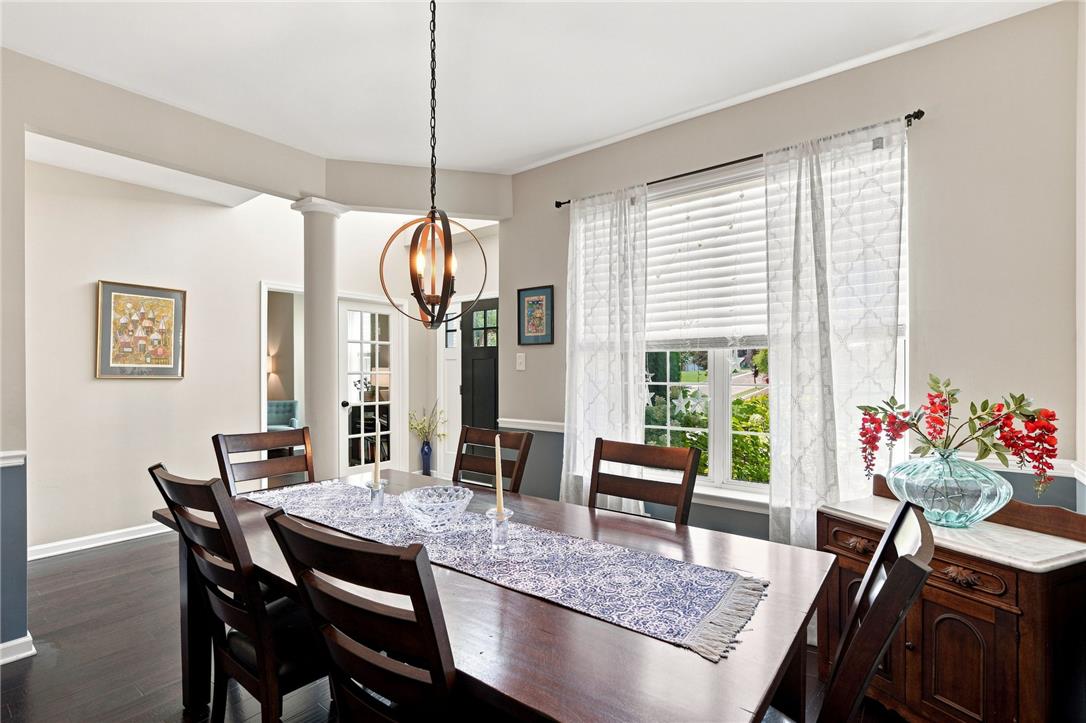
Rich hardwood flooring anchors the welcoming dining area featuring partial wainscoting and classic crown molding.
Rich hardwood flooring complements the classic chair rail molding in this inviting dining room.
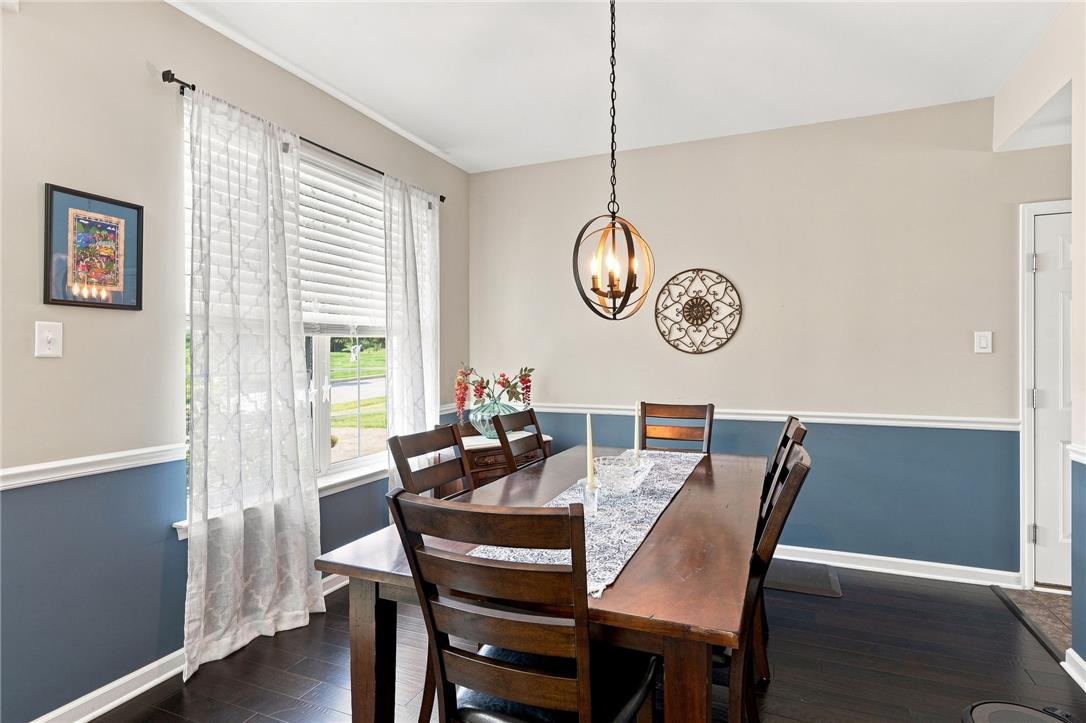
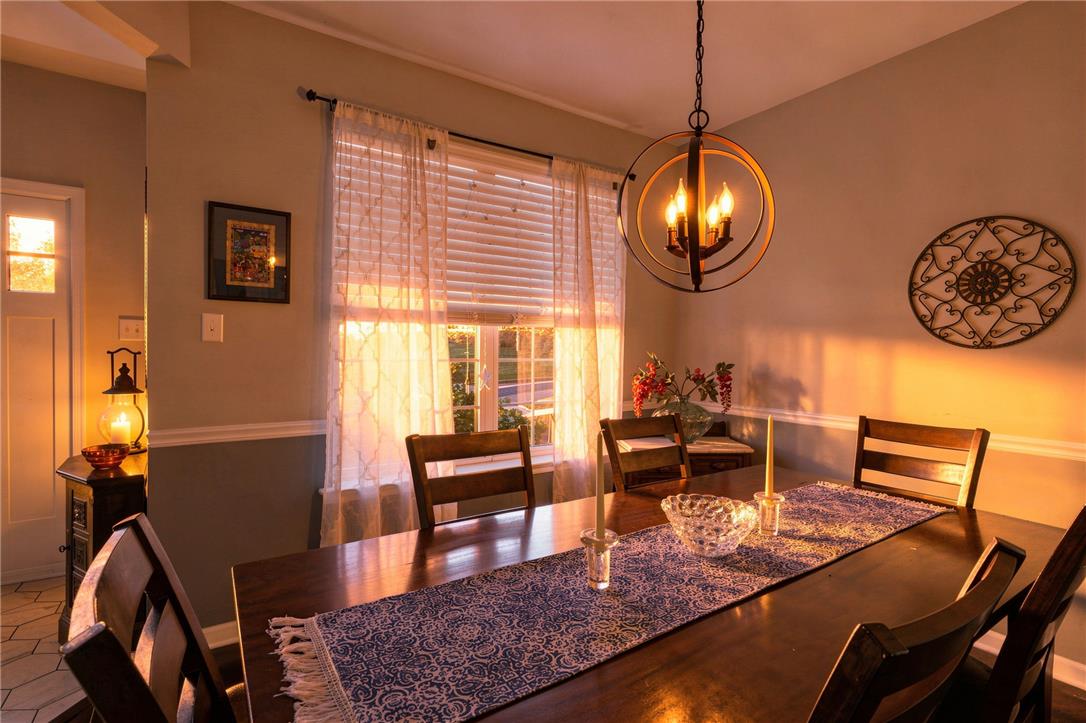
Dark wood flooring and classic wainscoting define this inviting dining space.
Warm afternoon light streams through multi-pane windows to highlight classic crown molding details.
Hardwood floors and classic crown molding elevate this charming dining space.
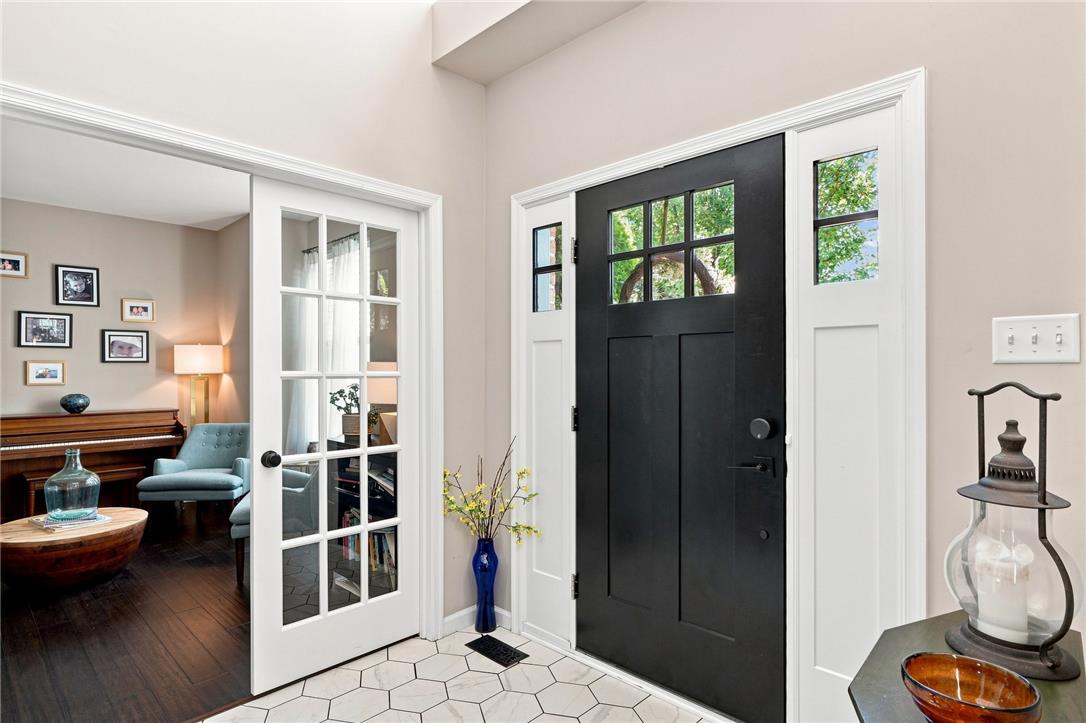
Geometric tile flooring and a classic paneled entry door frame this welcoming foyer space.
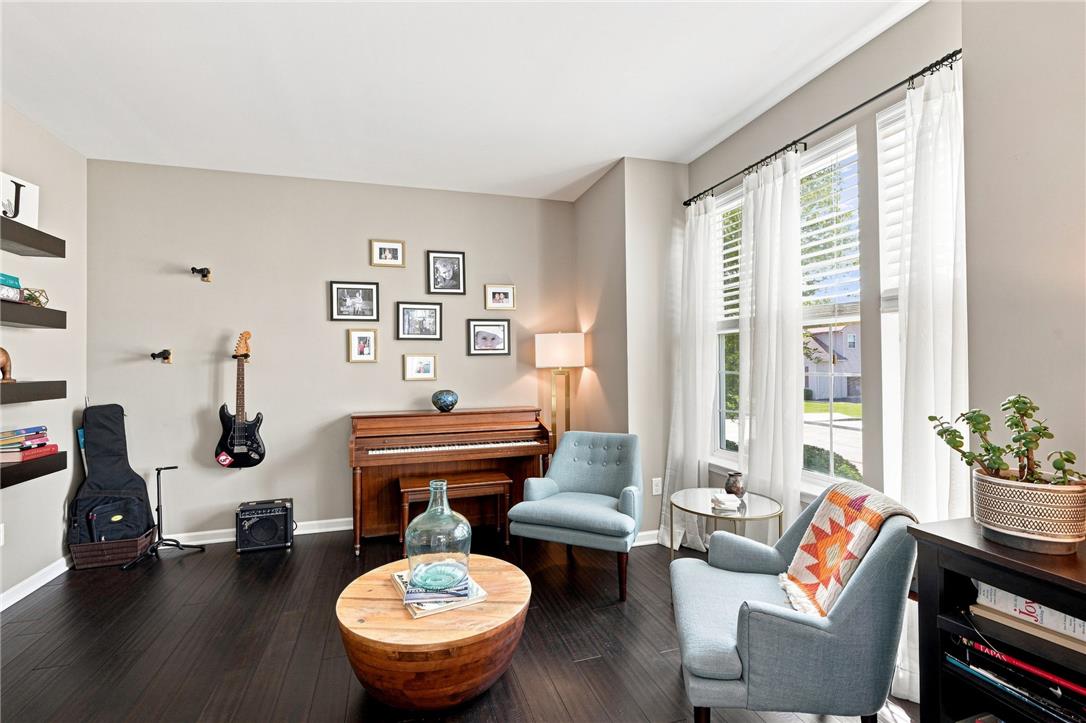
Gleaming hardwood floors and classic crown molding elevate this versatile living space.
Sunlight streams through tall windows illuminating the rich hardwood flooring of this comfortable living space.
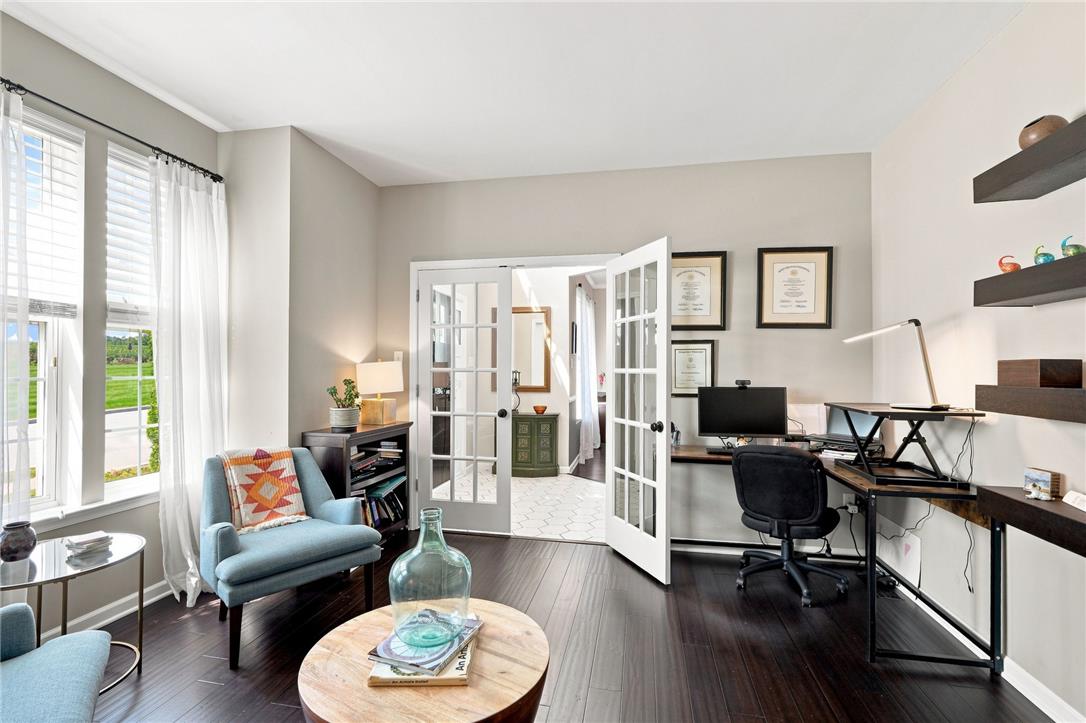
Gleaming hardwood floors and classic french doors define this versatile home office workspace.
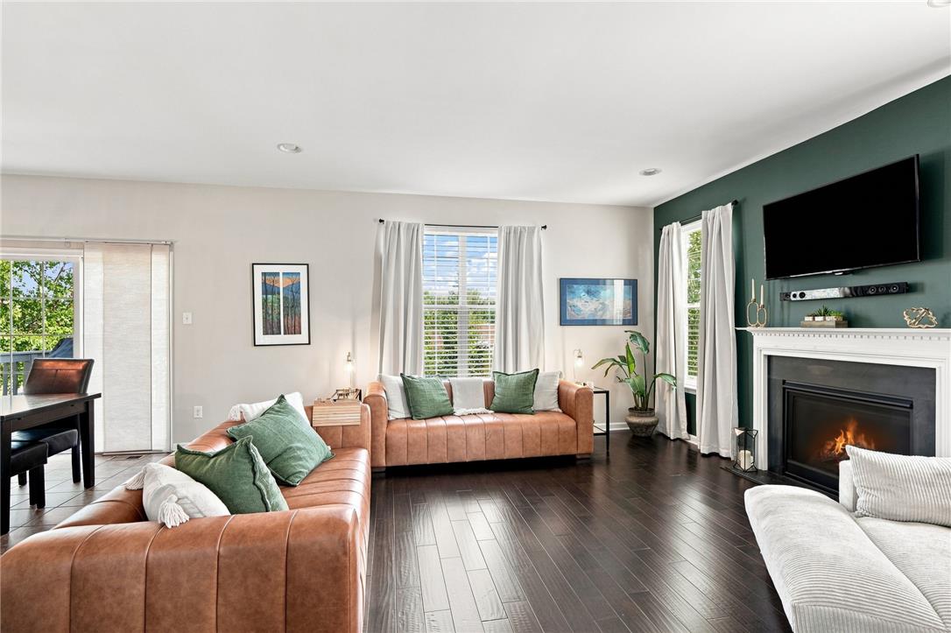
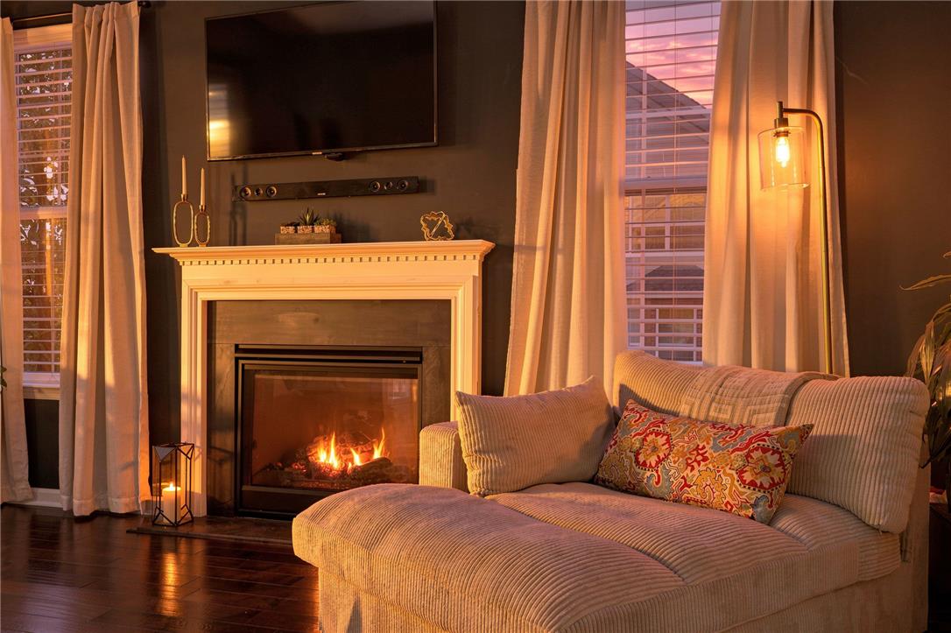
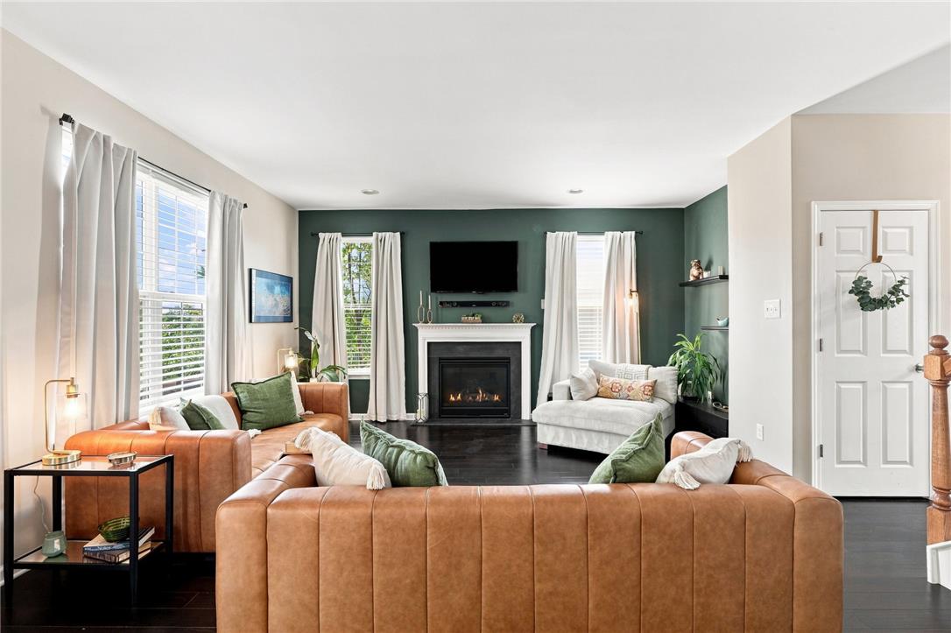
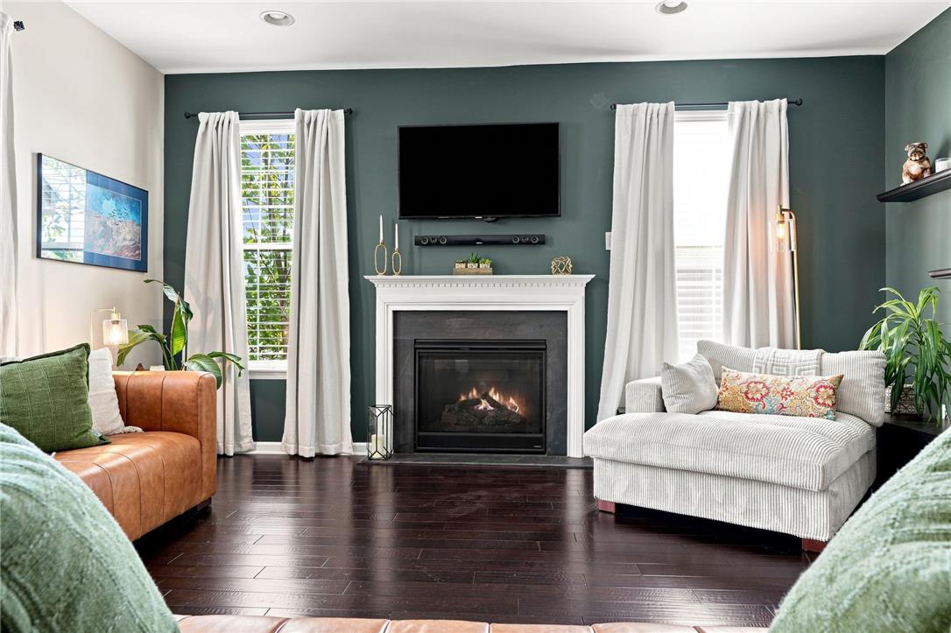
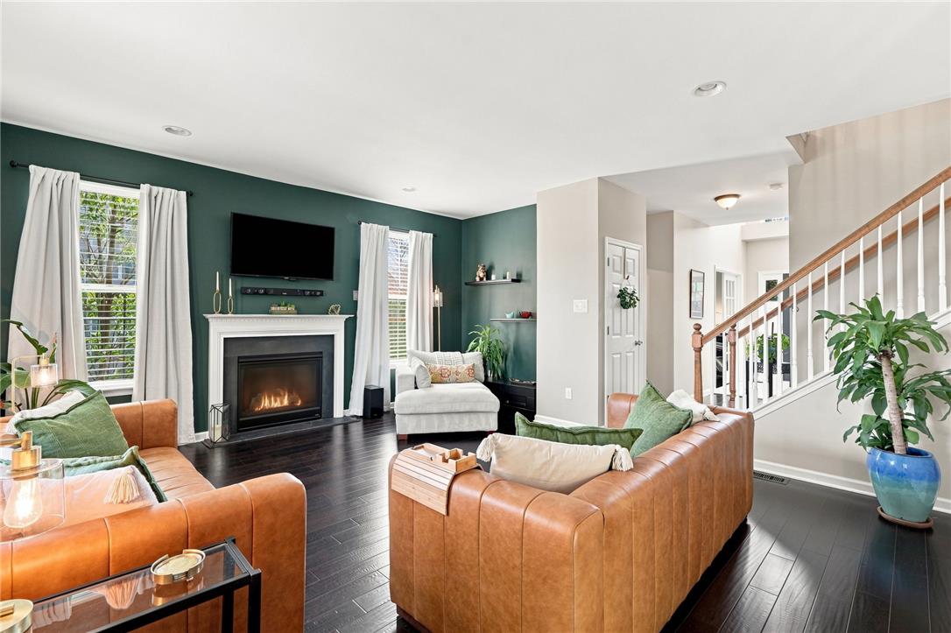
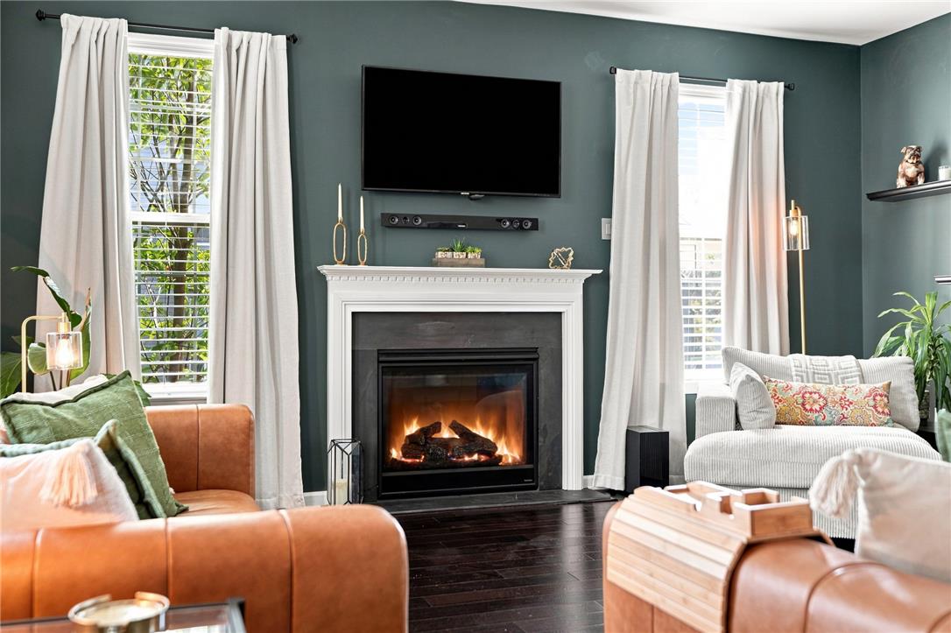
Rich dark wood flooring complements a cozy fireplace under soaring recessed lighting.
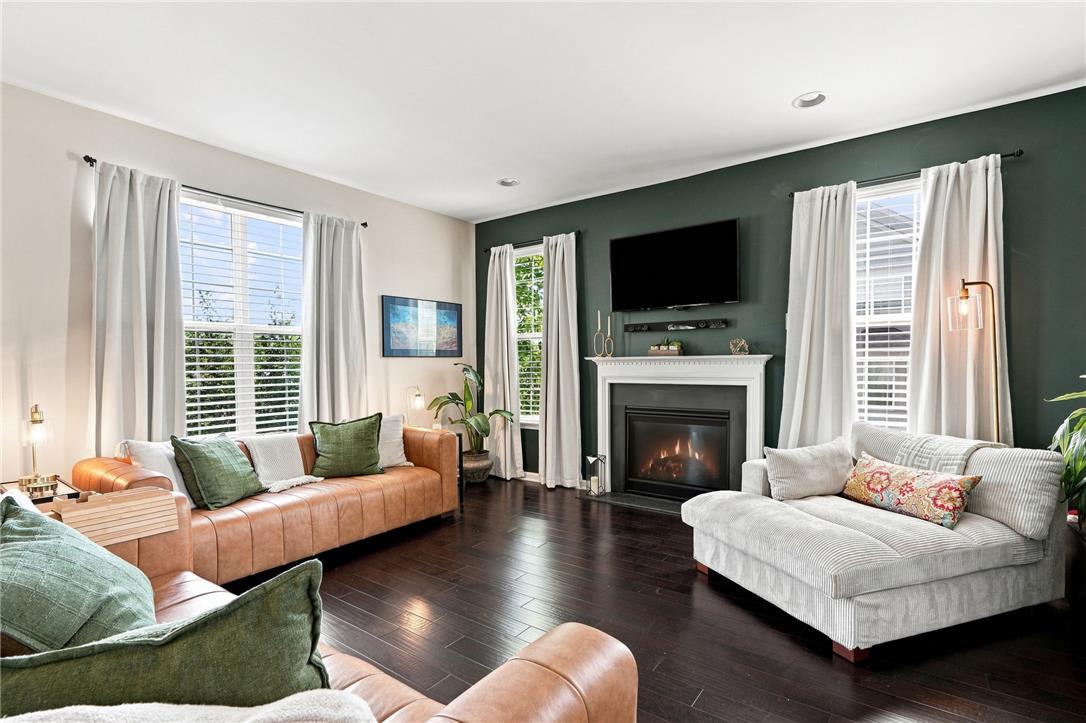
Rich dark wood floors and a sleek fireplace anchor this welcoming living area.
Rich hardwood flooring complements the classic fireplace with its detailed mantelpiece design.
Rich dark wood flooring and a central fireplace define this welcoming living space.
Rich hardwood flooring anchors the living room centered around a classic fireplace.
Gleaming hardwood floors and a classic fireplace anchor this open-concept living area next to the stairs.
Rich hardwood flooring complements a classic fireplace with a white mantel in this cozy living room.
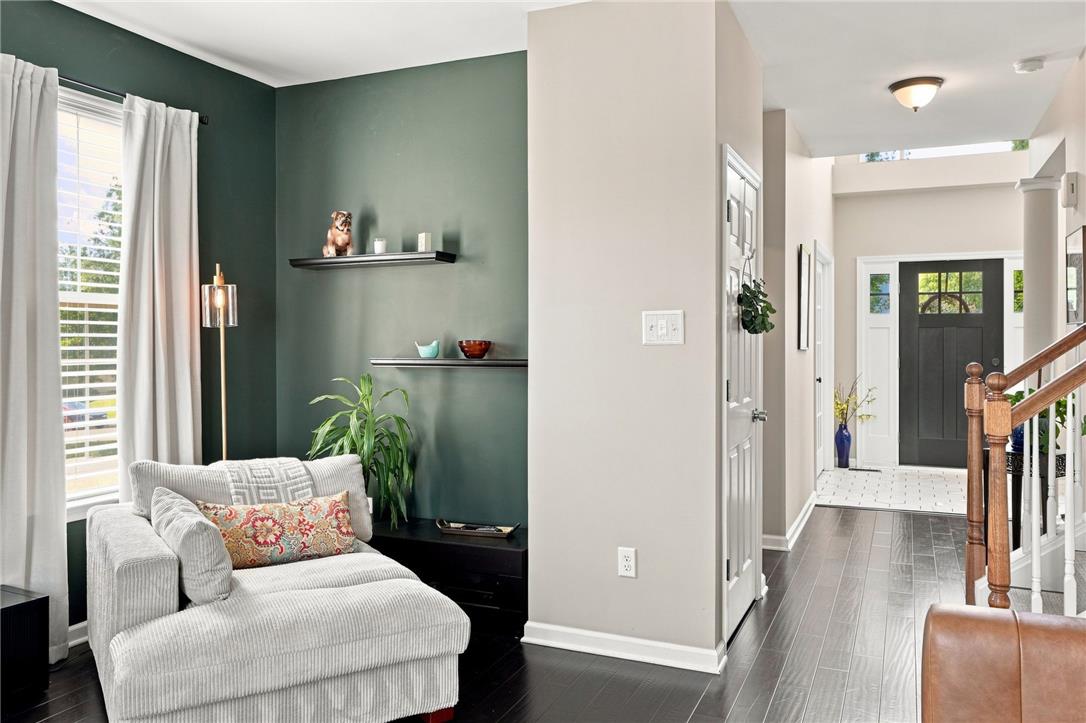
Rich wood flooring connects the comfortable sitting area to the welcoming entrance foyer.
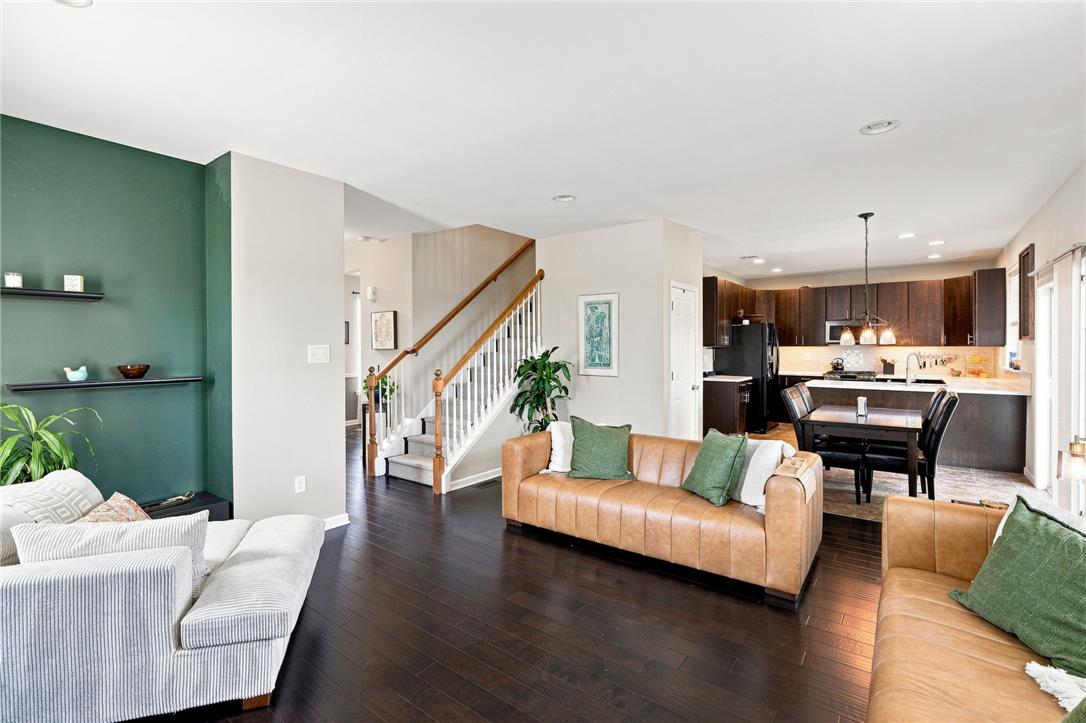
Rich dark hardwood flooring flows seamlessly through the open concept main level layout.
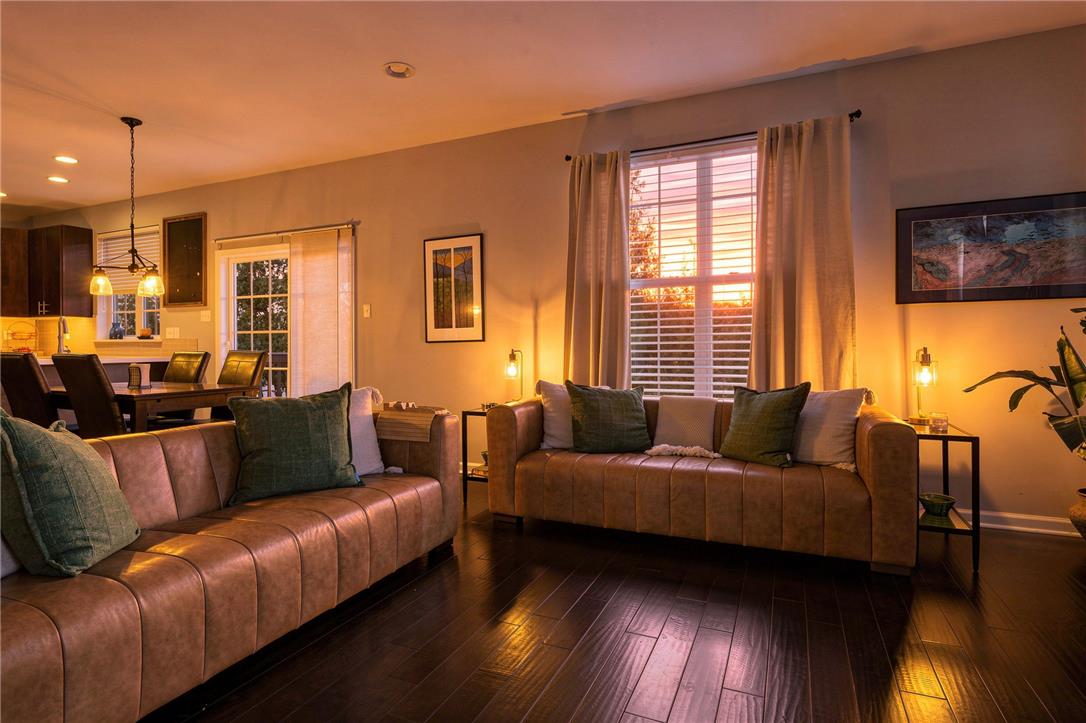
Rich dark wood floors ground this airy, open-concept space seamlessly connecting to the kitchen.
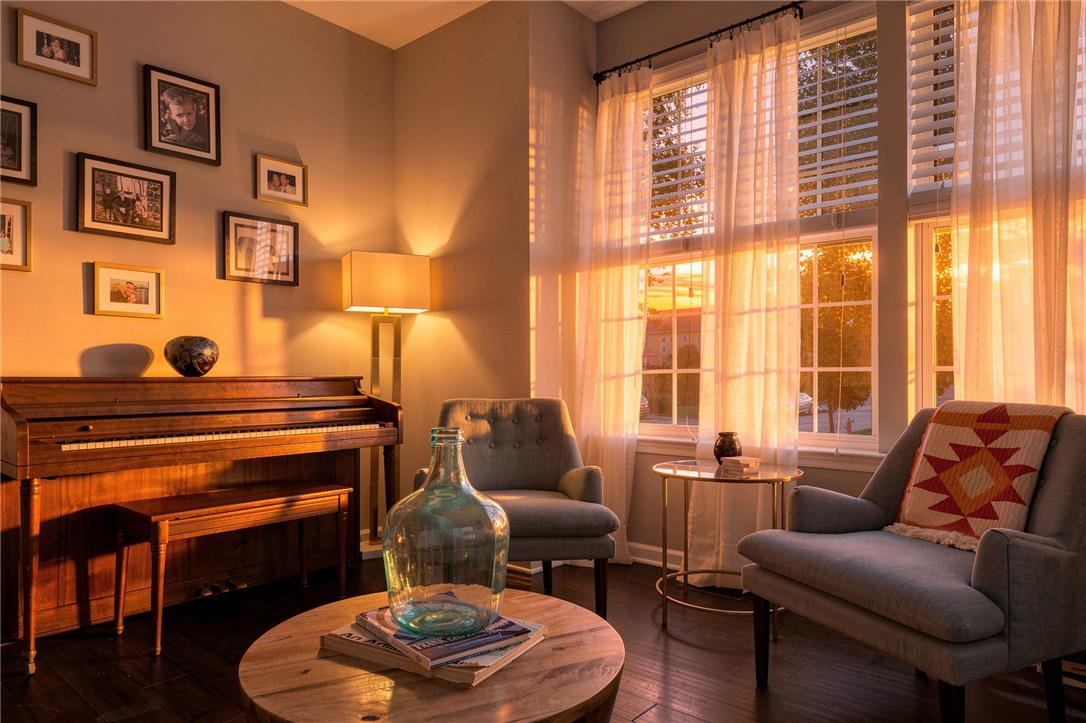
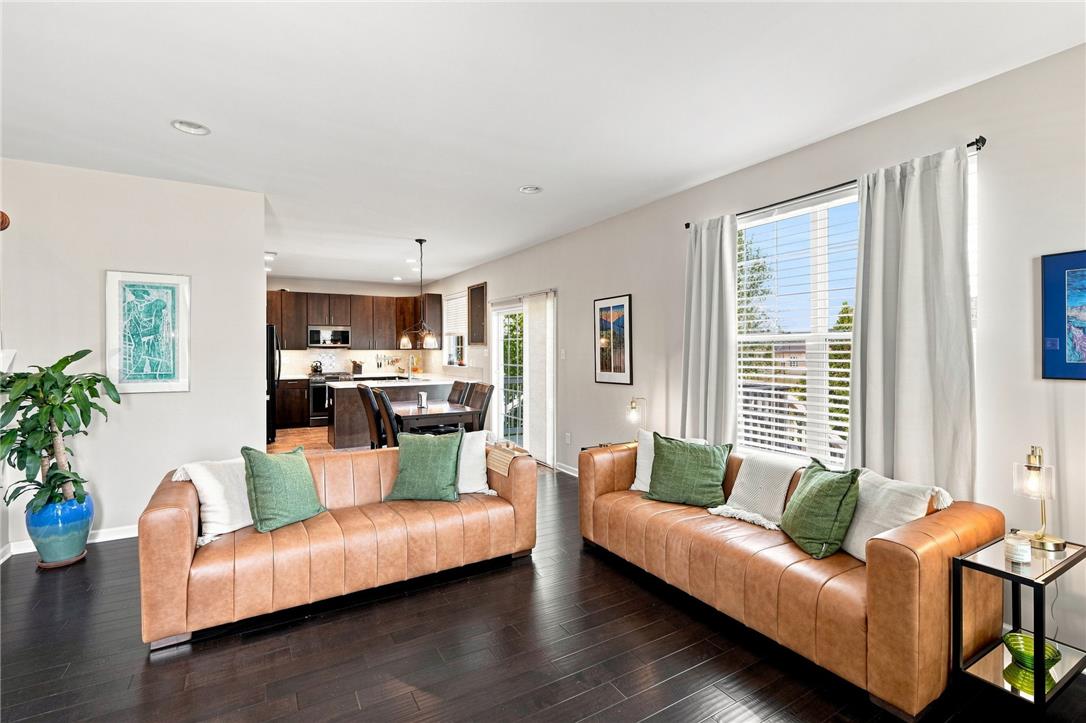
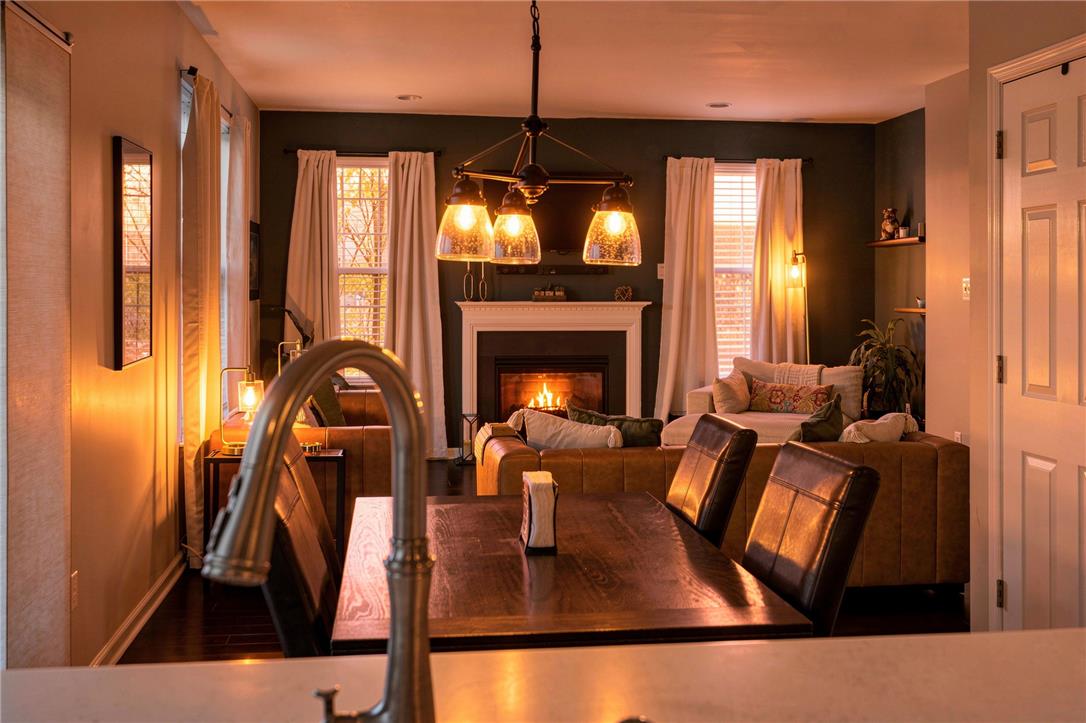
Rich hardwood flooring anchors the warm living space illuminated by natural evening light.
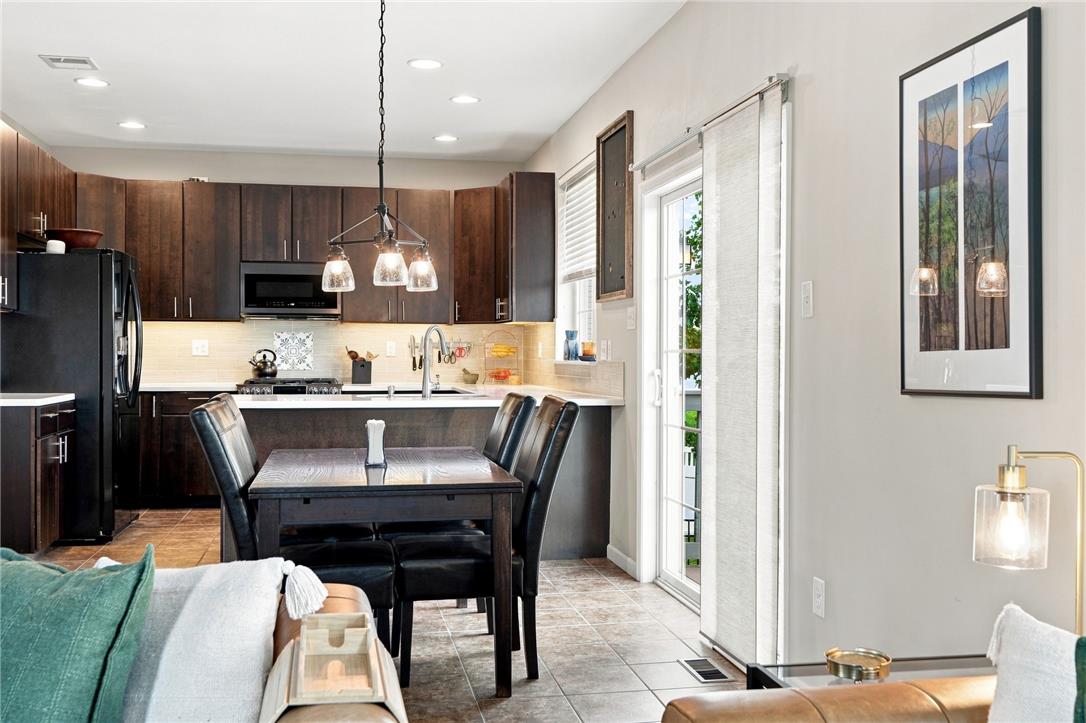
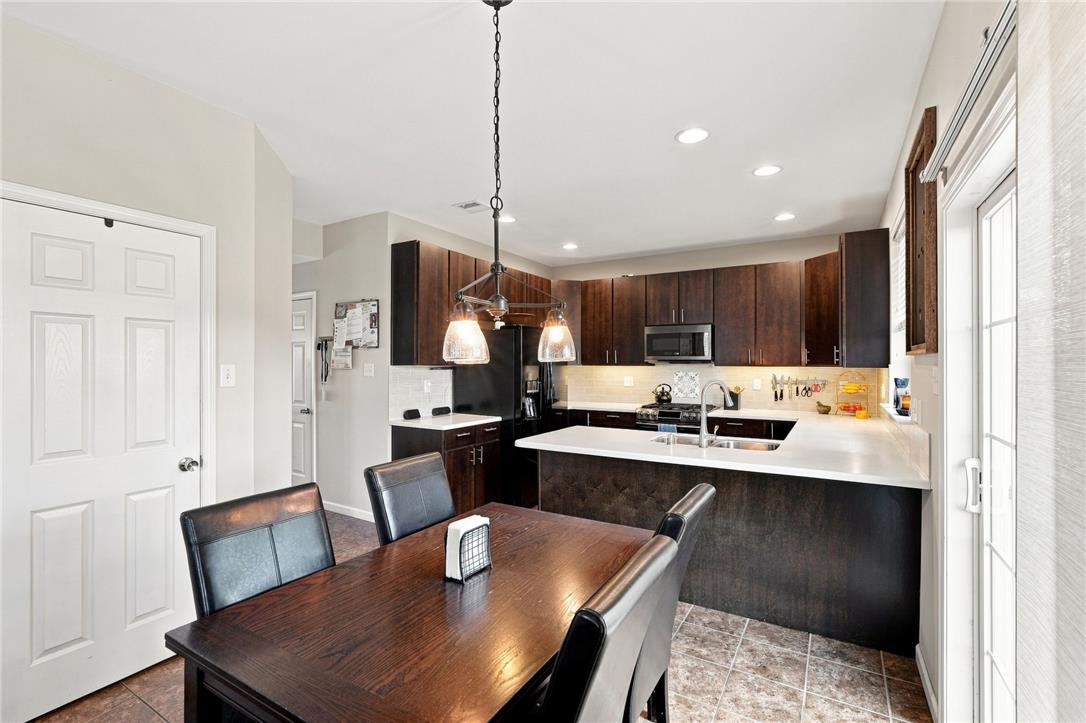
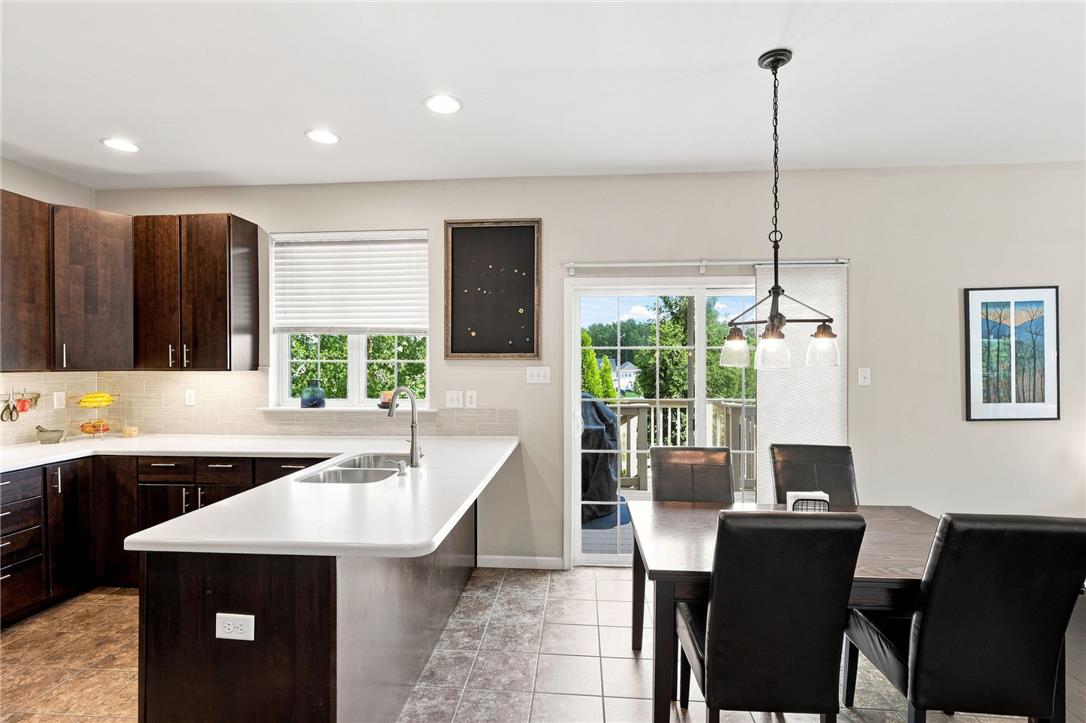
Rich wood cabinetry and tile flooring flow seamlessly into an open dining area.
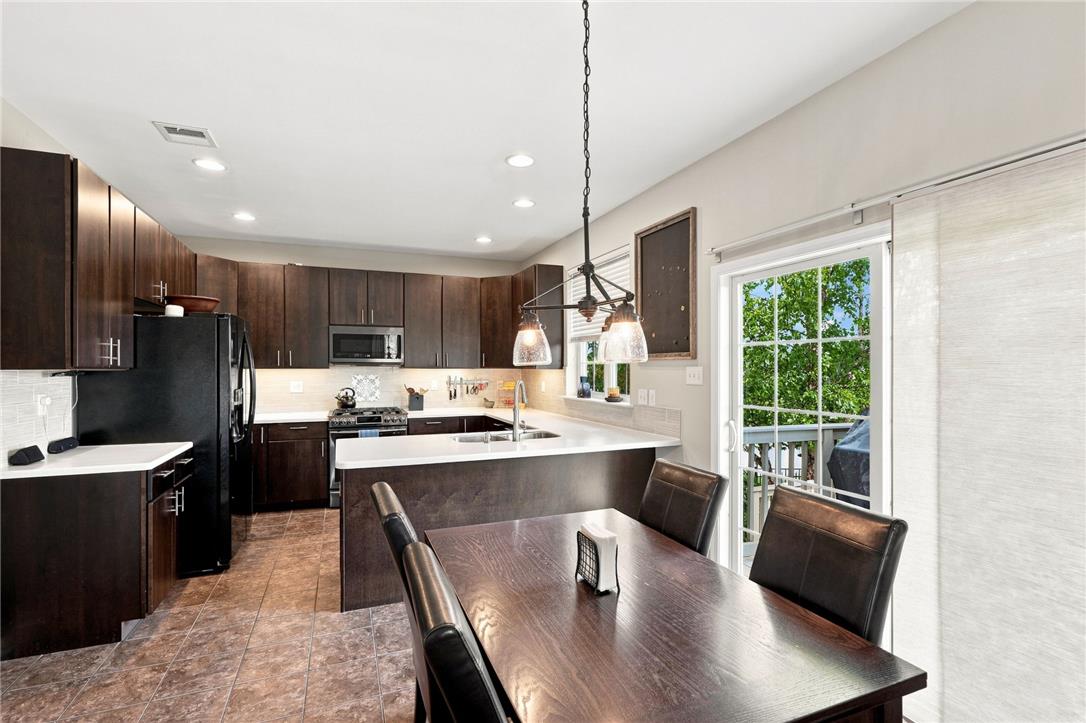
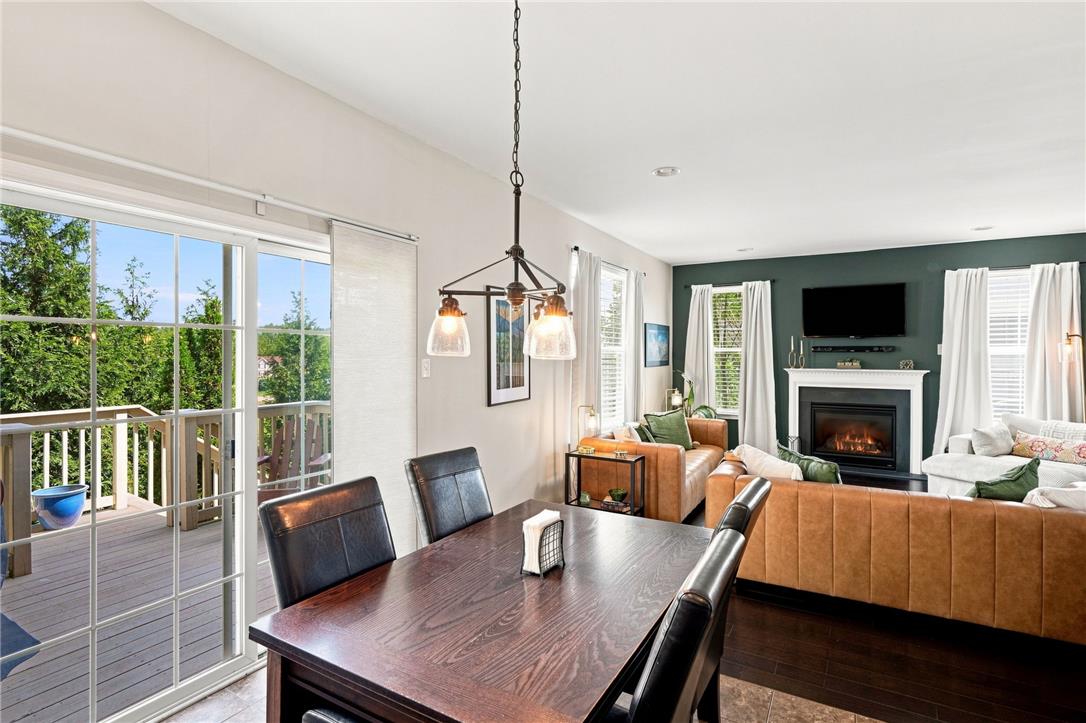
A glass sliding door opens to the deck from this functional kitchen and dining space.
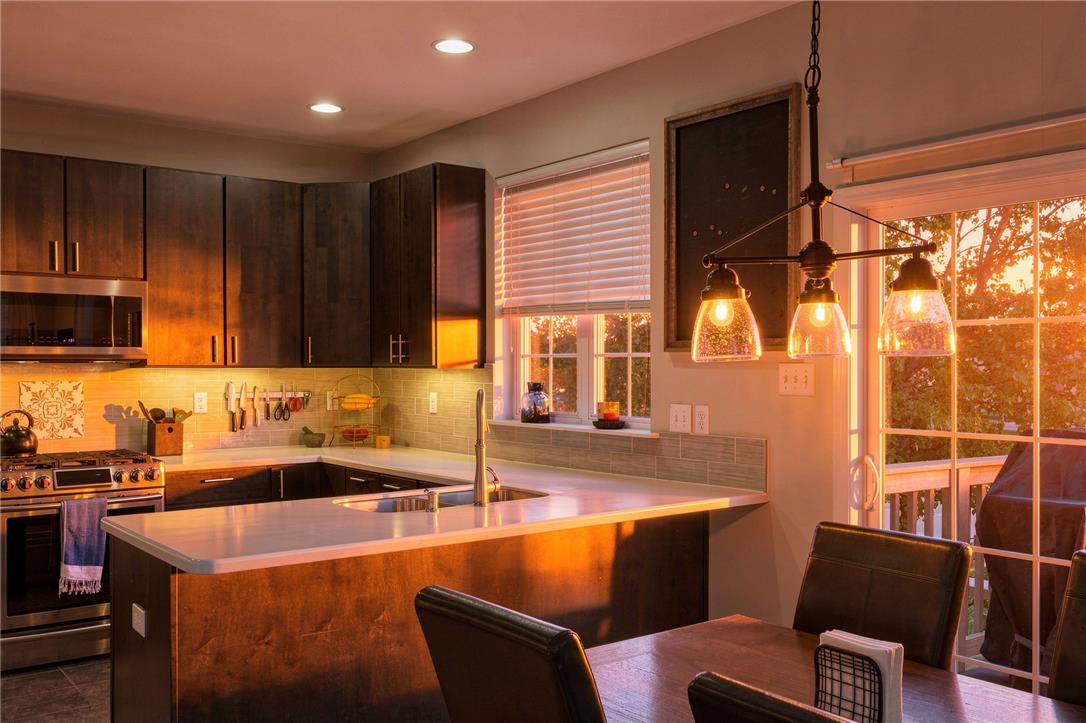
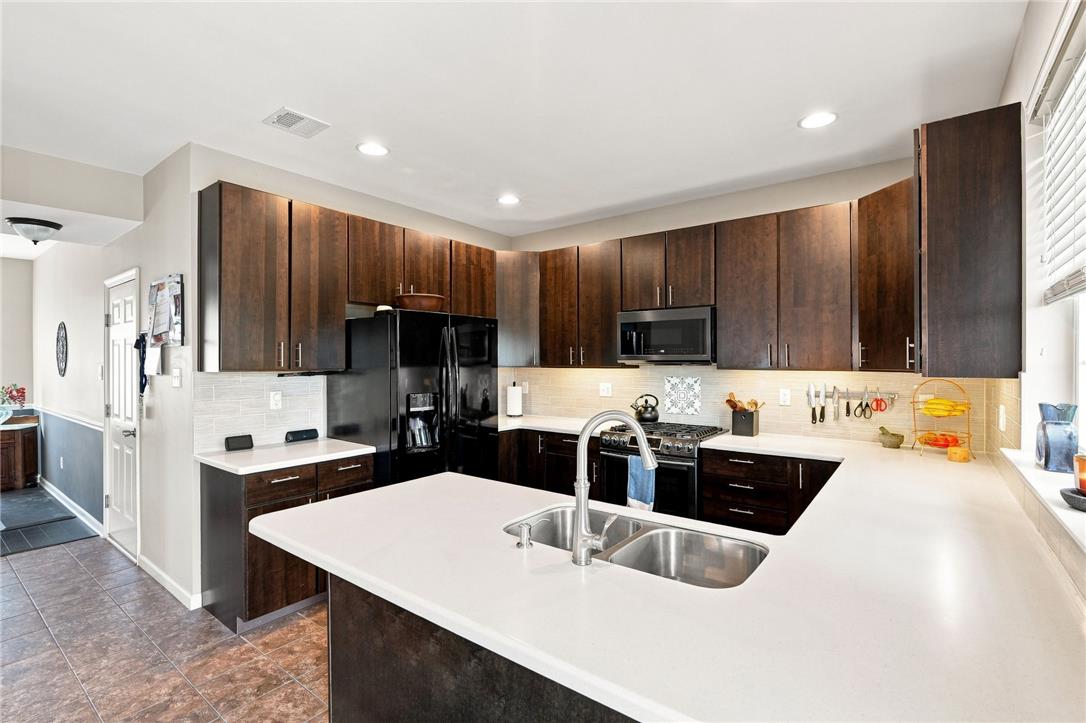
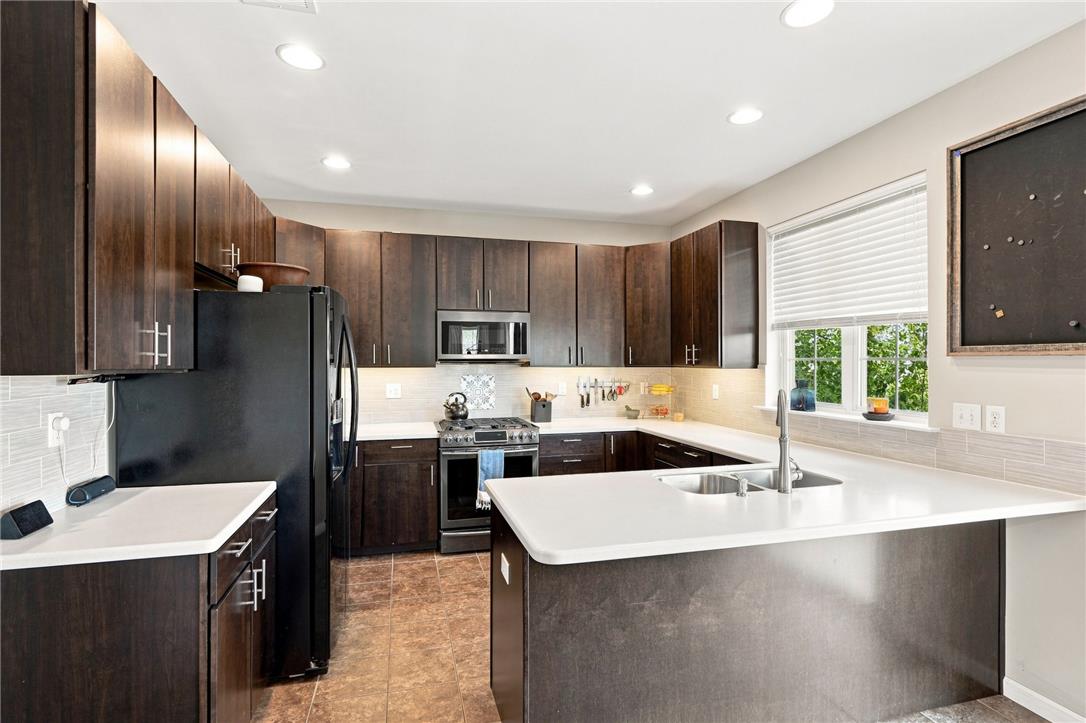
Gleaming stone countertops and rich wooden cabinetry anchor this functional open kitchen space.
Rich dark wood cabinets and stone countertops anchor this functional open kitchen.
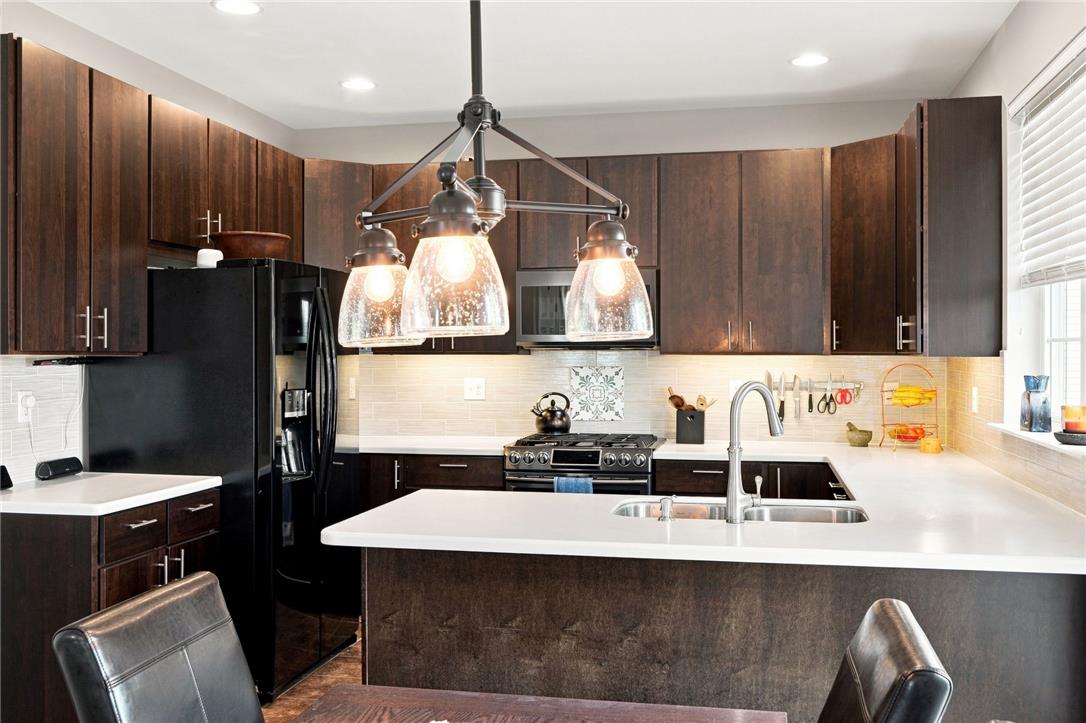
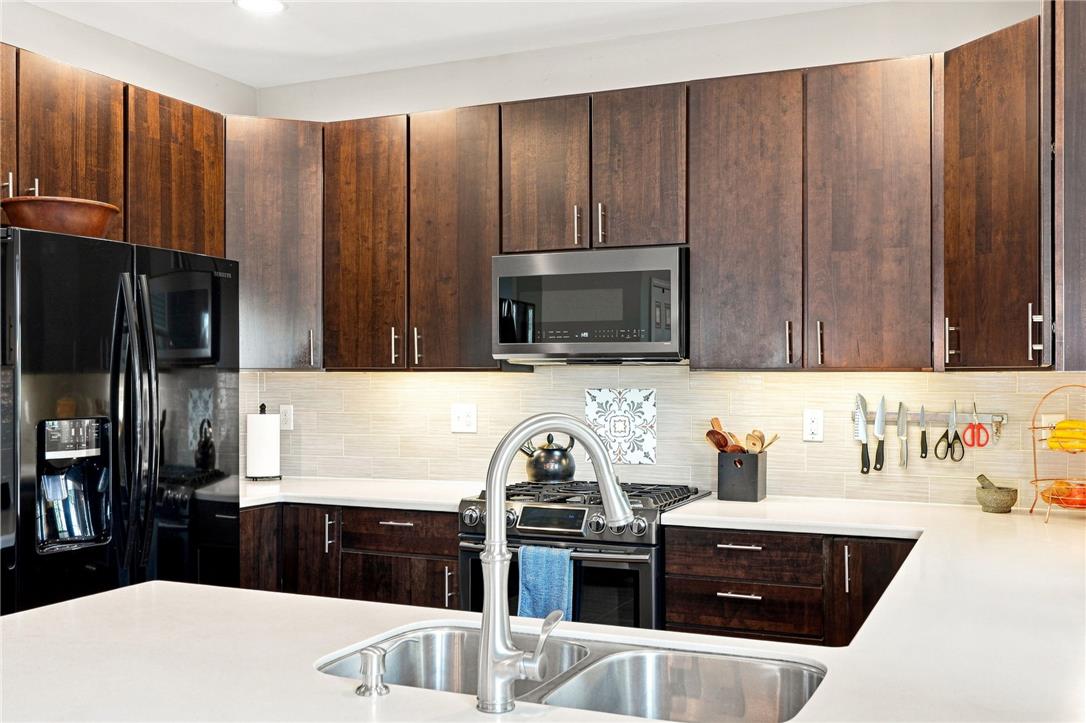
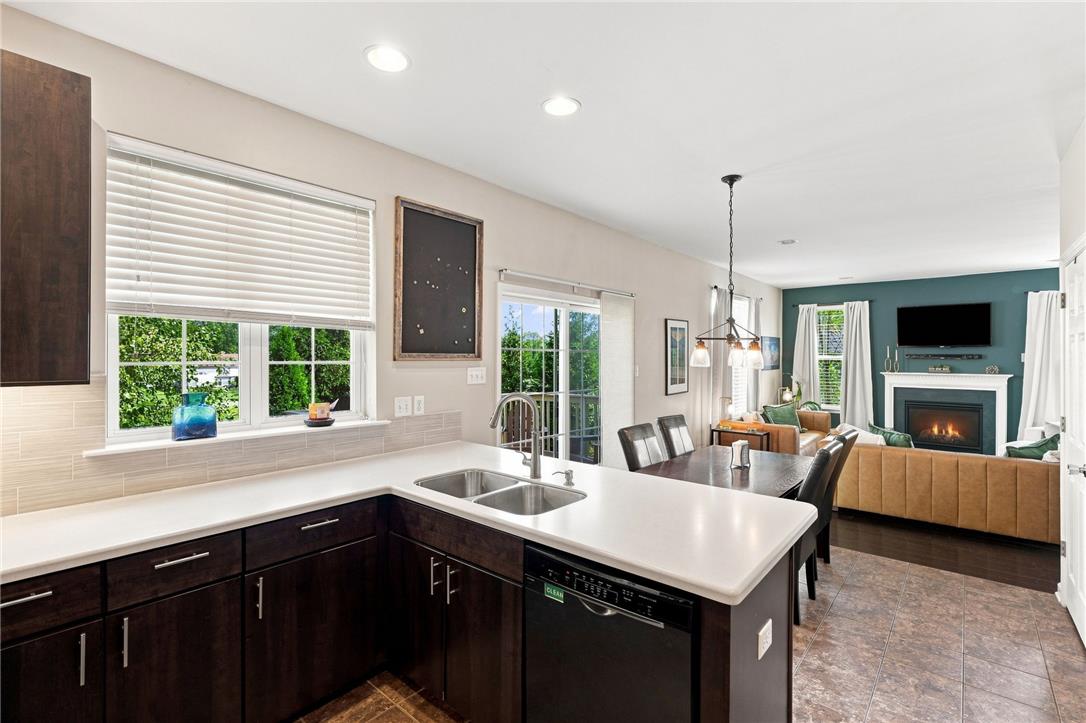
Rich dark wood cabinets contrast beautifully with crisp white countertops in this modern kitchen.
Gleaming stone countertops and rich cabinetry define this modern open kitchen layout.
Rich dark wood cabinetry contrasts beautifully with sleek white countertops and a tiled backsplash.
Rich wood cabinetry contrasts beautifully with clean white countertops and a sliding glass door.
Rich dark wood cabinetry paired with light countertops defines this functional kitchen layout.
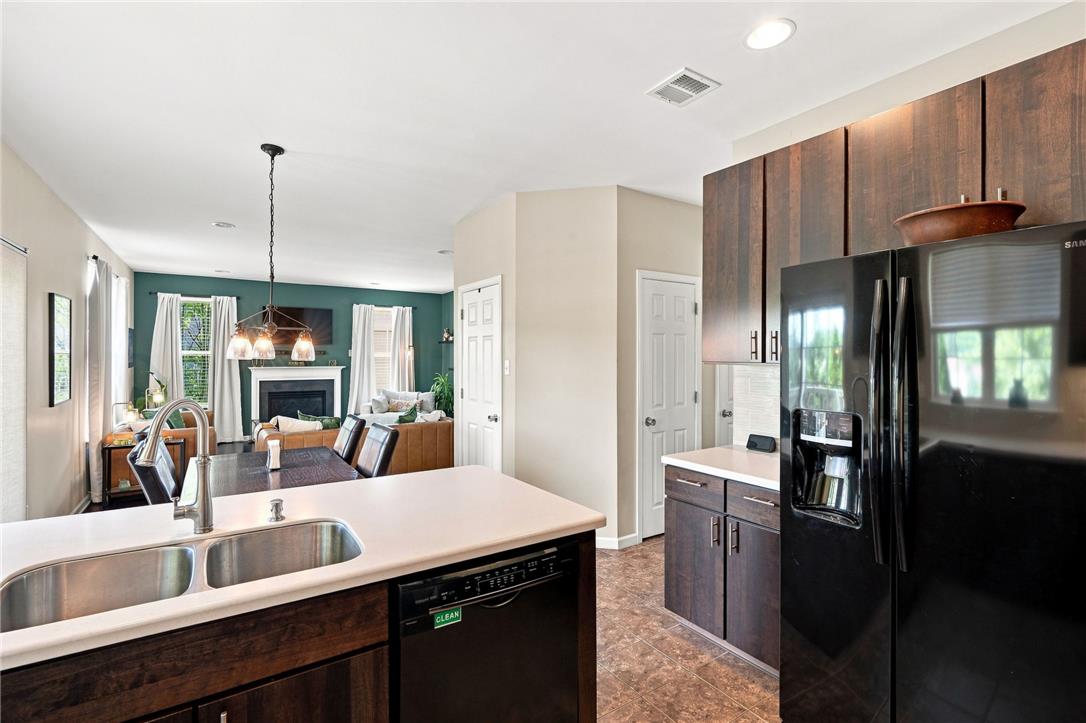
An open floorplan seamlessly connects the functional kitchen space to the adjoining living areas.
A warm fireplace anchors the open-plan dining and living space under classic wood flooring.
Gleaming countertops and rich cabinetry anchor an airy open floorplan flowing into the living area.
Gleaming wood floors flow through this open-concept layout leading directly onto the back deck.
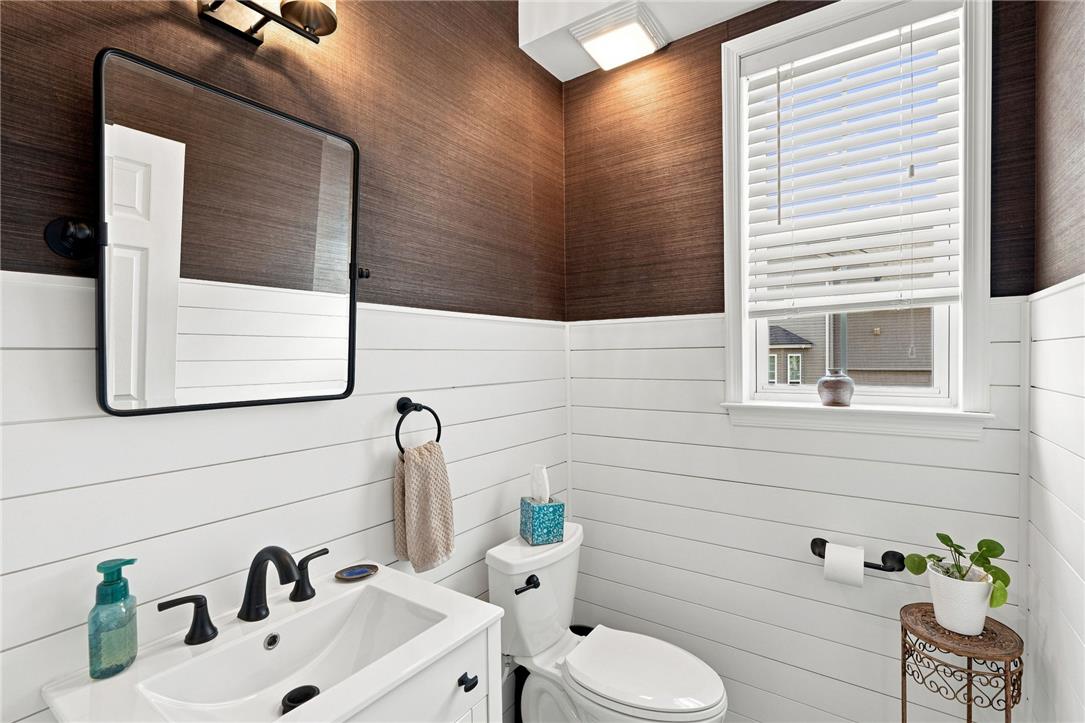
Shiplap wainscoting and textured wallcoverings accent this modern bathroom.
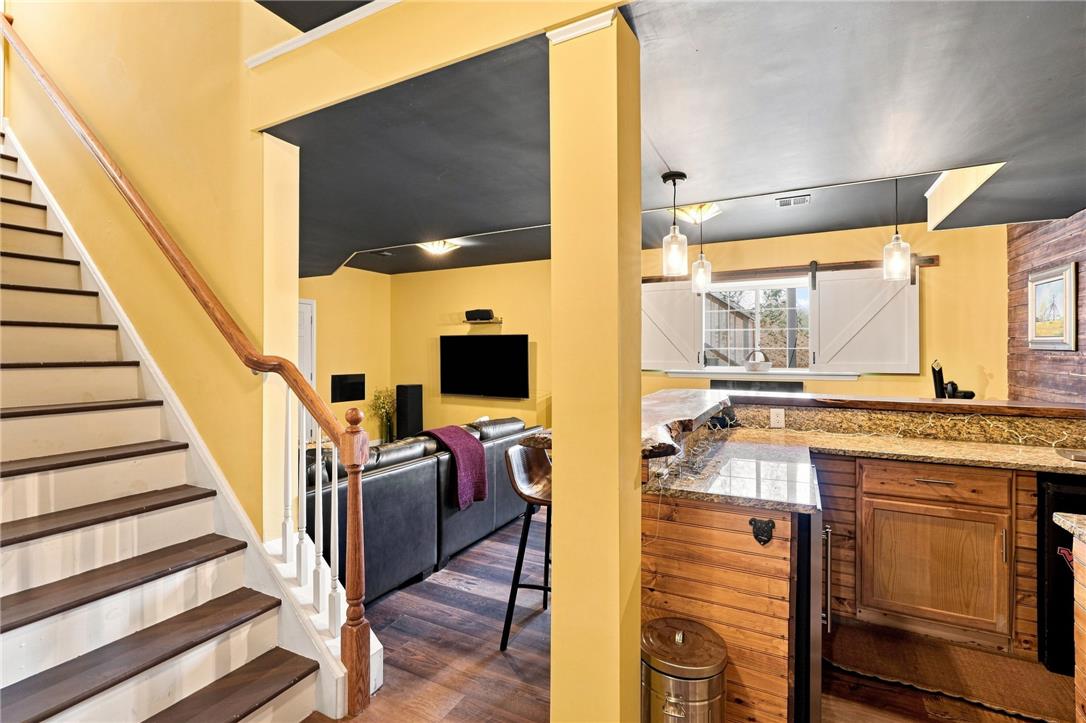
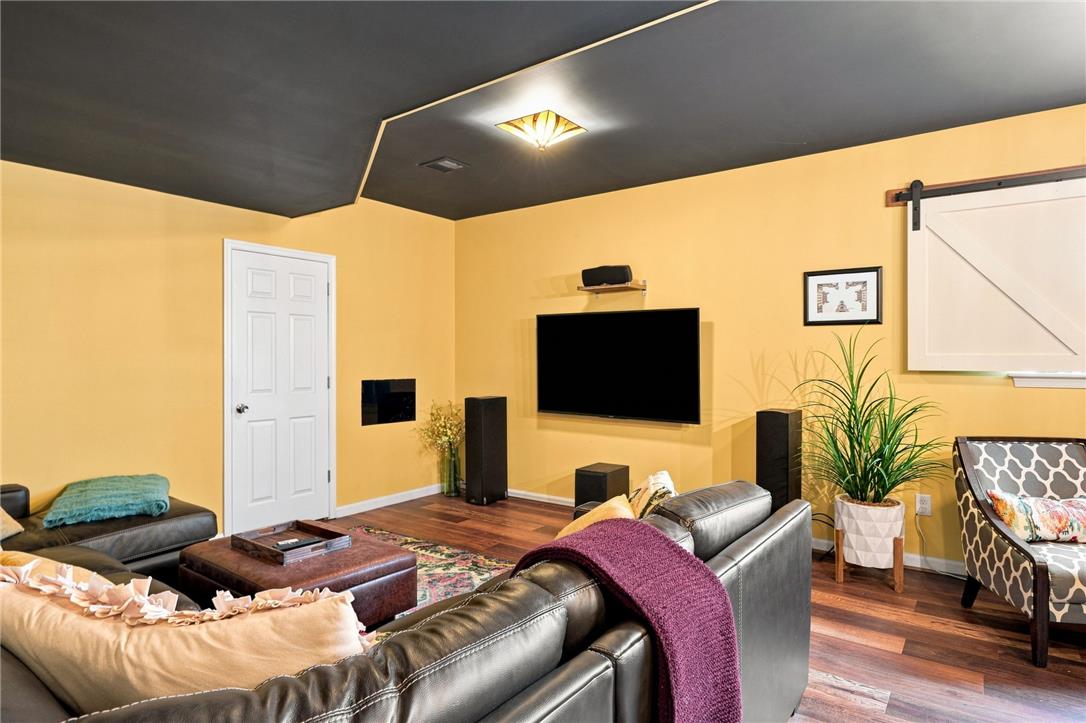
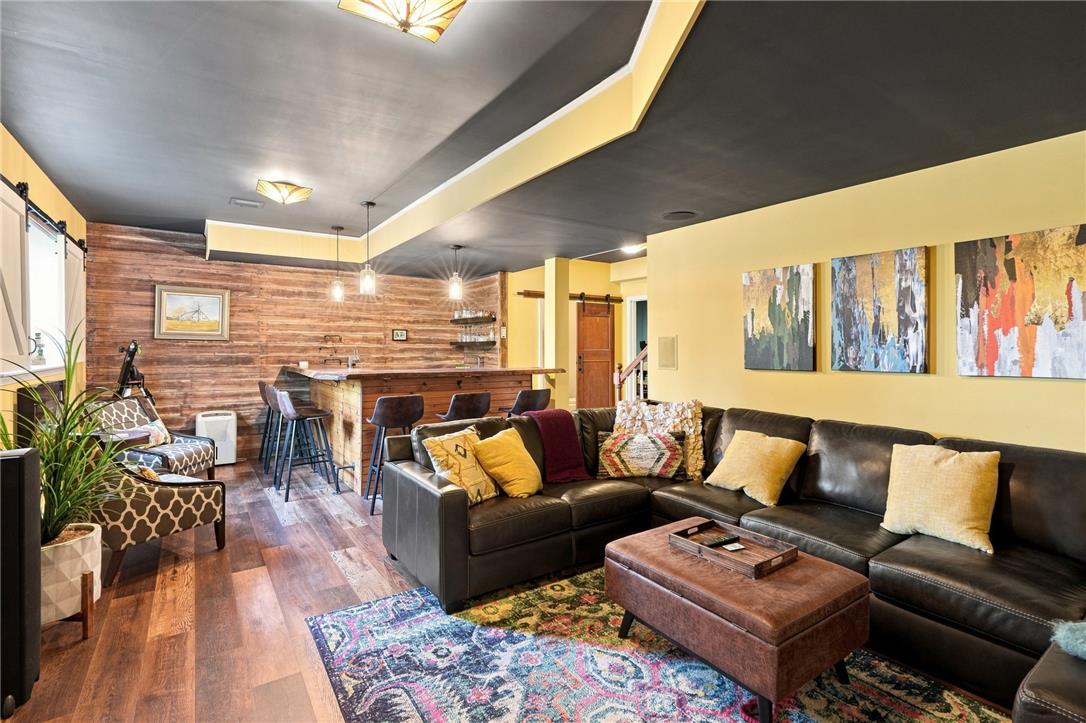
An inviting open floorplan connects the cozy lower level living space with a custom wet bar.
Gleaming hardwood floors and a tray ceiling frame this comfortable entertainment space.
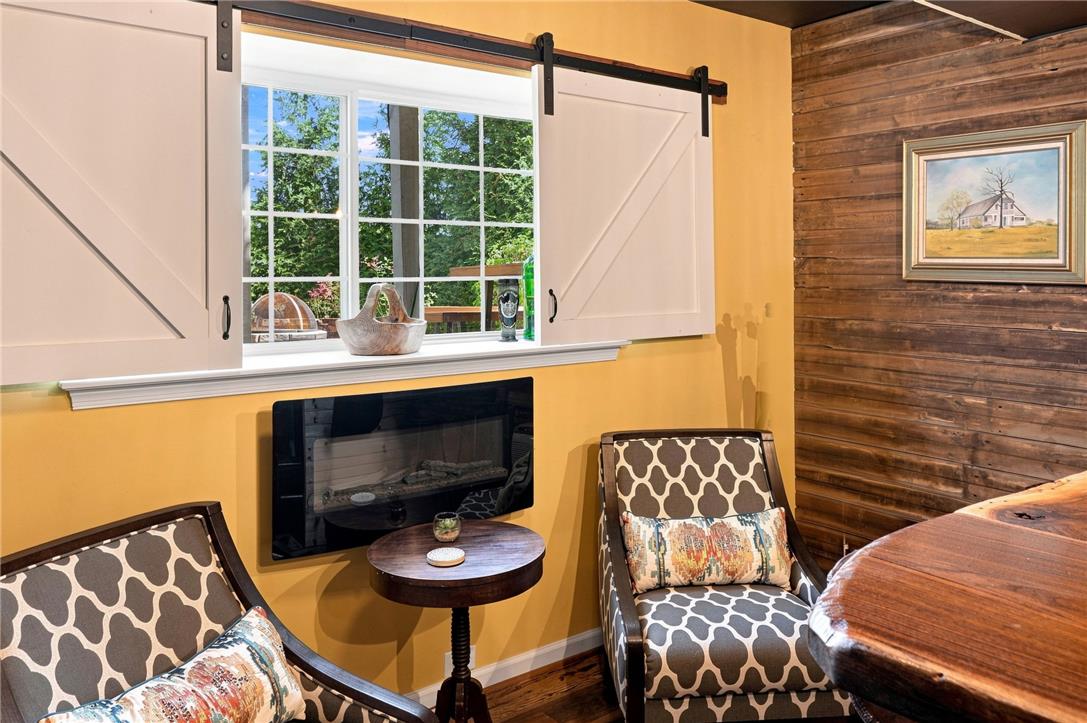
Rustic wood-paneled walls and a built-in fireplace create a cozy, character-filled alcove.
Rich wood plank flooring complements the detailed ceilings of this expansive lower level entertaining area.
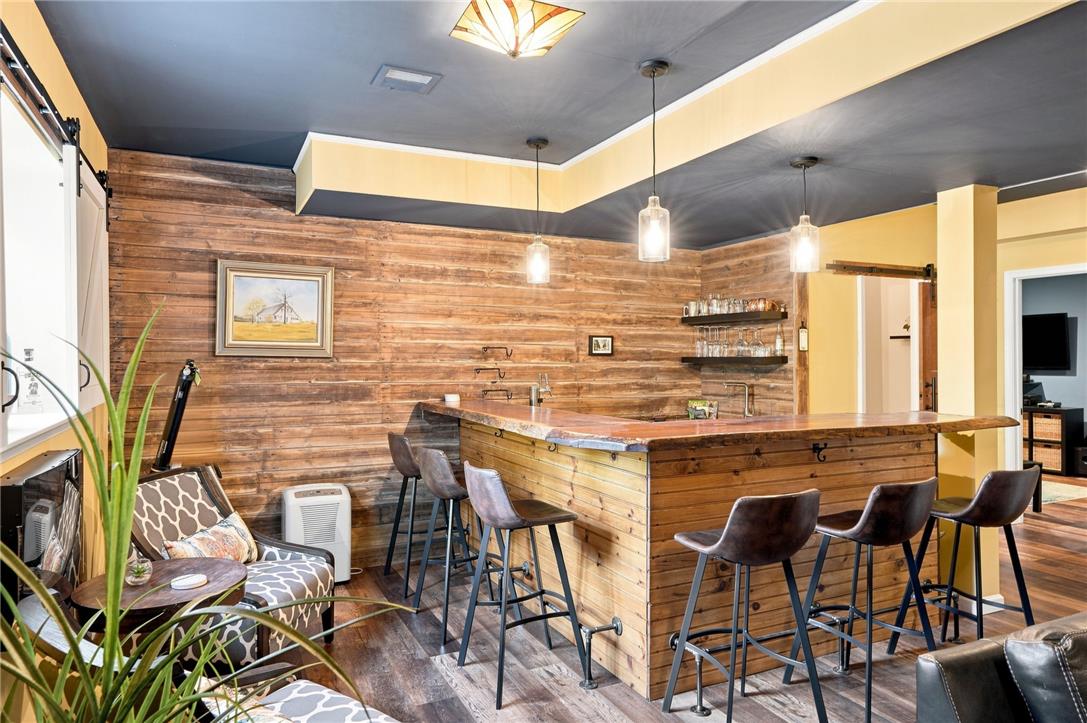
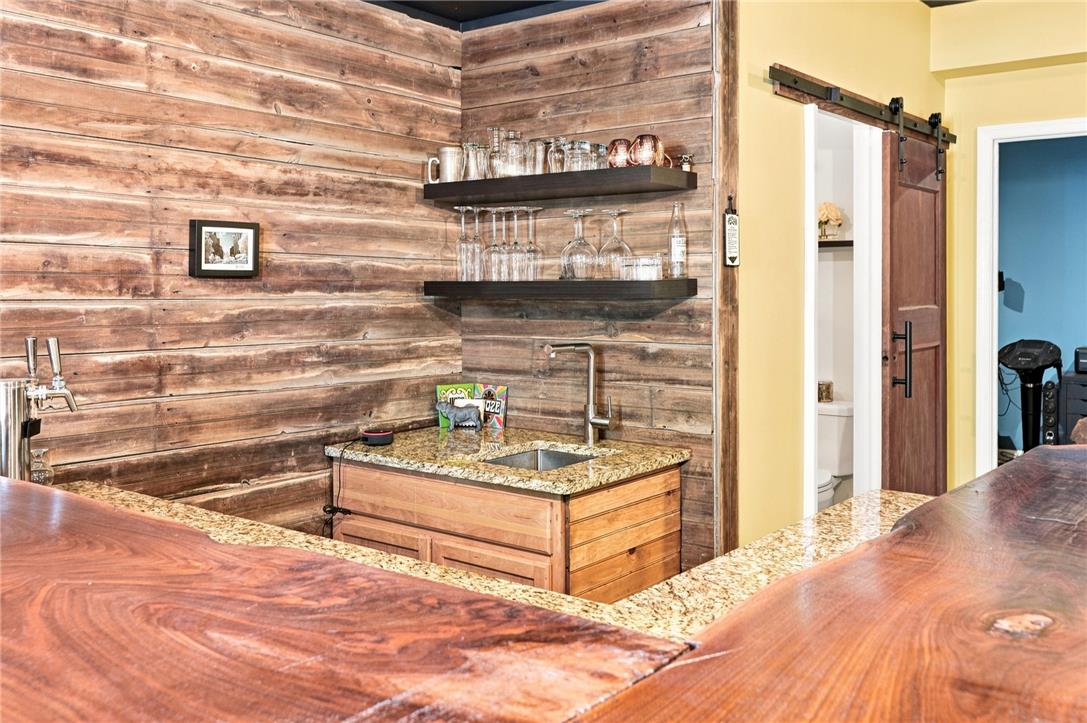
Warm wood cladding and a custom wooden wet bar define this lower-level entertaining space.
Rich wood plank walls and live-edge countertops create a rustic, inviting wet bar.
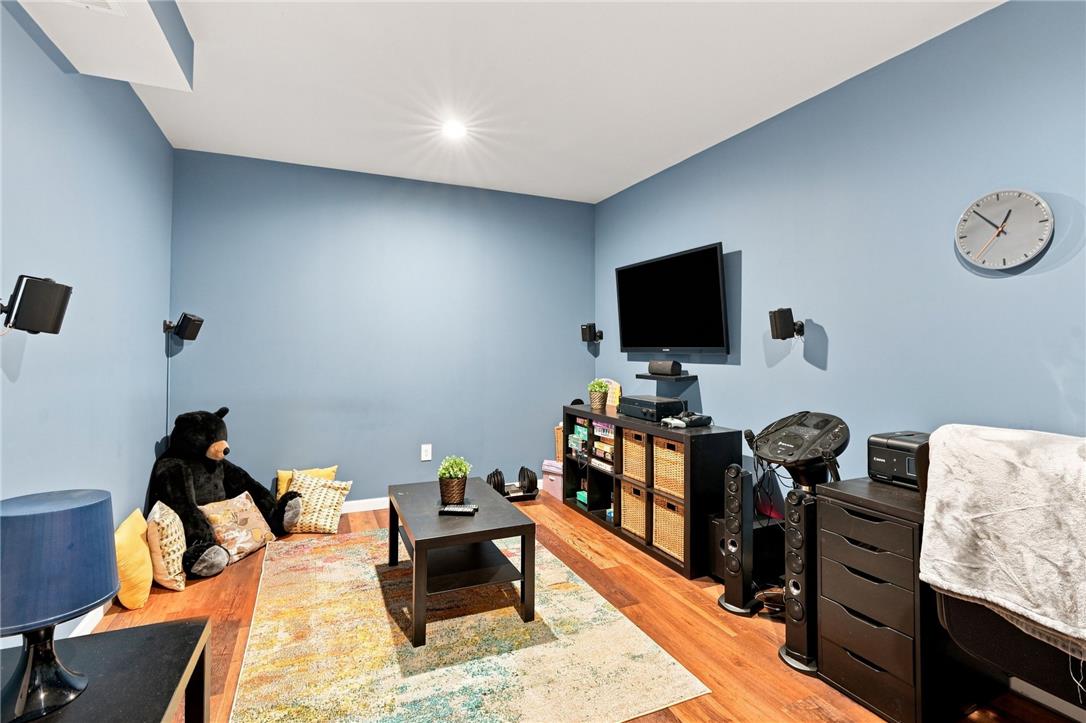
Gleaming hardwood floors and clean lines anchor this versatile recreation room.
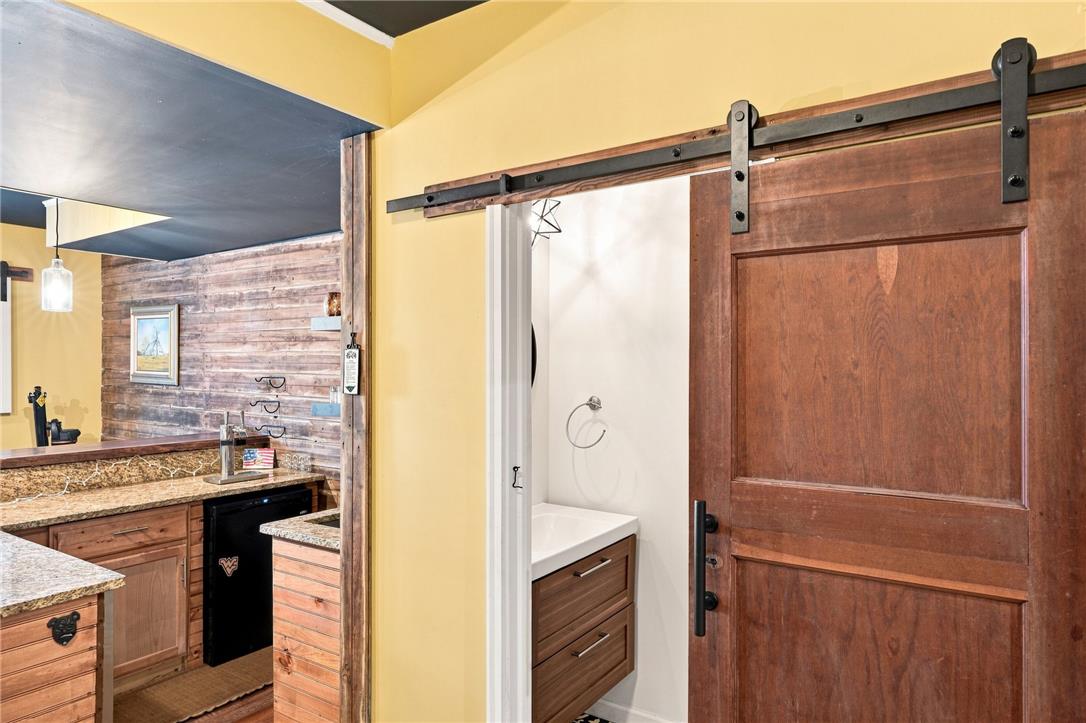
A rustic sliding barn door provides privacy for this thoughtfully updated bathroom.
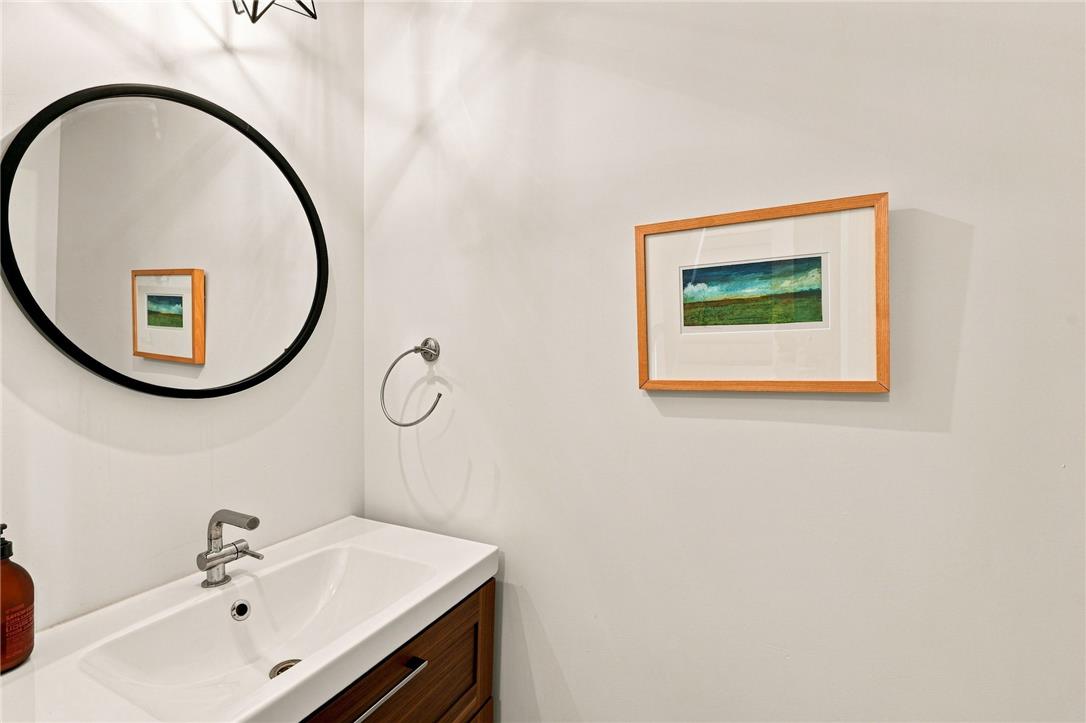
Smooth walls and a modern vanity create a clean, contemporary design in this washroom.
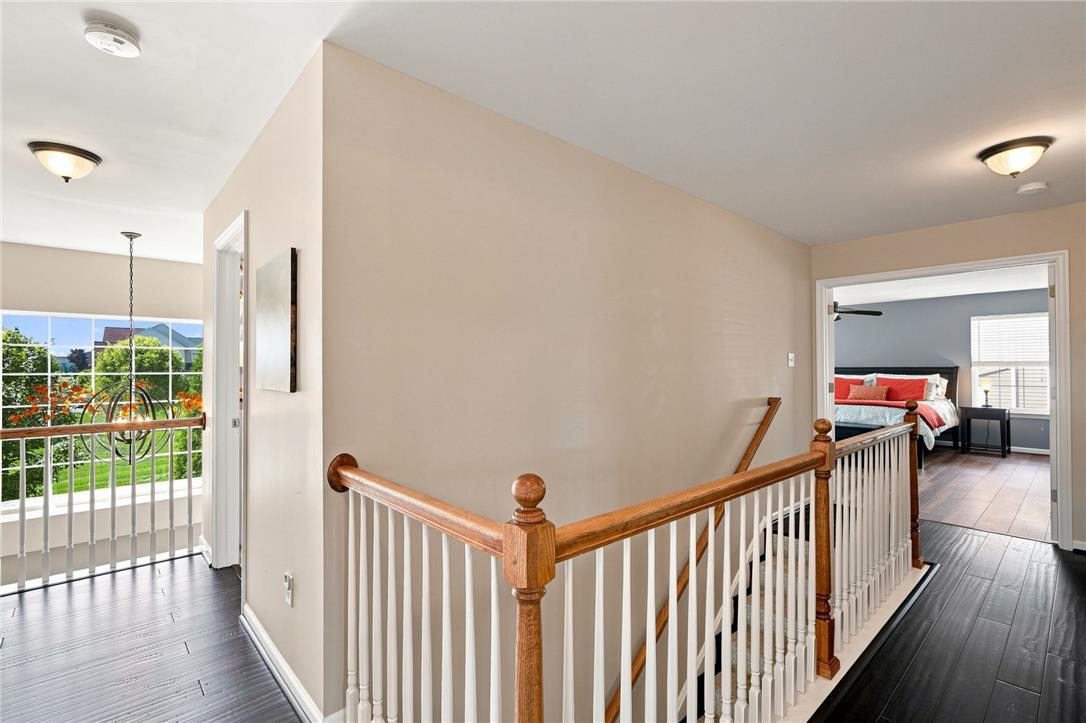
Gleaming dark wood floors flow throughout this upper landing with a classic wooden staircase railing.
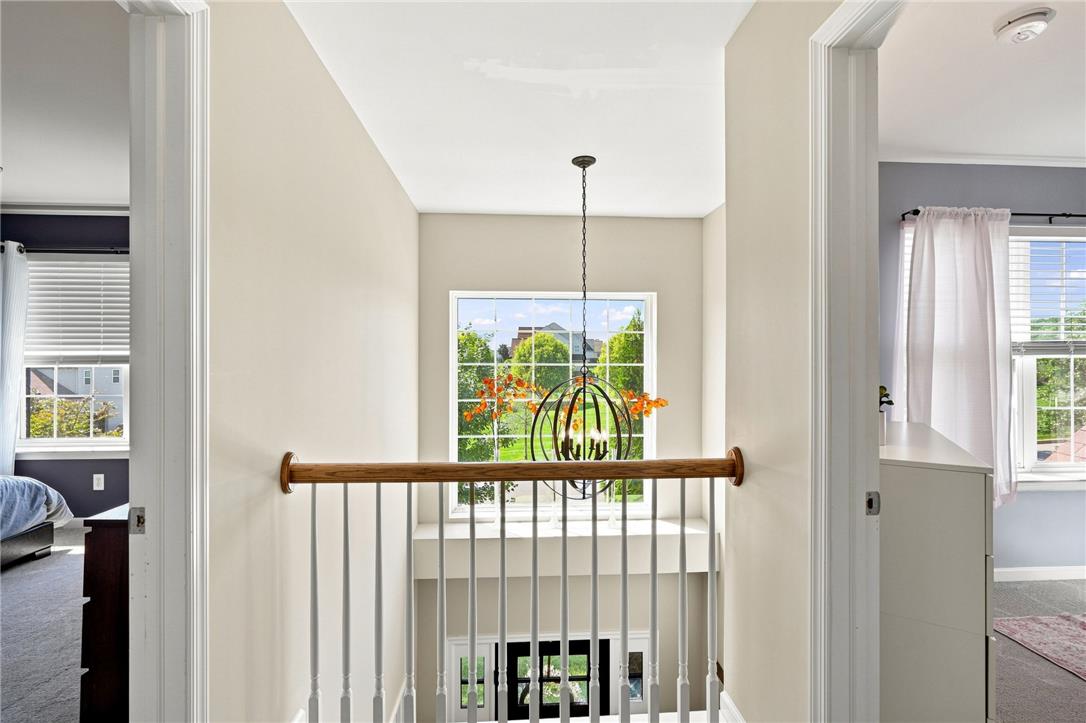
An upper landing features a wood banister overlooking the lower level through a large window.
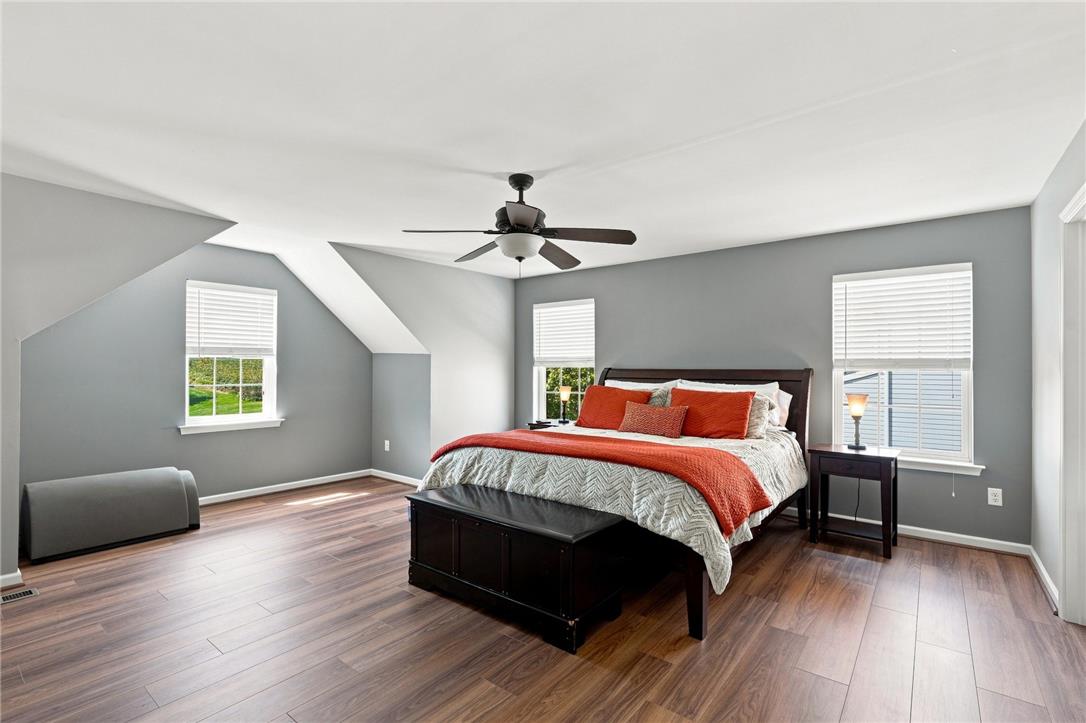
Rich wood-plank flooring complements the angled ceilings in this spacious upper-level bedroom.
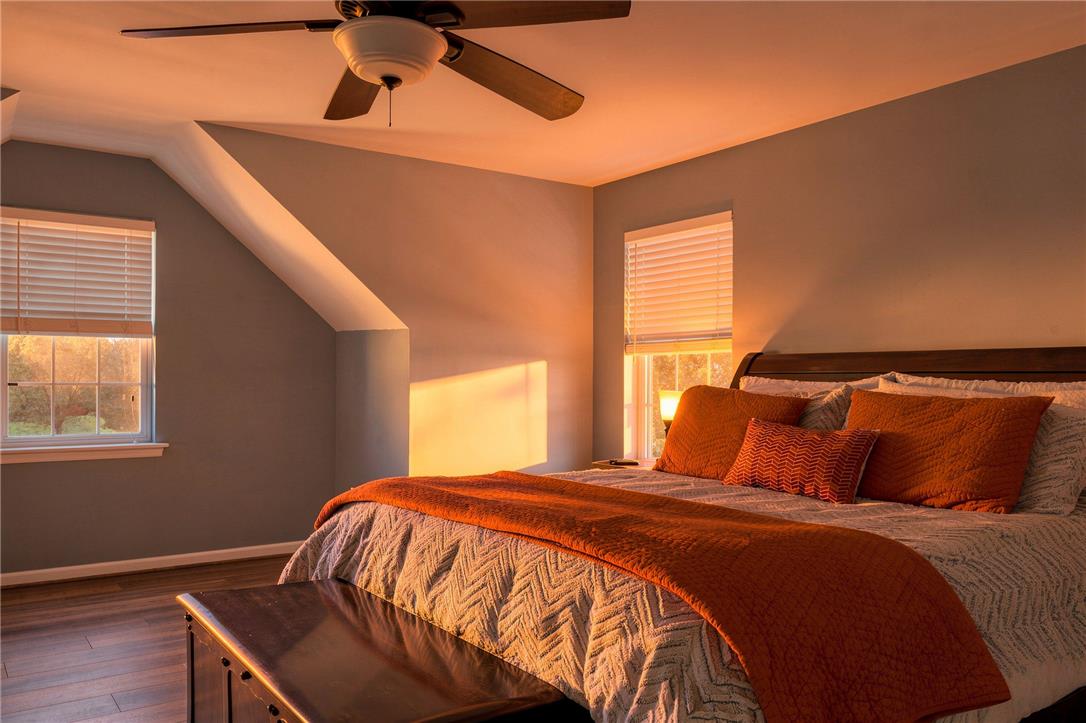
Sloped architectural lines and rich wood flooring define this peaceful, sunlit upper-level bedroom.
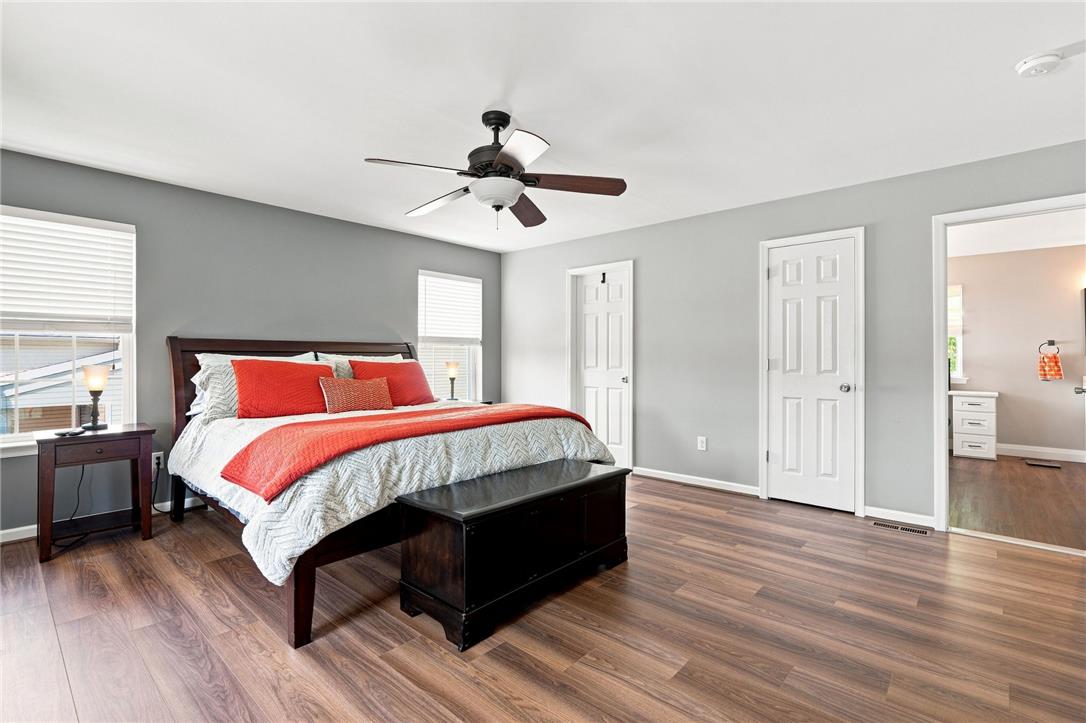
Rich wood-look flooring and multiple windows enhance this comfortable main-level bedroom suite.
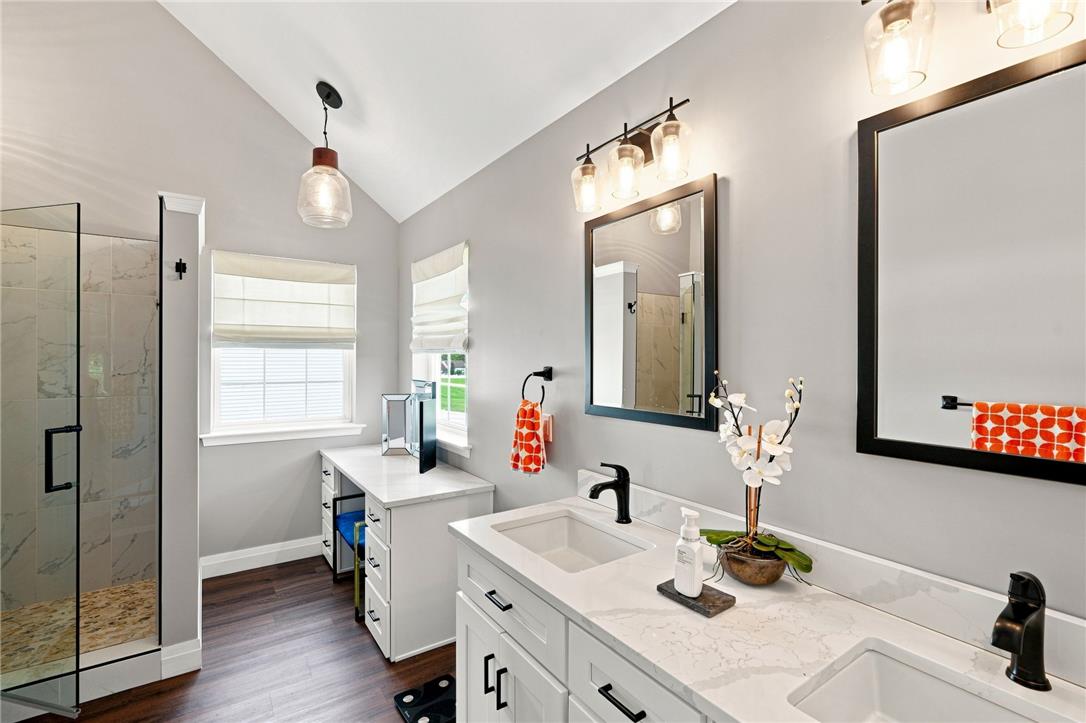
Vaulted ceilings soar above a double vanity and sleek glass-enclosed shower.
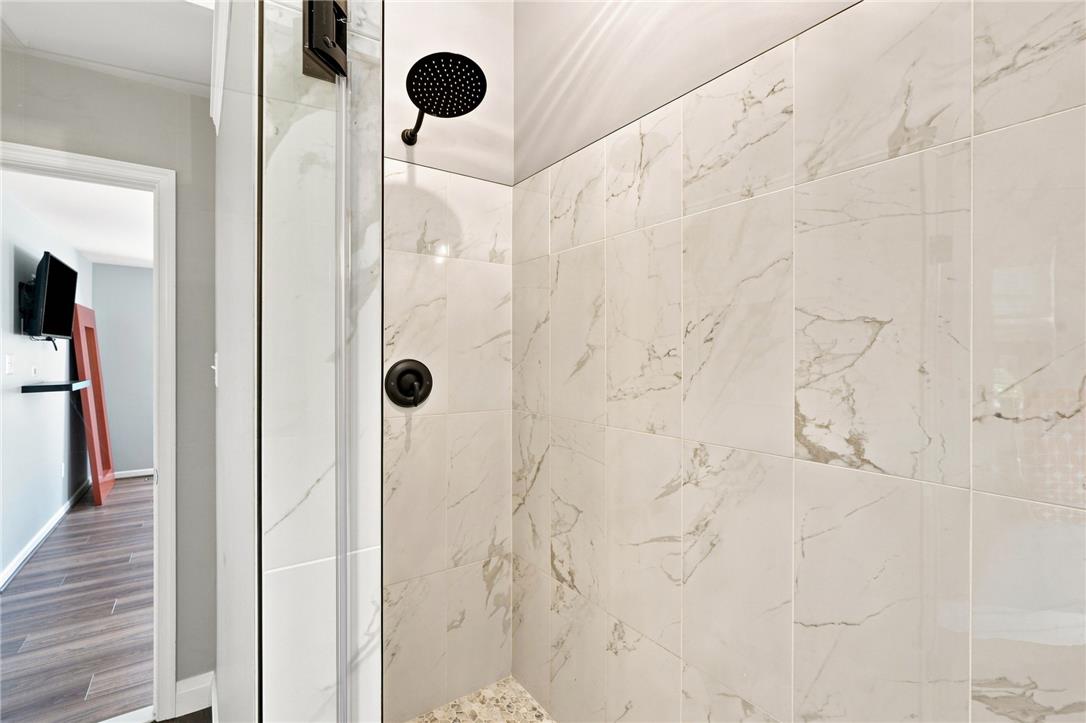
Floor-to-ceiling marble-look tiling and modern black hardware elevate this walk-in shower.
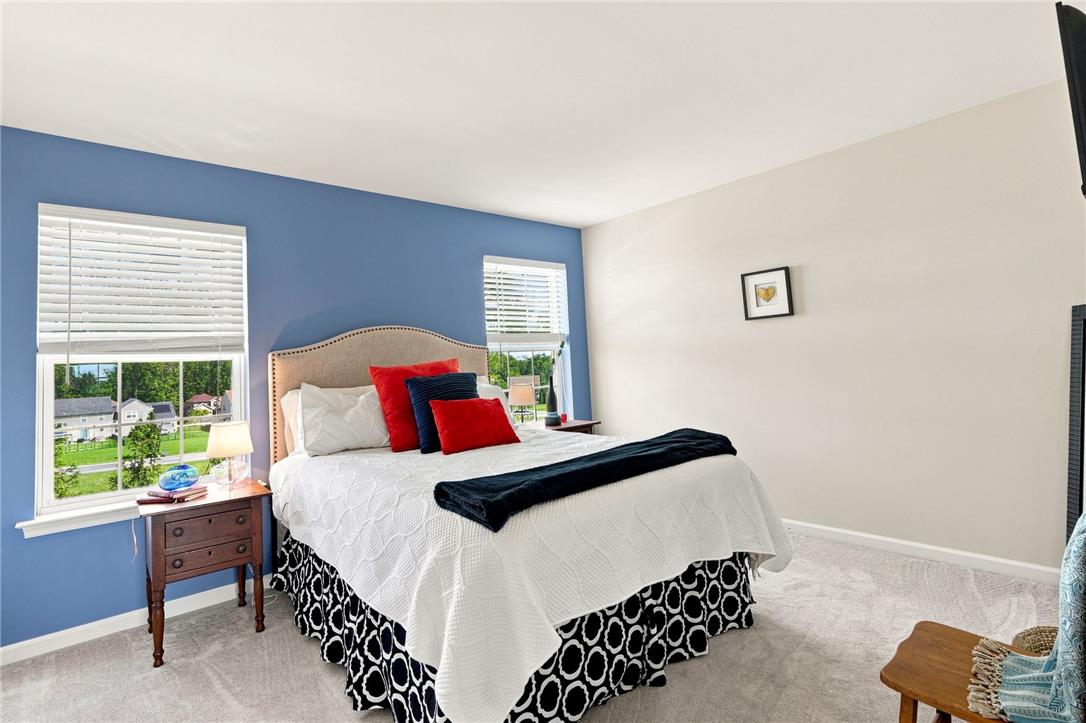
Natural light pours through multiple windows, highlighting the wall finishes and plush carpeting.
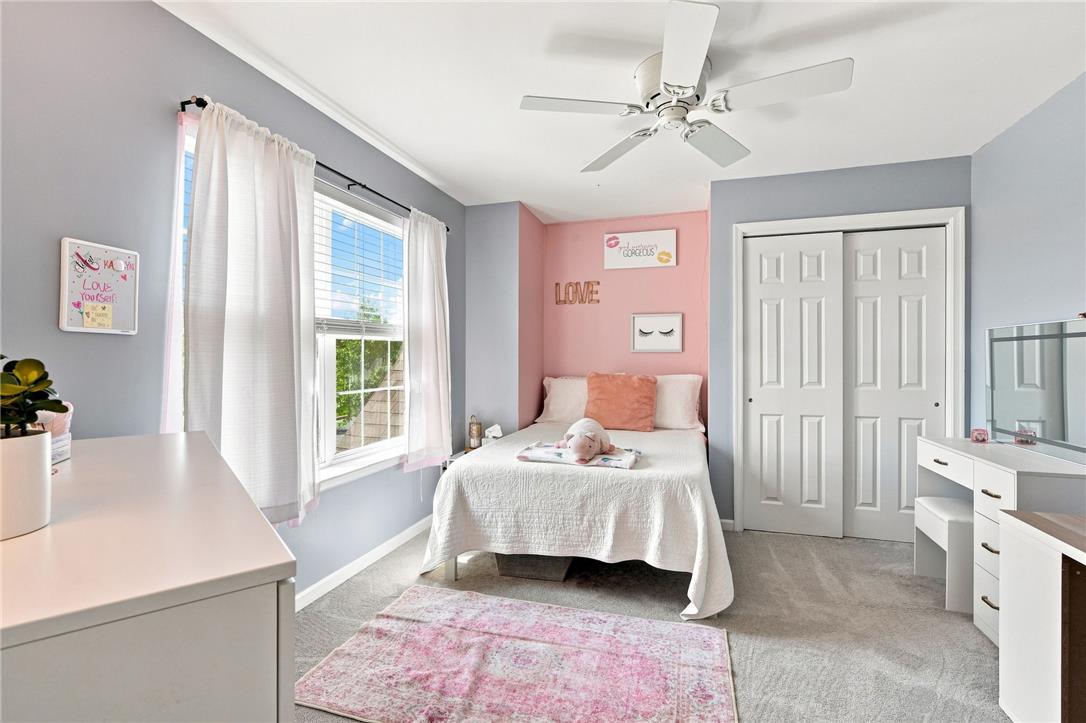
Soft carpet and crown molding frame this comfortable space filled with natural light.
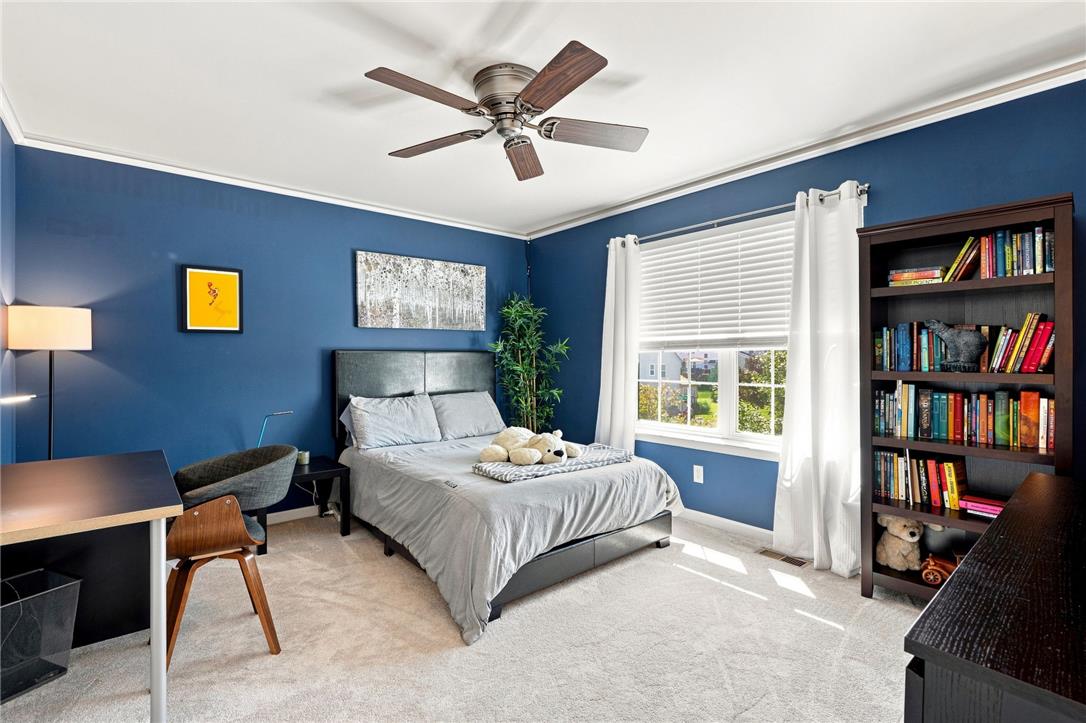
Crown molding and plush carpeting define this inviting bedroom space illuminated by natural light.
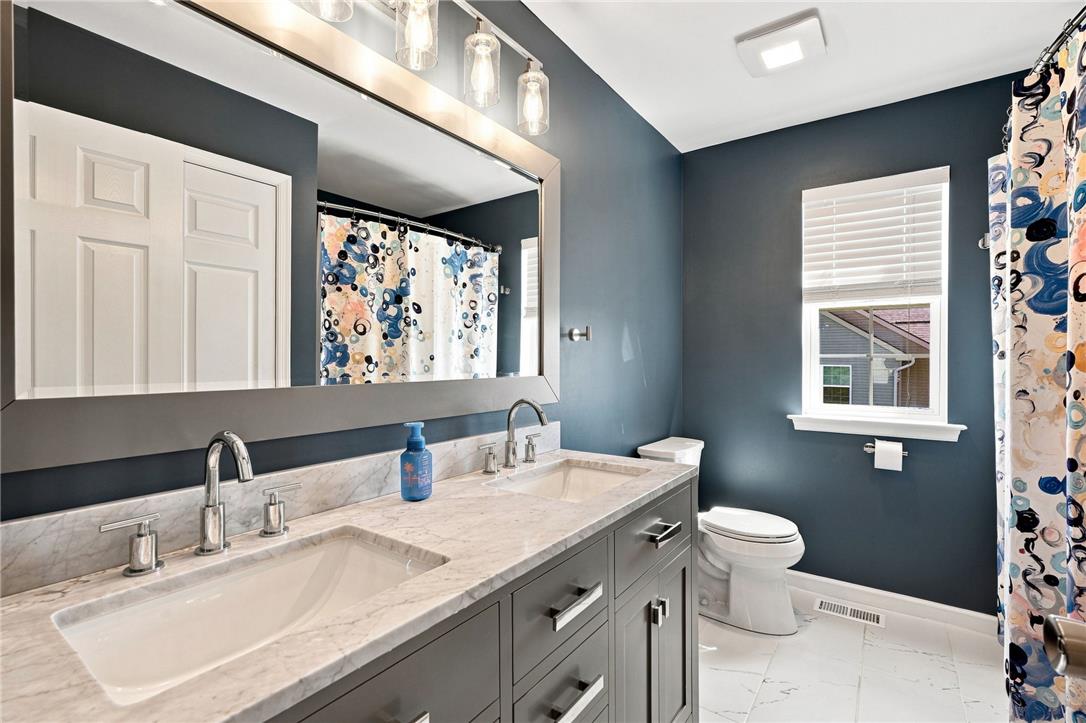
A spacious double vanity features elegant stone countertops and a large framed mirror.
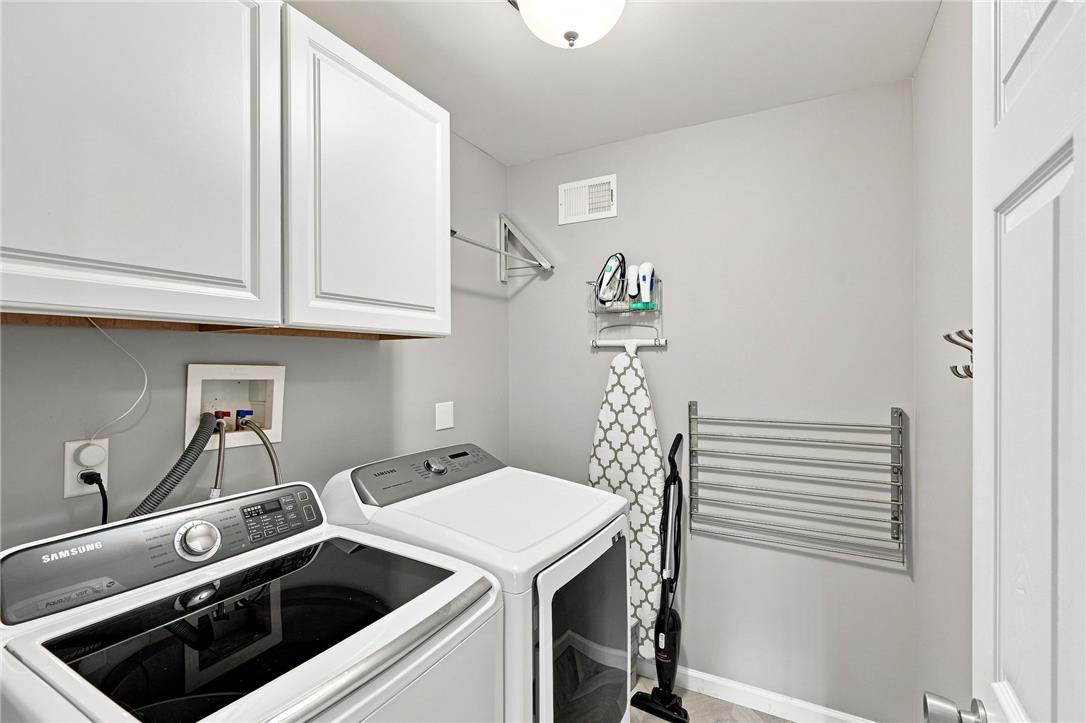
White cabinetry stands above modern laundry appliances in this highly functional space.
 In-Person: 10/10 12:00 PM - 2:00 PM