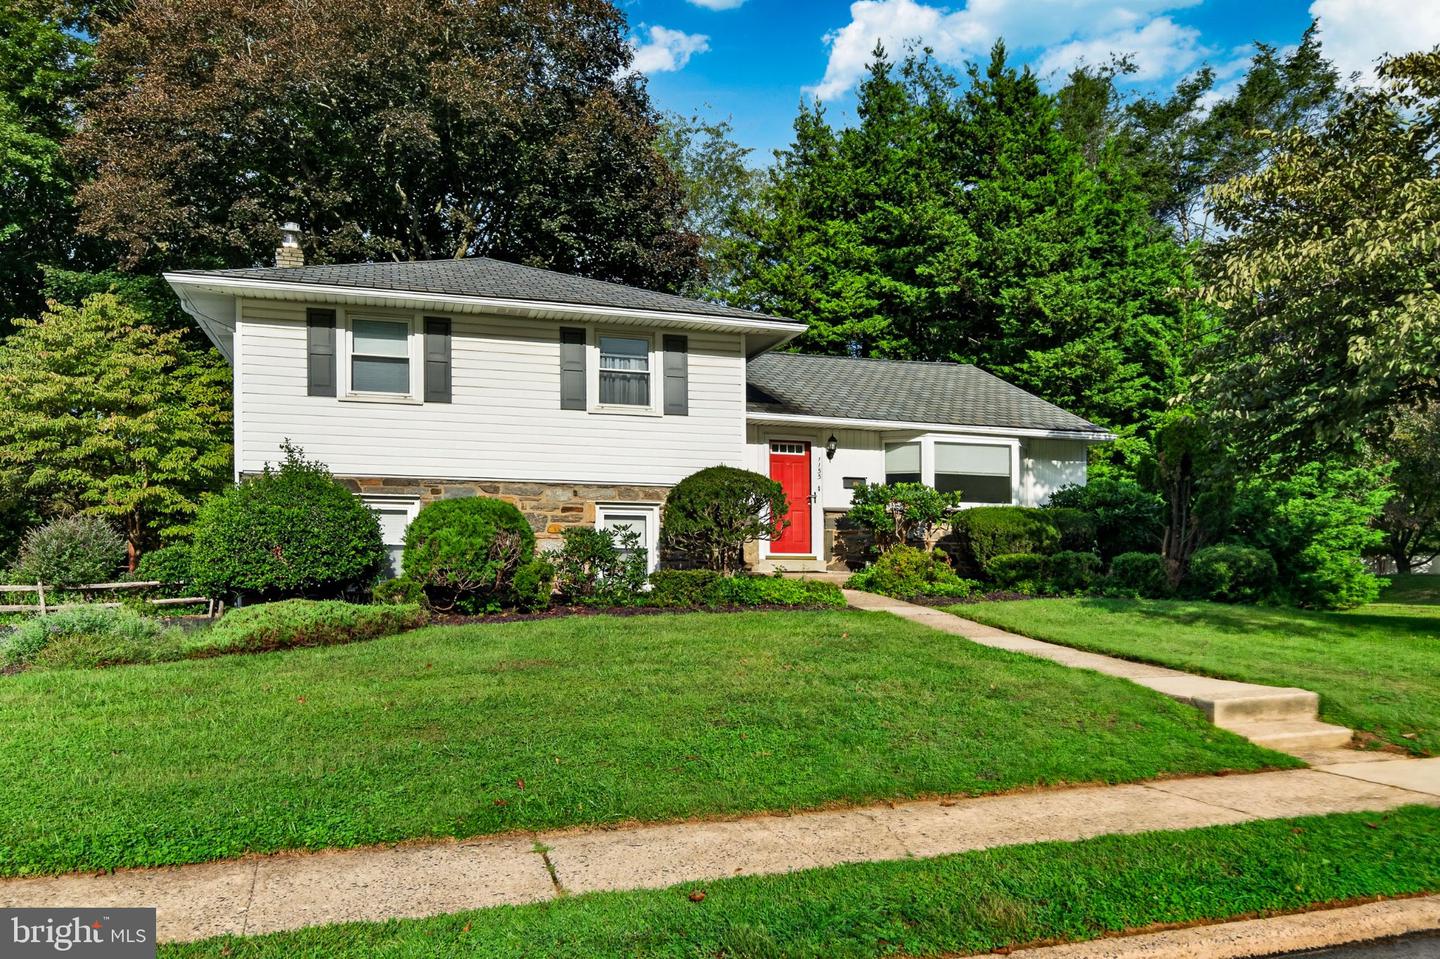
1155 S Lehigh Cir,SWARTHMORE, PA 19081
SWARTHMORE, PA 19081

Description
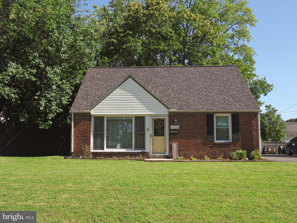
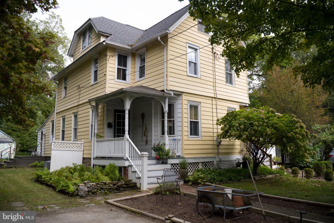
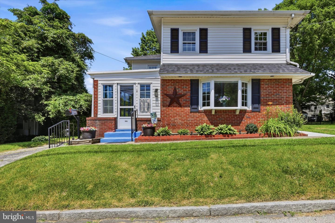
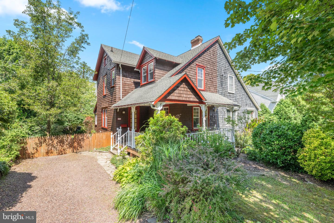
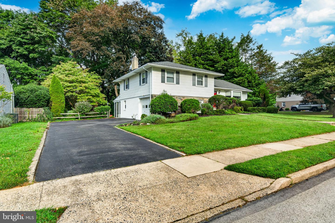
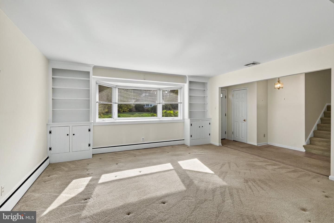
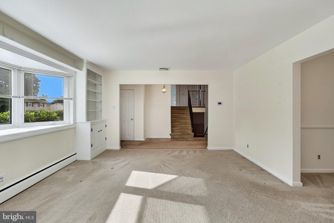
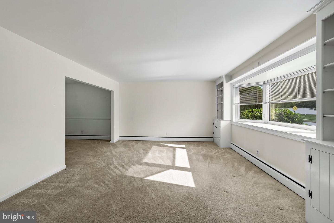
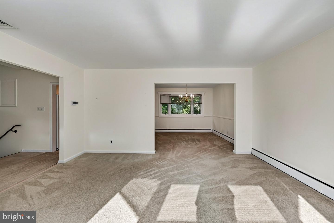
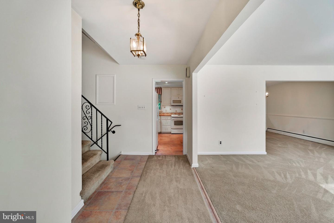
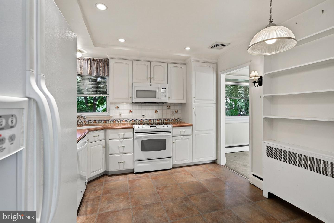
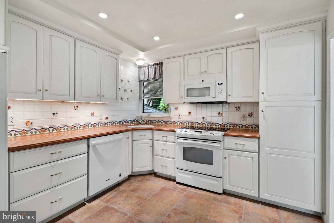
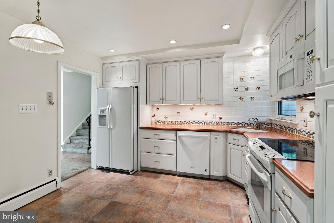
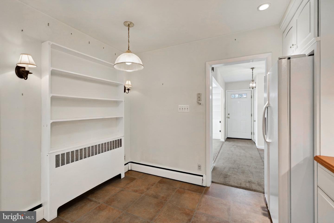
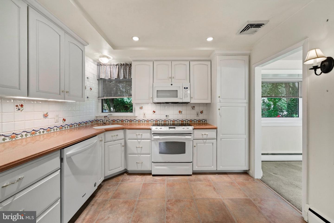
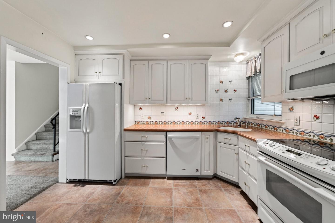
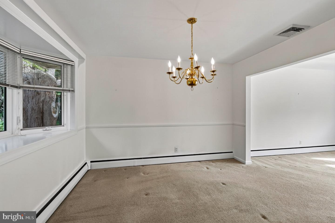
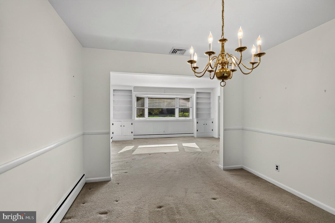
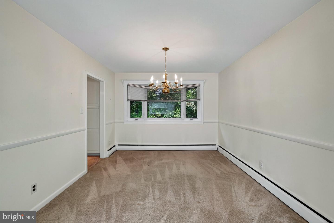
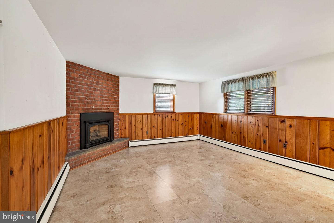
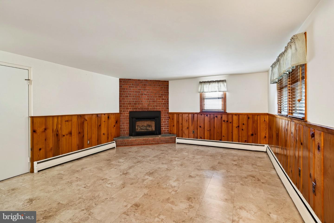
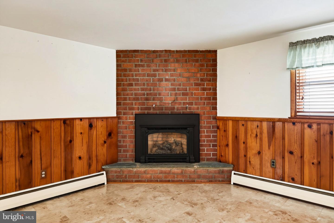
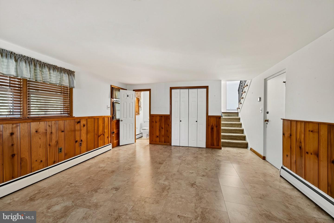
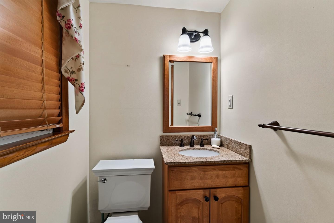
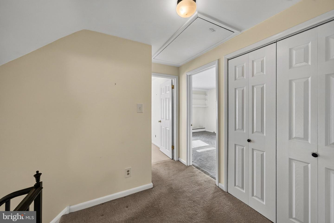
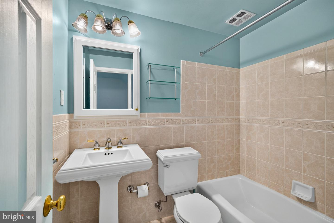
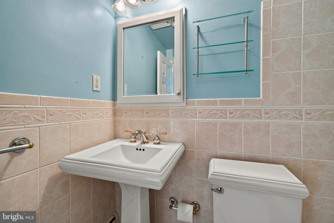
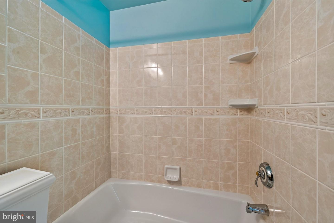
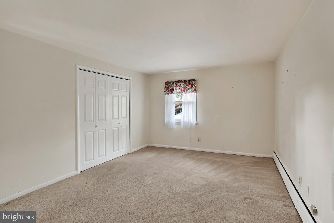
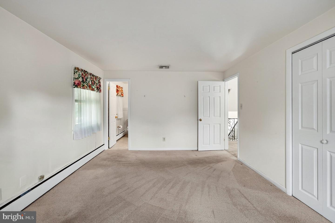
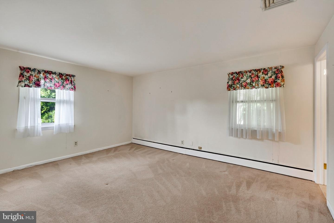
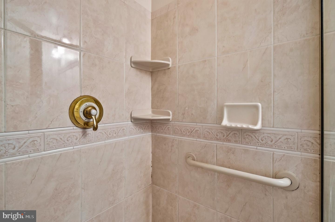
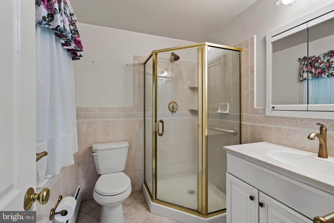
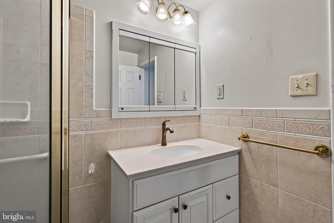
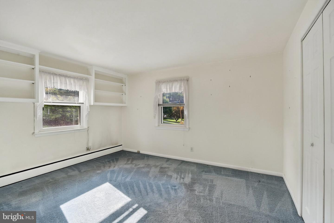
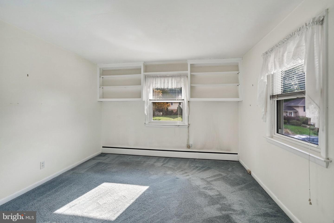
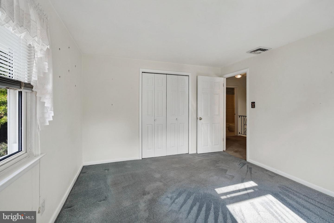
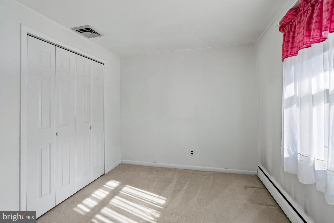
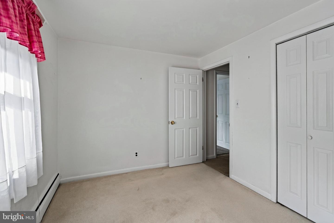
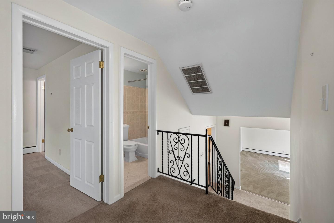
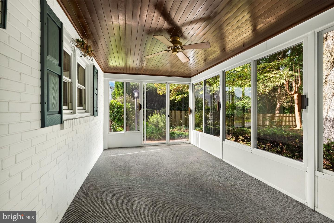
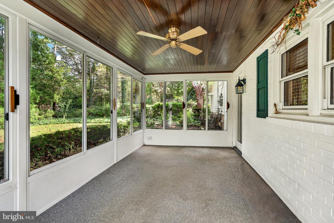
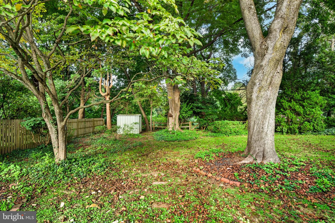
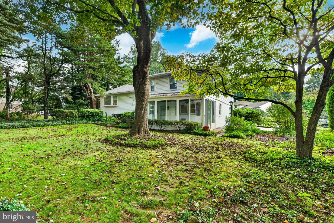
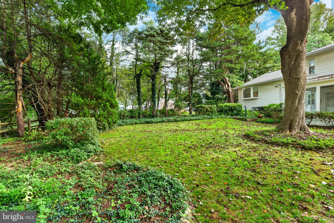
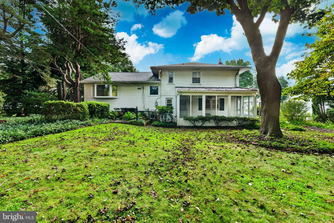
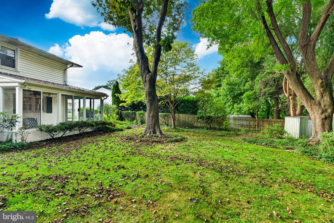
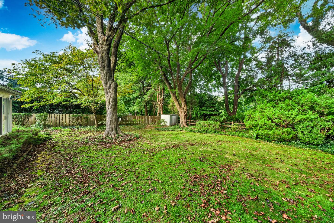
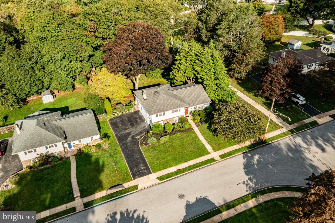
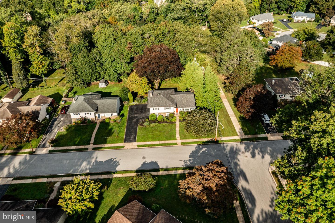
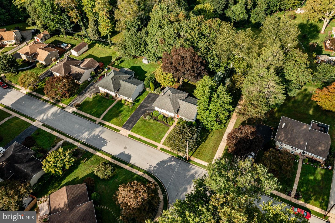
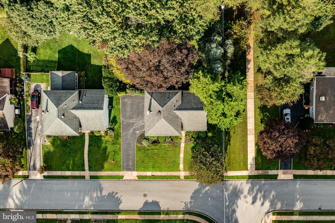
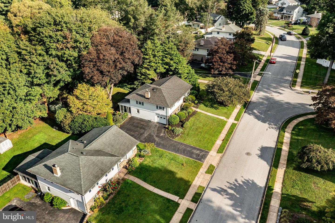
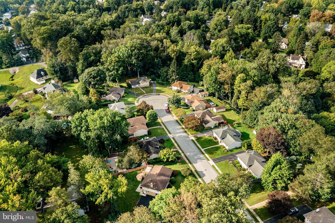
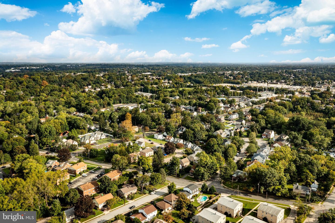
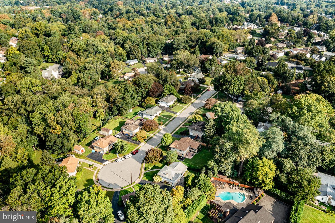
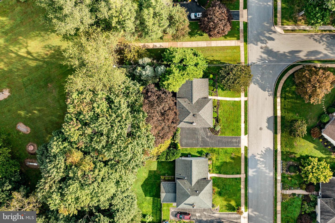
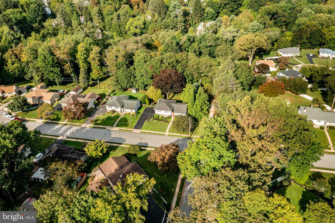
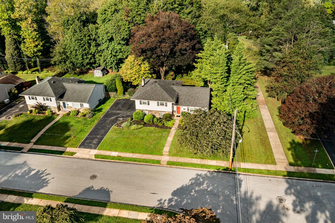
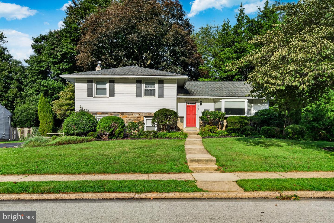
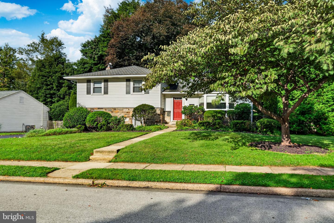
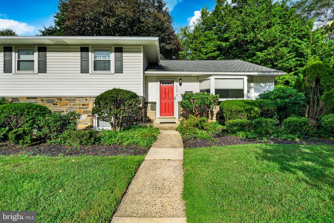
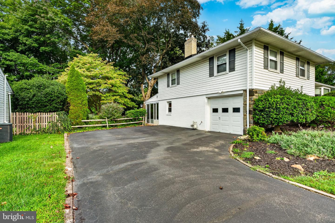
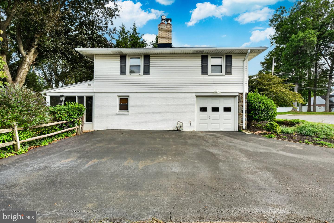
Welcome to 1155 S Lehigh Circle, a beautifully appointed 3-bedroom, 2.5-bathroom split-level home tucked away on a quiet, sidewalk-lined cul-de-sac in Swarthmore, Ridley Township. Step inside to find a spacious and light-filled living room that seamlessly flows into the formal dining room, creating an ideal layout for both everyday living and entertaining. The eat-in kitchen features a tile backsplash, built-in dishwasher, microwave, and custom built-in shelving. Upstairs, the primary bedroom serves as a private retreat complete with its own en-suite bathroom, alongside two additional generously sized bedrooms and an updated hall bath. The lower level offers a cozy family room centered around a classic brick fireplace, with direct access to an enclosed porch that opens to a mature, professionally landscaped backyard-perfect for relaxing or outdoor gatherings. Thoughtfully updated for maximum versatility, the partially converted garage houses a dedicated bonus room ideal for a home office, gym, or playroom. Below, a full unfinished basement provides abundant additional storage. Complete with central air conditioning, ample driveway parking, and an unbeatable location close to local amenities, major commuter routes, and top-rated schools, this exceptional Ridley Township property is ready to welcome its next owner.
Details
| MLS # | PADE2124356 |
|---|---|
| Listing Type | For Sale |
| Style | House |
| Sub-Type | Resale |
| Status | Active Under Contract-bright |
| Year | 1956 |
| Days On Site | 14 |
| Listing Provided By | RE/MAX Main Line-West Chester | Peter McGuinn |
Features
| Bed(s) | 3 |
|---|---|
| Bath(s) | 3 Total |
| SQ Feet | 1,634 |
| Garage | 1 |
| Basement | Y |
| Story(s) | 3 |
| Zoning | RES |
| Acreage | 0.22 |
Interior
| Cooling | Central A/C |
|---|---|
| Heating Yes / No | Yes |
| Heating | Hot Water |
| Interior Features | Bathroom - Tub Shower, Bathroom - Stall Shower, Built-Ins, Carpet, Dining Area, Floor Plan - Traditional, Kitchen - Eat-In, Primary Bath(s), Recessed Lighting, Window Treatments |
| Window Features | Replacement, Screens |
| Furnished | No |
| Appliances | Built-In Microwave, Dishwasher, Stove, Water Heater, Refrigerator |
Exterior
| Exterior Features | Sidewalks, Exterior Lighting |
|---|---|
| Roof | Pitched, Shingle |
| Construction Materials | Stone, Brick, Vinyl Siding |
| Foundation Details | Permanent |
Parking
| Garage Yes / No | Yes |
|---|---|
| Parking Features | Asphalt Driveway |
Taxes
| Tax Annual Amount | 8224 |
|---|
Area Information
| State | PA |
|---|---|
| County | DELAWARE PA |
| City | SWARTHMORE |
| Zip Code | 19081 |
| Area | Ridley Twp (10438) |
| Community Name | NONE AVAILABLE |
| School District | RIDLEY |
| High School | RIDLEY |
| Listing VS Median (in NONE AVAILABLE) | |
Price: $449,900 low | high Med: $335,000 sqft: 1,634 low | high Med: 1,100 $ / sqft: $275 low | high Med: $305 On site: 14 low | high Med: 146 | |
Market Activity 19081
Request a showing
Request a showing
Contact
Learn More About This Property

| State | PA |
|---|---|
| County | DELAWARE PA |
| City | SWARTHMORE |
| Zip Code | 19081 |
| Area | Ridley Twp (10438) |
| Community Name | NONE AVAILABLE |
| School District | RIDLEY |
| High School | RIDLEY |
| Listing VS Median (in NONE AVAILABLE) | |
Price: $449,900 low | high Med: $335,000 sqft: 1,634 low | high Med: 1,100 $ / sqft: $275 low | high Med: $305 On site: 14 low | high Med: 146 | |