New Listing
1122 Sparrow Way,Upper Macungie Twp, PA 18031
Upper Macungie Twp, PA 18031

Description
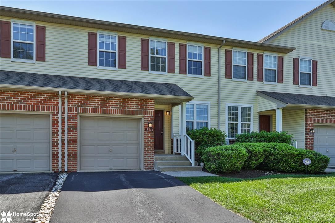
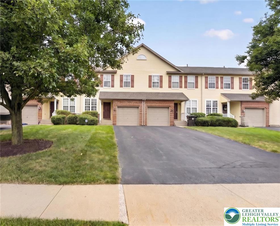
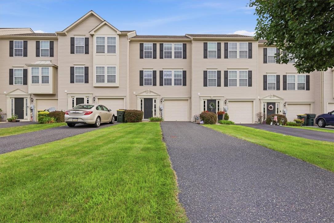
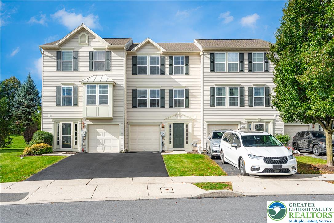
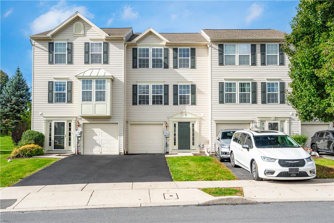
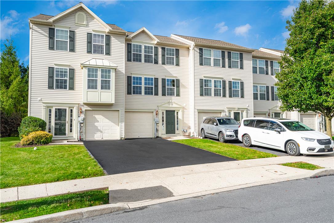
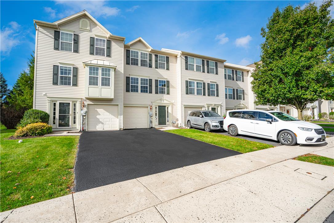
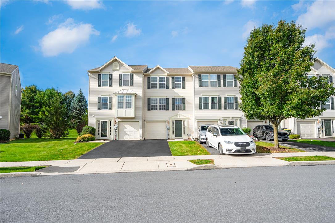
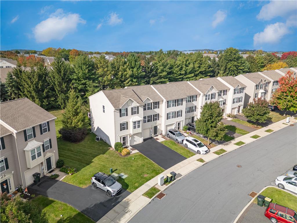
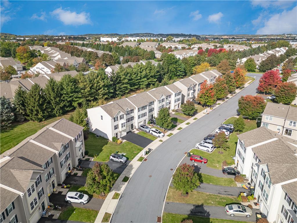
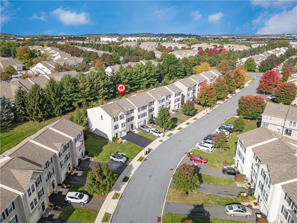
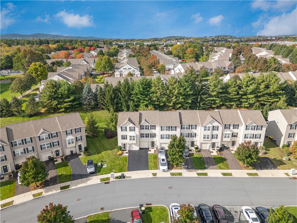
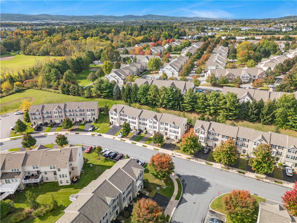
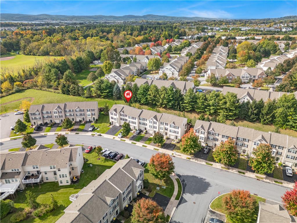
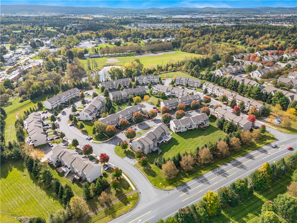
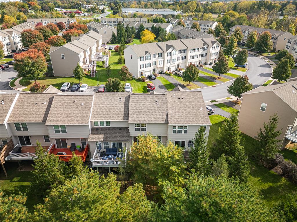
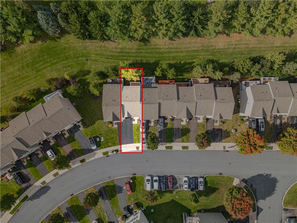
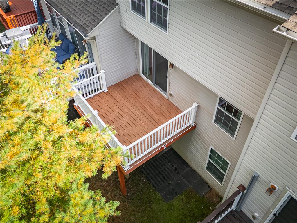
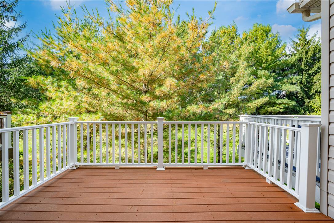
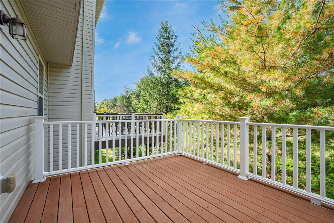
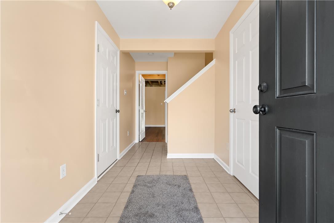
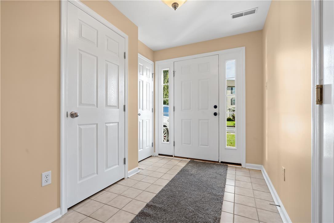
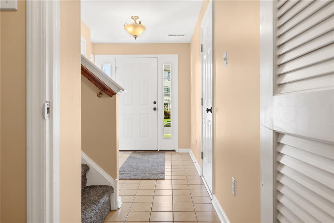
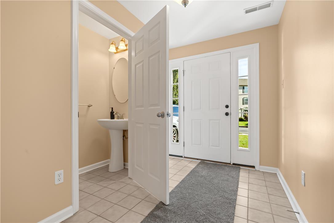
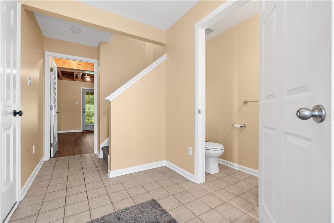
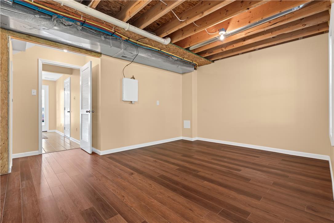
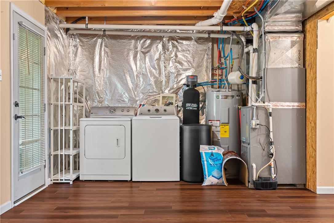
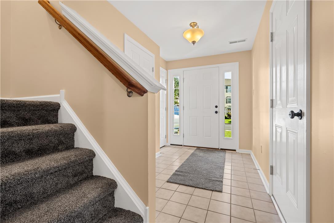
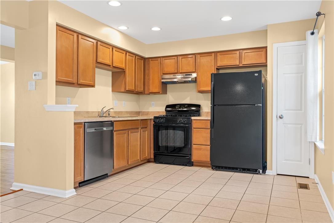
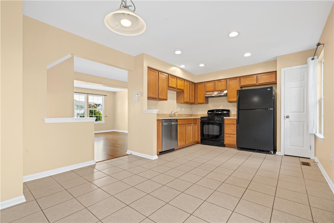
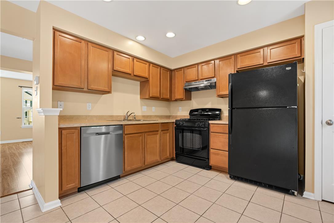
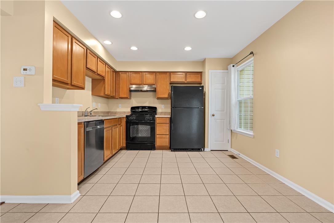
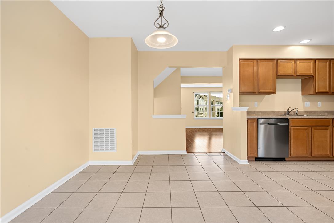
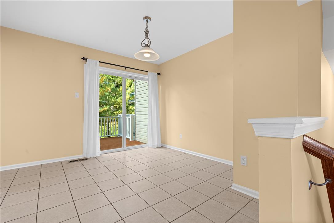
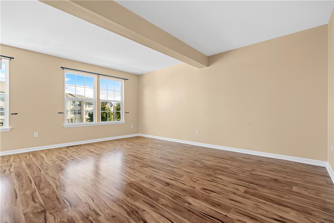
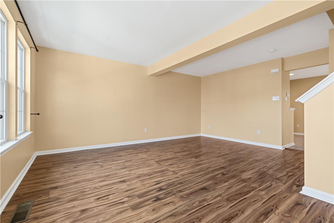
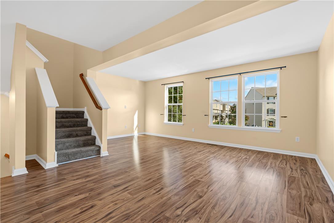
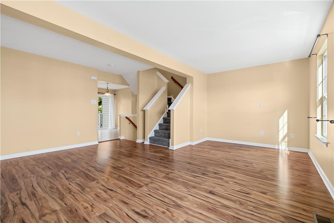
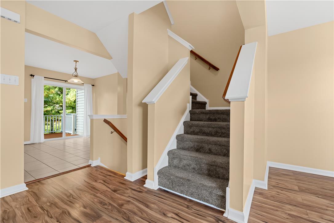
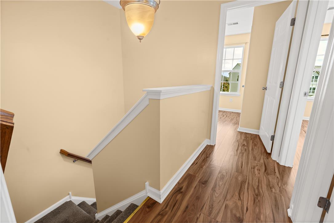
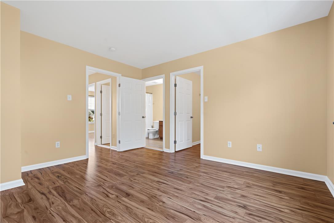
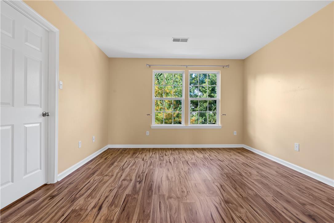
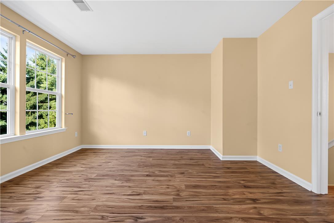
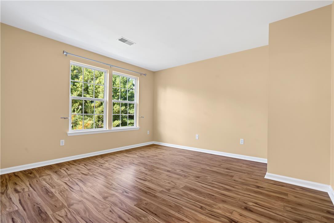
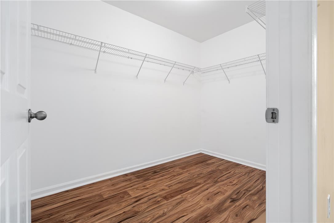
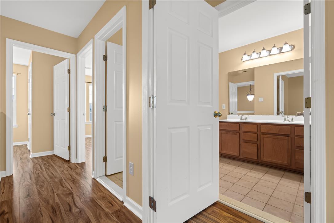
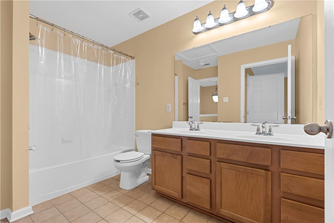
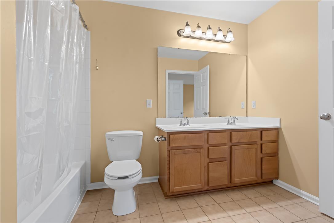
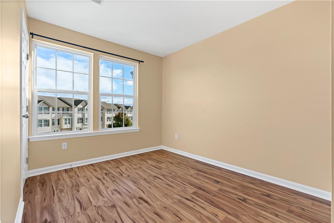
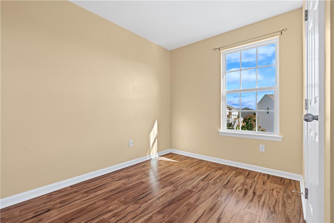
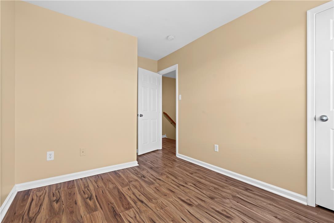
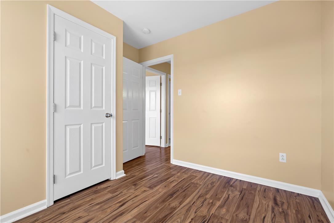
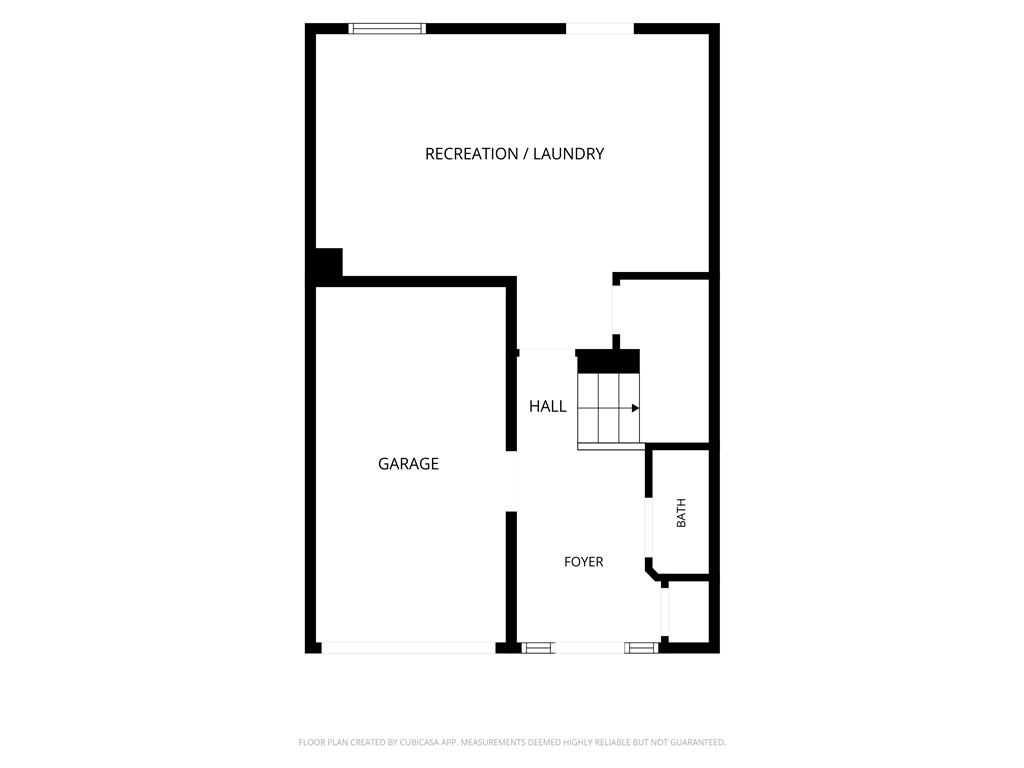
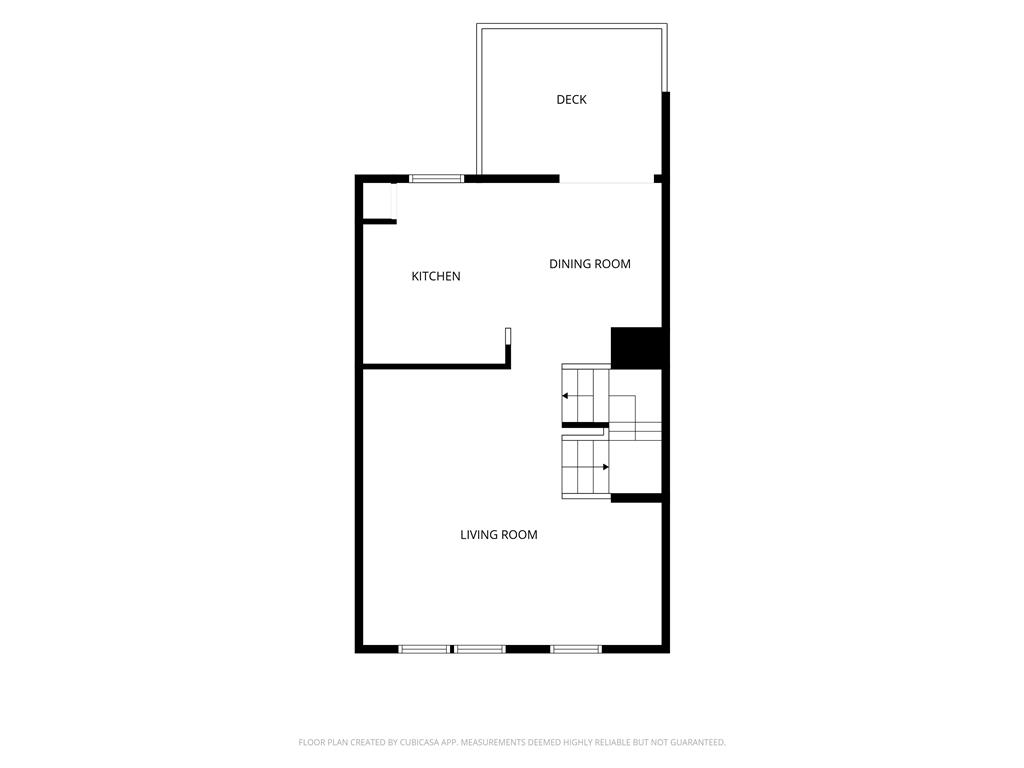
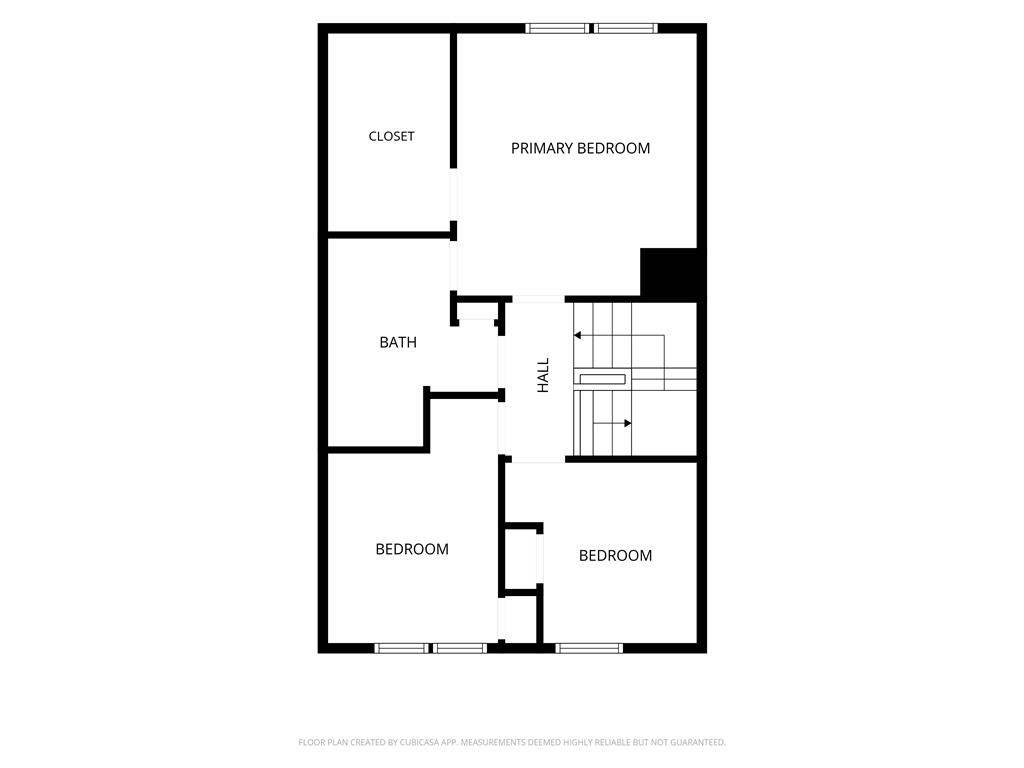
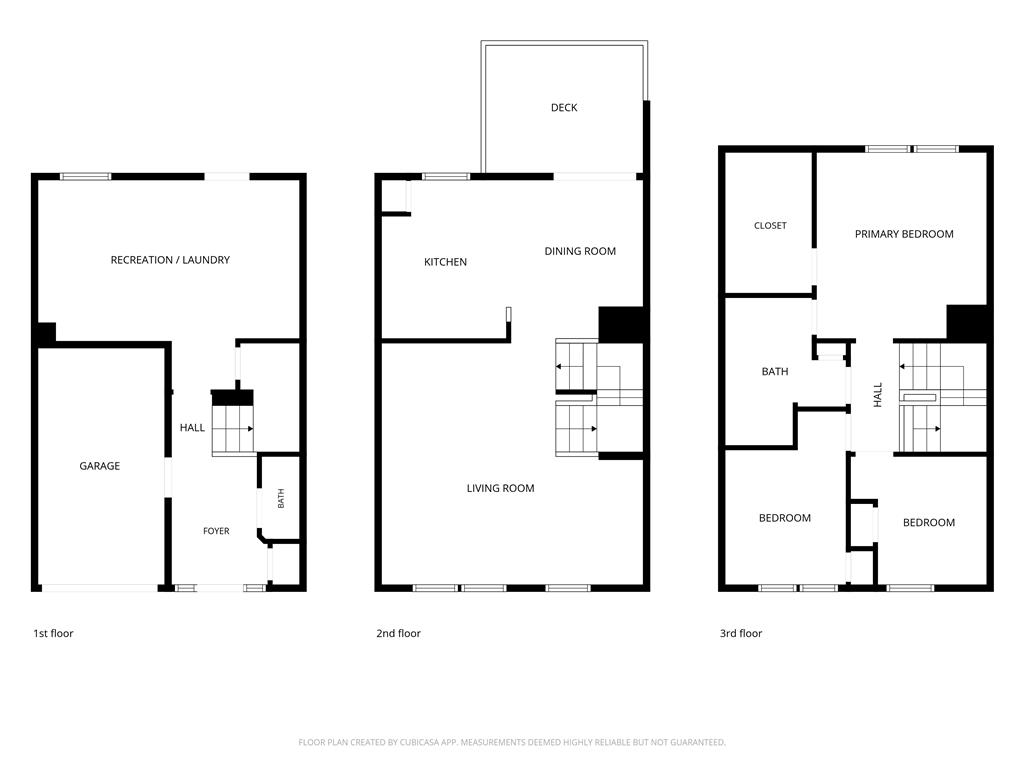
MOVE-IN READY TOWNHOME IN THE HIGHLY DESIRABLE PARKLAND SCHOOL DISTRICT!Welcome to this beautifully maintained and updated 3-bedroom townhome in the heart of the Lehigh Valley! Offering the perfect combination of comfort, style, and convenience, this home is ready for its next owner!Step inside to a welcoming foyer leading to a spacious finished lower level featuring a laundry area and walkout access to the backyard. The main level offers a bright and inviting open-concept living and dining area, ideal for everyday living and entertaining.The beautiful kitchen features countertops, appliances, recessed lighting, and a pantry. Sliding glass doors lead to a spacious Trex deck, perfect for outdoor entertaining and relaxation.Upstairs, you'll find three generously sized bedrooms with ceiling fans. The primary bedroom features a spacious walk-in closet, while the updated full bathroom offers dual sinks.MAJOR RECENT UPGRADES INCLUDE: A NEW ROOF (2025), NEW WATER SOFTENER (2025), NEW WATER HEATER (2023), NEW FLOORING AND STAIRWAY CARPET (2023), NEW DISHWASHER (2023), NEW GARBAGE DISPOSAL (2022), AND NEW CLOTHES WASHER (2026)!Conveniently located near shopping, restaurants, medical facilities, and major highways, including I-78 and Routes 22 and 309.Don't miss this wonderful opportunity to own a move-in-ready townhome in the sought-after Parkland School District!
Details
| MLS # | 786129 |
|---|---|
| Listing Type | For Sale |
| Style | Town House |
| HOA Dues | $135 |
| Sub-Type | Resale |
| Status | Pending |
| Year | 2010 |
| Days On Site | 5 |
| Listing Provided By | Weichert Realtors - Allentown | Lakhbir S. Khinda |
Features
| Bed(s) | 3 |
|---|---|
| Bath(s) | 2 Total |
| SQ Feet | 1,610 |
| Garage | 1 |
| Story(s) | 3 |
| Zoning | R3-Medium - Low Density R |
| Acreage | 0.03 |
Parking
| Garage Yes / No | Yes |
|---|---|
| Parking Features | Attached, Driveway, Garage, Parking Lot, Garage Door Opener |
Taxes
| Tax Annual Amount | 3075.69 |
|---|
Area Information
| State | PA |
|---|---|
| County | Lehigh |
| City | Upper Macungie Twp |
| Zip Code | 18031 |
| Area | Upper Macungie |
| Community Name | Terrace at Lehigh |
| Listing VS Median (in Terrace at Lehigh) | |
Price: $357,990 low | high Med: $357,990 sqft: 1,610 low | high Med: 1,610 $ / sqft: $222 low | high Med: $222 On site: 5 low | high Med: 5 | |
Request a showing
Request a showing
Contact
Learn More About This Property

| State | PA |
|---|---|
| County | Lehigh |
| City | Upper Macungie Twp |
| Zip Code | 18031 |
| Area | Upper Macungie |
| Community Name | Terrace at Lehigh |
| Listing VS Median (in Terrace at Lehigh) | |
Price: $357,990 low | high Med: $357,990 sqft: 1,610 low | high Med: 1,610 $ / sqft: $222 low | high Med: $222 On site: 5 low | high Med: 5 | |