515 W Chelten Ave #0804,PHILADELPHIA, PA 19144
PHILADELPHIA, PA 19144


Description
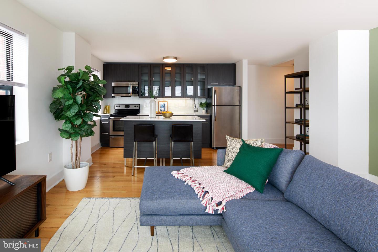
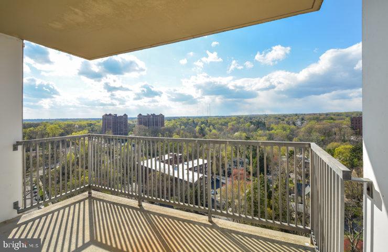
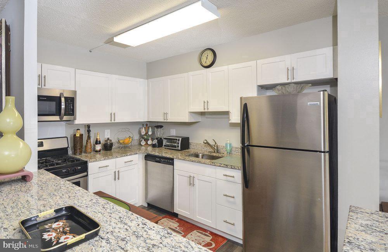
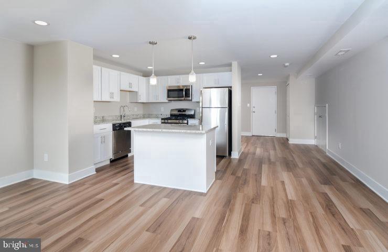
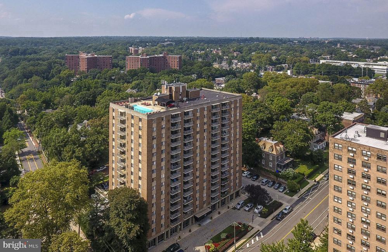
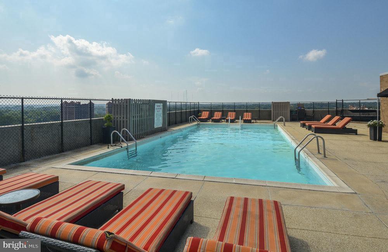
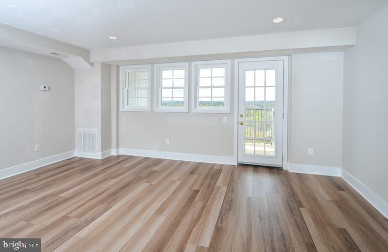
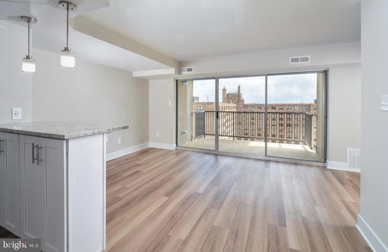
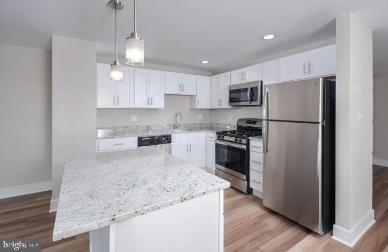
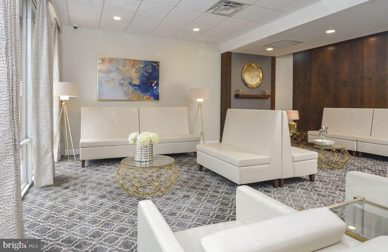
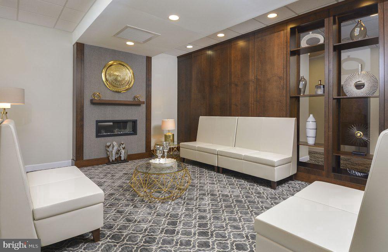
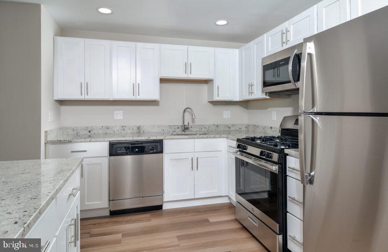
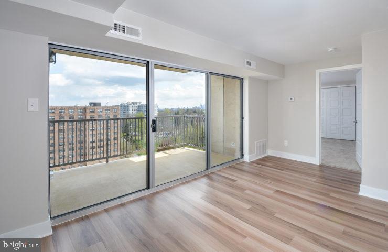
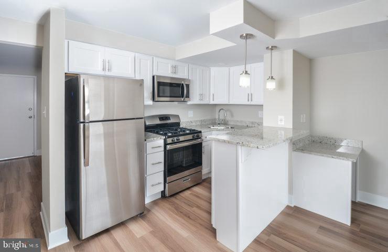
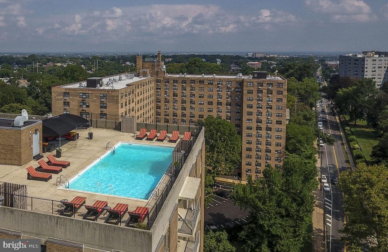
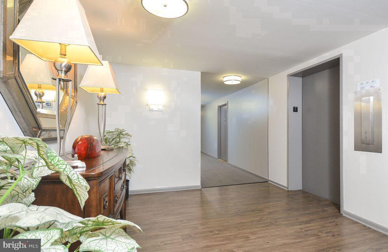
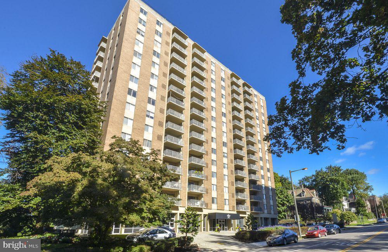
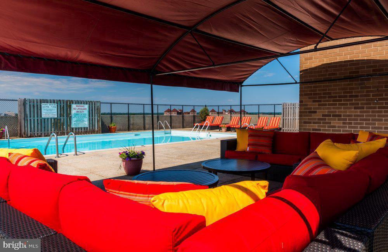
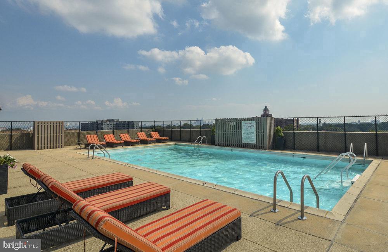
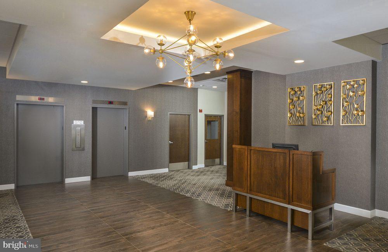
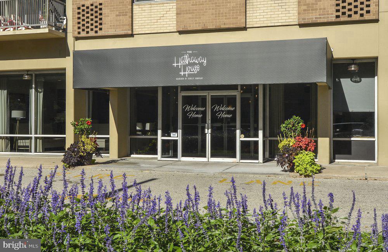
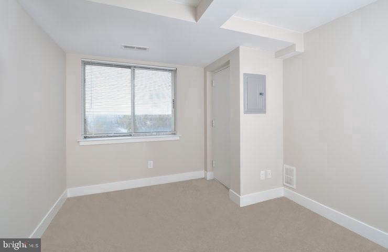
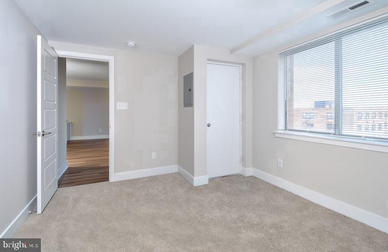
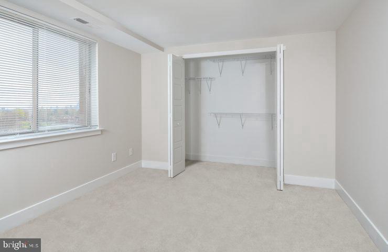
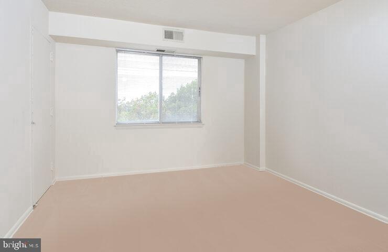
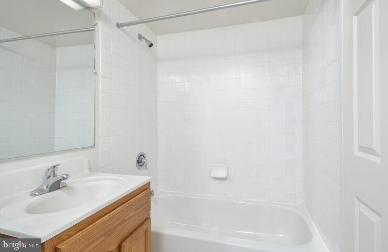
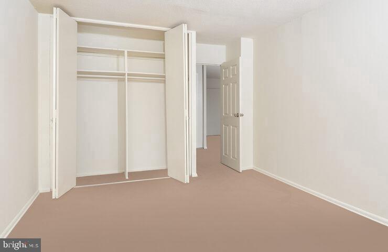
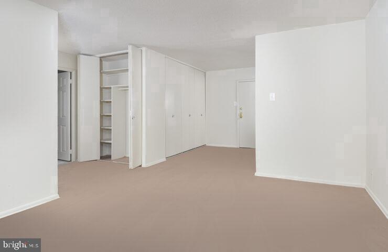
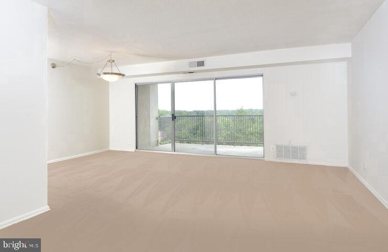
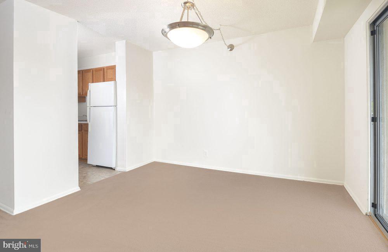
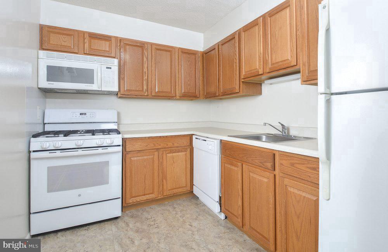
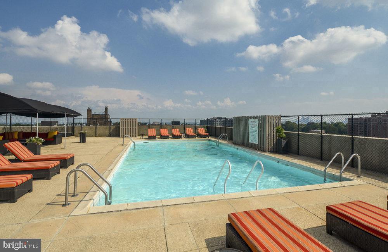
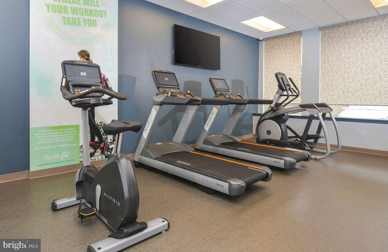
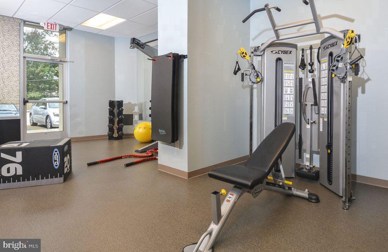
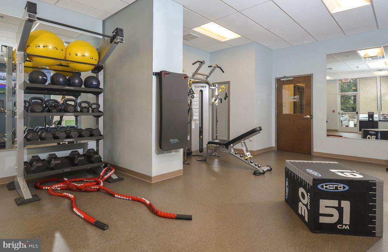
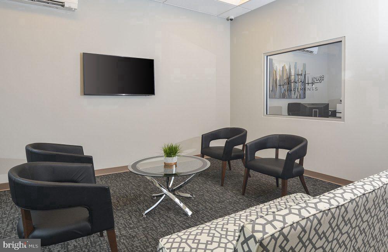
Hardwood floors and generous proportions set this two-bedroom, two-bathroom residence apart in one of Germantown's most storied addresses. At twelve hundred thirty-eight square feet, there is genuine room to spread out - space for a proper dining setup, a living area that doesn't crowd the furniture, and two full bathrooms that make sharing the floor plan feel entirely effortless. The kitchen earns its place at the center of daily life here. Upgraded countertops give you a clean, solid surface for everything from a quick weekday breakfast to a slow Sunday meal that stretches into the afternoon. The full suite of appliances - refrigerator, stove, self-cleaning oven, microwave, dishwasher, and disposal - means every tool is already in place, and the range hood keeps the air clear while something is simmering. The open floor plan lets the kitchen breathe into the living space, so whoever is cooking stays part of the conversation rather than tucked away behind a wall. Both bedrooms offer walk-in closet storage, and the entry-level bedroom configuration adds a layer of flexibility that a growing wardrobe or a work-from-home setup will quietly appreciate. Two full bathrooms mean the morning routine rarely requires negotiation. Hathaway House surrounds this unit with a genuinely full roster of community amenities. A staffed concierge and gated access greet you at the building level, and on-site security reinforces that sense of settled calm. The fitness center is there for mornings when you'd rather not commute to a gym. The pool offers a straightforward reason to linger on warm afternoons, and the roof deck extends the living space skyward - a place to watch the Germantown rooftops catch the last of the evening light with something cold in hand. The game room and meeting room round out the social and professional corners of building life, and elevator access means grocery day is never a negotiation with the stairs. Laundry is handled on-site, and parking is available for residents who keep a car. Germantown itself is a neighborhood that rewards the curious. West Chelten Avenue sits within reach of an eclectic mix of independent eateries, neighborhood cafes, and local shops that have given this corridor its particular character over decades. The built environment carries that same layered quality - older architecture alongside newer energy, a place that feels genuinely rooted rather than assembled overnight. Cats are welcome here, with a deposit required, so your feline housemate can settle into the extra square footage right alongside you. Life in unit 1-0804 settles into a rhythm quickly. Coffee brewed in a kitchen with room to move, mornings that don't require rushing through a narrow galley, evenings that can end on the roof deck before retreating to a bedroom with actual closet space. This is the kind of floor plan where the square footage does real work every single day. Pricing and availability subject to change on a daily basis. Photos are of model units. Parking may be available subject to availability and may be an additional fee.
Details
| MLS # | PAPH2679838 |
|---|---|
| Listing Type | For Lease |
| Style | Condominium |
| Status | Active-bright |
| Year | 1980 |
| Days On Site | 14 |
| Listing Provided By | KW Empower | Gaurav Gambhir |
Features
| Bed(s) | 2 |
|---|---|
| Bath(s) | 2 Total |
| SQ Feet | 1,238 |
| Story(s) | 1 |
| Zoning | N/A |
Interior
| Cooling | Other |
|---|---|
| Heating Yes / No | Yes |
| Heating | Other |
| Interior Features | Breakfast Area, Built-Ins, Combination Dining/Living, Combination Kitchen/Dining, Combination Kitchen/Living, Entry Level Bedroom, Flat, Floor Plan - Open, Floor Plan - Traditional, Kitchen - Gourmet, Kitchen - Island, Bathroom - Tub Shower, Walk-in Closet(s), Other |
| Furnished | No |
| Appliances | Built-In Microwave, Dishwasher, Disposal, Energy Efficient Appliances, Freezer, Microwave, Refrigerator, Stove, Range Hood, Washer |
Exterior
| Exterior Features | BBQ Grill, Other, Roof Deck |
|---|---|
| Security Features | 24 hour security, Desk in Lobby |
| Construction Materials | Other |
Parking
| Garage Yes / No | No |
|---|
Area Information
| State | PA |
|---|---|
| County | PHILADELPHIA PA |
| City | PHILADELPHIA |
| Zip Code | 19144 |
| Area | 19144 (19144) |
| Community Name | MT AIRY |
| School District | THE SCHOOL DISTRICT OF PHILADELP |
| Listing VS Median (in MT AIRY) | |
Price: $1,944 low | high Med: $200,000 sqft: 1,238 low | high Med: 1,524 $ / sqft: $2 low | high Med: $131 On site: 14 low | high Med: 61 | |
Market Activity 19144
Request a showing
Request a showing
Contact
Learn More About This Property

| State | PA |
|---|---|
| County | PHILADELPHIA PA |
| City | PHILADELPHIA |
| Zip Code | 19144 |
| Area | 19144 (19144) |
| Community Name | MT AIRY |
| School District | THE SCHOOL DISTRICT OF PHILADELP |
| Listing VS Median (in MT AIRY) | |
Price: $1,944 low | high Med: $200,000 sqft: 1,238 low | high Med: 1,524 $ / sqft: $2 low | high Med: $131 On site: 14 low | high Med: 61 | |