1134 Sansom St #1820,PHILADELPHIA, PA 19107
PHILADELPHIA, PA 19107


Description
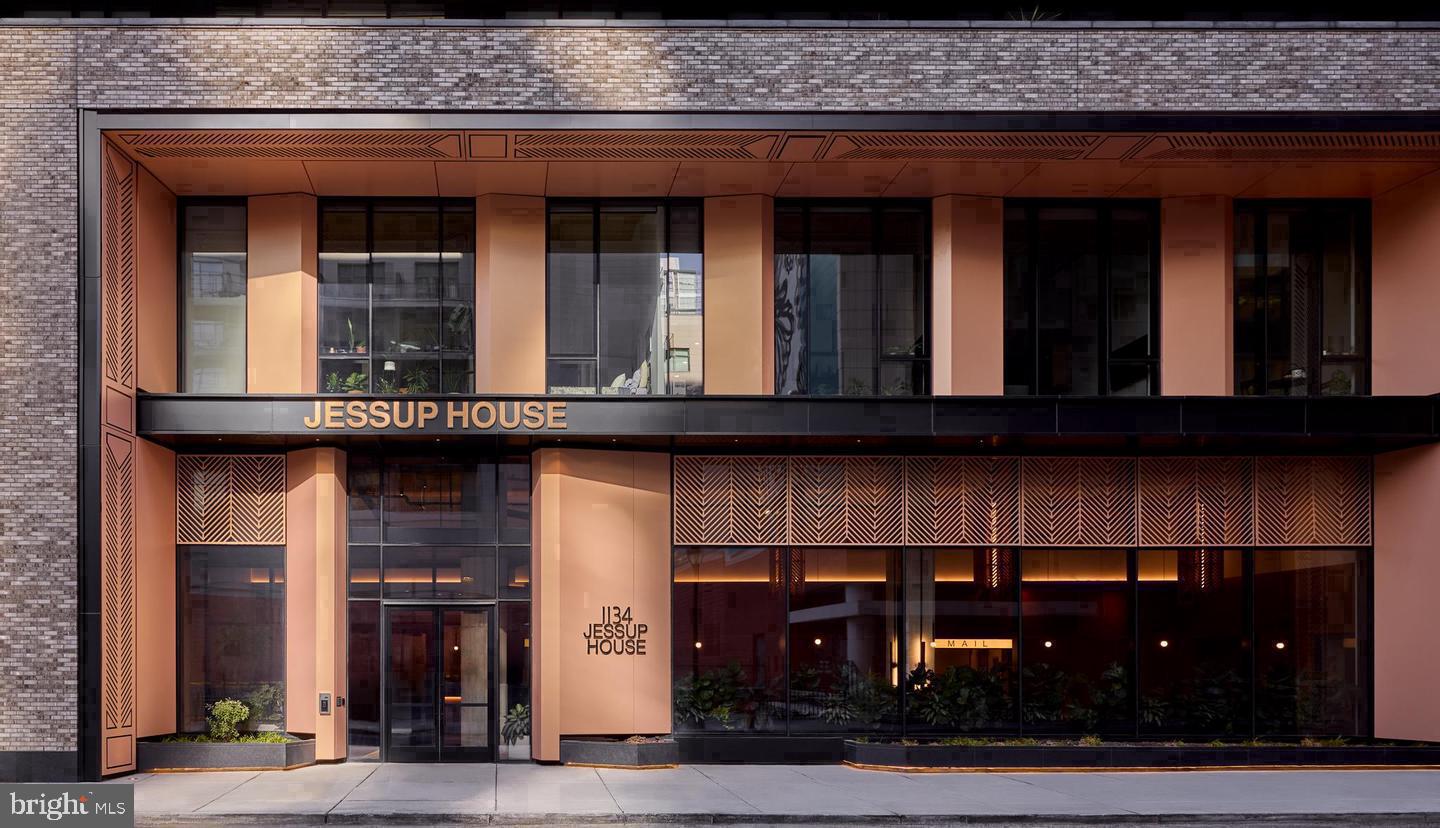
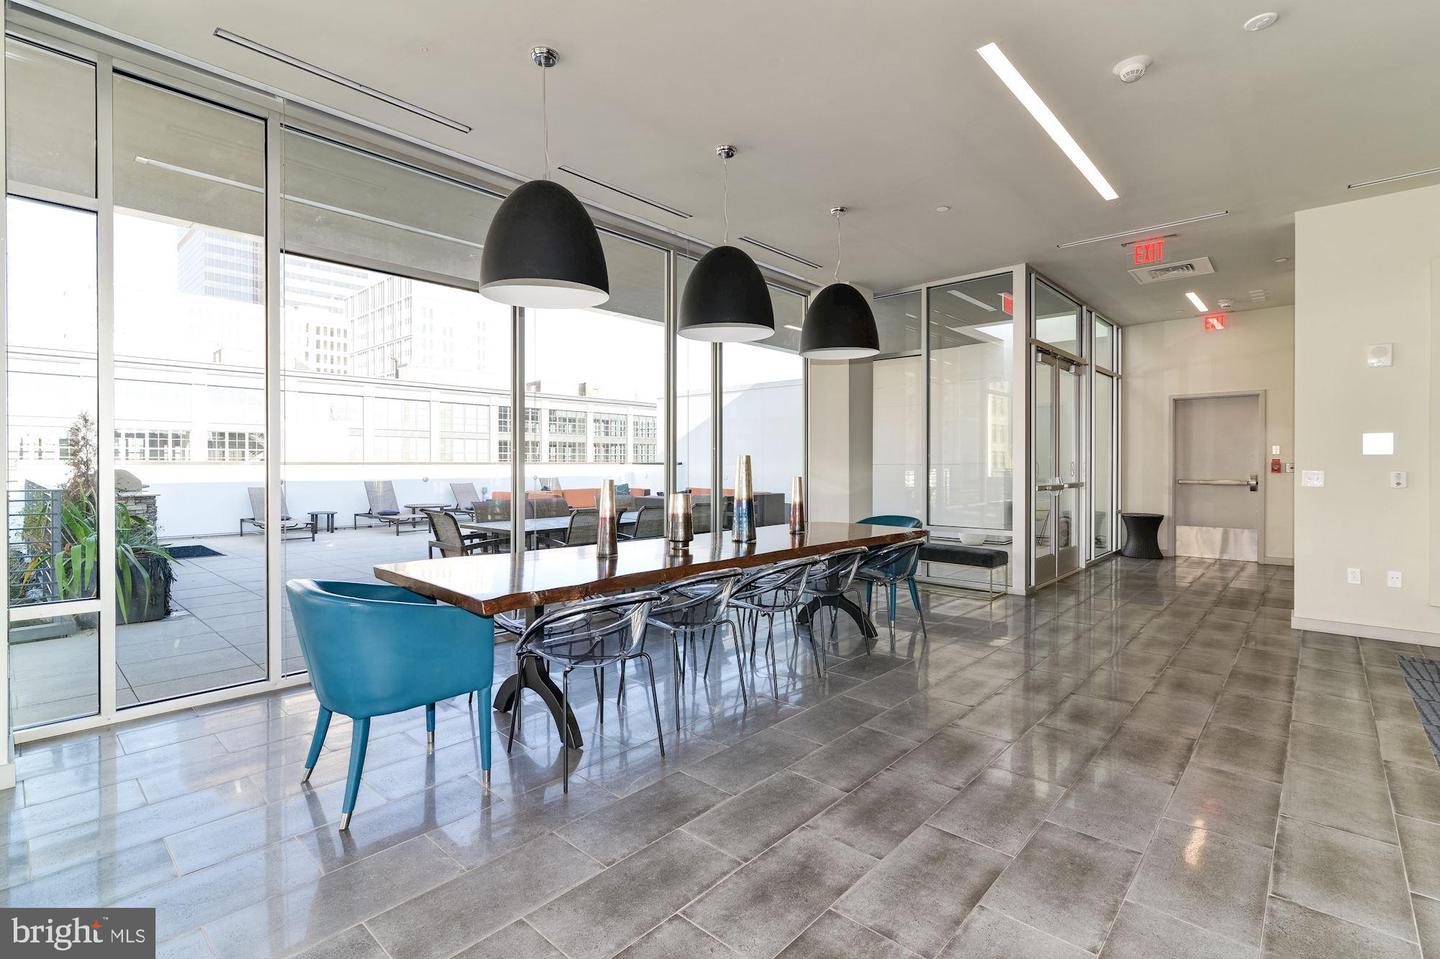
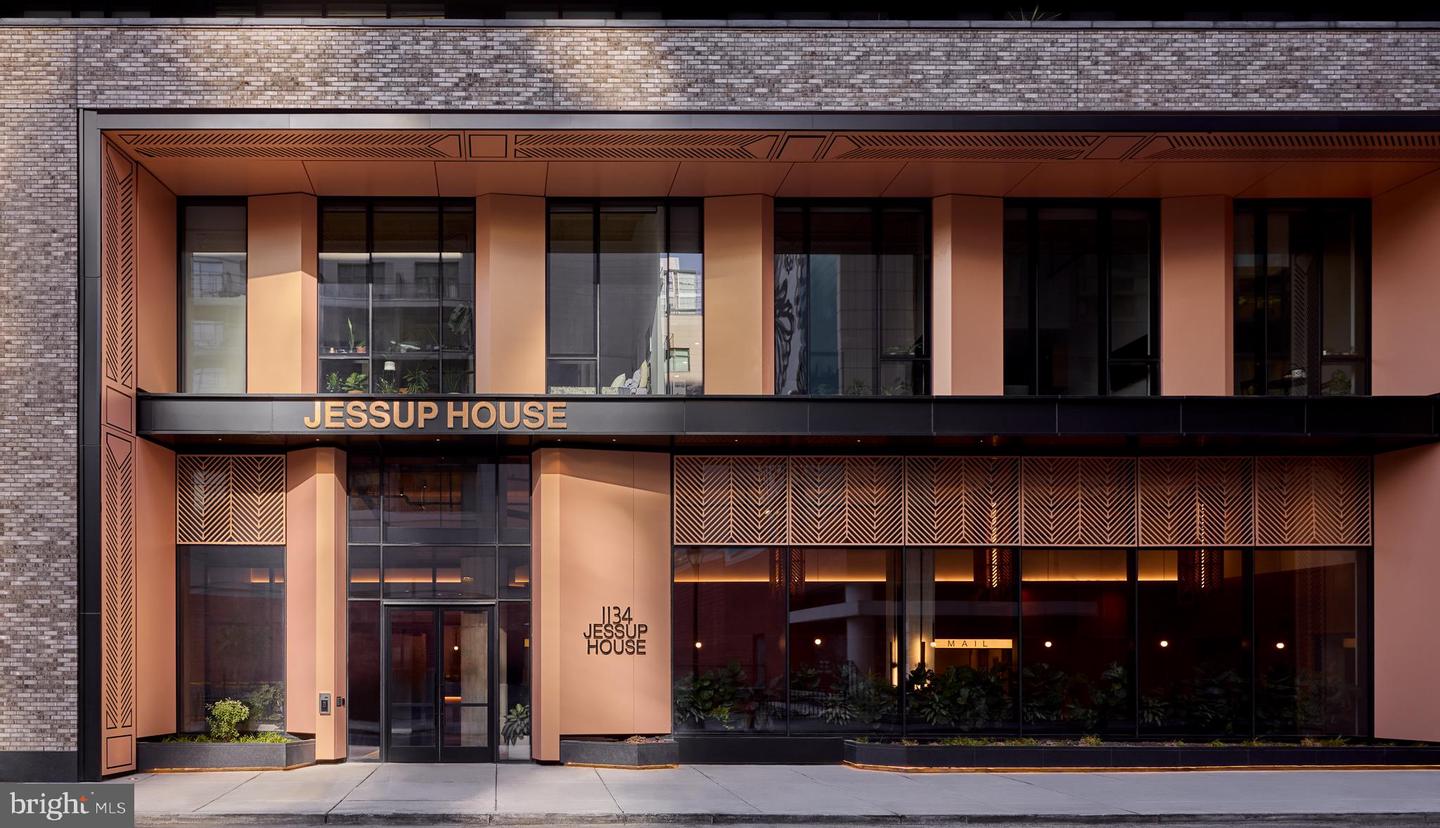
Tucked into the heart of Center City, where the city's energy hums just outside the door and the skyline fills the view from the upper floors, there is a particular kind of apartment that does more than provide a place to sleep - it reshapes the rhythm of daily life. Unit 1820 at The Jessup House is that kind of space, and once you step inside its 1,087 square feet, the difference between renting a room and genuinely living somewhere becomes immediately clear. The living area is where this home makes its strongest impression. An open floor plan stretches across the main space with a generosity that invites you to settle in rather than simply pass through. Recessed lighting washes the ceiling in a clean, even glow that complements whatever daylight the windows pull in throughout the day, shifting the mood from the bright clarity of a morning coffee ritual to the warm, relaxed atmosphere of an evening winding down. Window treatments give you full control over that light, and a ceiling fan overhead adds a quiet comfort that makes the room feel lived-in from the very first night. The layout flows without interruption, so conversation carries easily from the kitchen counter to the couch, and the whole space breathes in a way that many Center City apartments simply do not. The kitchen holds its own in this equation. Upgraded countertops bring a polished, considered finish to the workspace, and the full suite of appliances - refrigerator with ice maker, stove, self-cleaning oven, microwave, dishwasher, and disposal - means that Sunday meal prep and a quiet Tuesday dinner are equally effortless. The kitchen earns its place in the open plan by staying handsome at every angle, not just when company arrives. Both bedrooms offer walk-in closets, which is the kind of practical luxury that reveals itself gradually, every time you get dressed without frustration or stow a bag without thinking about it. The two full bathrooms mean that a two-person household moves through mornings without negotiation. An in-unit washer and dryer complete the picture of a home that handles the ordinary business of life without requiring you to leave the floor. The building itself raises the ceiling on what a Center City address can offer. A rooftop deck gives you the skyline as a backdrop for evening gatherings or a quiet moment alone with a good book. The pool provides a retreat that many residents discover they use far more than they expected. The fitness center removes the need for an outside gym membership, and the game room offers a casual social space that becomes genuinely useful on a rainy afternoon. A concierge and security presence mean the building operates with an attentiveness that shows in the details - a package held, a door opened, a question answered. Gated access, elevator service, a meeting room for when work follows you home, and a picnic area for the in-between moments round out a community designed to support the full range of how people actually spend their time. Parking is available in the building garage, which in Center City is not a small thing. Pets are welcome, including both cats and dogs, subject to size, weight, and breed guidelines and a required deposit - because a home that accommodates the whole household is worth seeking out. Center City's identity is woven into the daily experience of living here. The neighborhood carries the density and energy of a genuine urban center alongside the kind of character that comes from layers of history and community still finding new expression. Long-standing local businesses and newer arrivals exist side by side, and the rhythm of the streets changes by the hour - farmers market mornings, lunch crowds, evening foot traffic heading toward a restaurant or a show. Life at The Jessup House places you squarely inside all of it, with a home that is as thoughtfully composed as the neighborhood it belongs to. Pricing and availability subject to change on a daily basis. Photos are
Details
| MLS # | PAPH2639732 |
|---|---|
| Listing Type | For Lease |
| Style | Condominium |
| Sub-Type | New Construction |
| Status | Active-bright |
| Year | 2024 |
| Days On Site | 112 |
| Listing Provided By | KW Empower | Brad R Levinson |
Features
| Bed(s) | 2 |
|---|---|
| Bath(s) | 2 Total |
| SQ Feet | 1,087 |
| Garage | 1 |
| Story(s) | 1 |
| Zoning | N/A |
Interior
| Cooling | Central A/C |
|---|---|
| Heating Yes / No | Yes |
| Heating | Central |
| Interior Features | Breakfast Area, Built-Ins, Combination Dining/Living, Combination Kitchen/Dining, Combination Kitchen/Living, Dining Area, Entry Level Bedroom, Flat, Floor Plan - Traditional, Floor Plan - Open, Kitchen - Gourmet, Sprinkler System, Bathroom - Tub Shower, Upgraded Countertops, Walk-in Closet(s), Window Treatments, Wood Floors, Other, Ceiling Fan(s) |
| Window Features | Energy Efficient |
| Furnished | No |
| Appliances | Built-In Microwave, Dishwasher, Disposal, Dryer, Energy Efficient Appliances, Freezer, Icemaker, Oven/Range - Electric, Refrigerator, Stainless Steel Appliances, Washer, Microwave |
Exterior
| Exterior Features | BBQ Grill, Exterior Lighting, Flood Lights, Play Area, Sidewalks, Street Lights, Other, Roof Deck |
|---|---|
| Security Features | 24 hour security, Desk in Lobby, Doorman, Smoke Detector, Resident Manager |
| Construction Materials | Other |
Parking
| Garage Yes / No | Yes |
|---|---|
| Parking Features | On-site - Rent, Private, Rented/Permit Required, Secure Parking |
Area Information
| State | PA |
|---|---|
| County | PHILADELPHIA PA |
| City | PHILADELPHIA |
| Zip Code | 19107 |
| Area | 19107 (19107) |
| Community Name | WASHINGTON SQ |
| School District | THE SCHOOL DISTRICT OF PHILADELP |
| Listing VS Median (in WASHINGTON SQ) | |
Price: $3,771 low | high Med: $2,865 sqft: 1,087 low | high Med: 851 $ / sqft: $3 low | high Med: $3 On site: 112 low | high Med: 178 | |
Market Activity 19107
Request a showing
Request a showing
Contact
Learn More About This Property

| State | PA |
|---|---|
| County | PHILADELPHIA PA |
| City | PHILADELPHIA |
| Zip Code | 19107 |
| Area | 19107 (19107) |
| Community Name | WASHINGTON SQ |
| School District | THE SCHOOL DISTRICT OF PHILADELP |
| Listing VS Median (in WASHINGTON SQ) | |
Price: $3,771 low | high Med: $2,865 sqft: 1,087 low | high Med: 851 $ / sqft: $3 low | high Med: $3 On site: 112 low | high Med: 178 | |